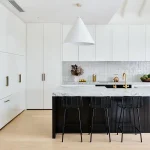
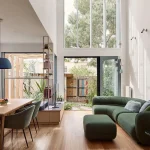
This is William Ellis in Burwood, Melbourne
10 September 2026
Architects: Pepper & Well – An Architecture & Interiors Studio
Location: Burwood, Melbourne, Victoria, Australia

Photos: Jack Lovel and Jack E Carlin
William Ellis is the renovation and extension of a 1950s double-brick home, shaped by a simple idea: to uncover the existing house’s DNA and let it guide what came next.


Designed for a growing family of five, the project retains much of the original home and reorganises it around contemporary family life. Existing brickwork, openings and materials were treated as part of the house’s identity, while new spaces introduce greater light, openness and connection to the garden.


Rather than imitate the original architecture, the addition interprets its DNA through proportion, materiality, curves and solidity. Salvaged elements are woven into the new work, creating a sense that the house has evolved over time rather than been replaced.


At its heart, William Ellis is about making careful decisions: understanding what gives a place its character, what is worth keeping, and where new architecture can have the greatest impact. Sustainability follows naturally through retention, reuse and restraint.


The result is a warm, generous and characterful family home that feels both familiar and renewed, allowing the original DNA of the house to remain visible while giving it a new life for the next generation and a stronger connection to its garden and surrounding landscape.
How did Pepper & Well approach the renovation of William Ellis, specifically balancing the retention of its 1950s character with the creation of a warm, efficient, and contemporary family home?
We approached William Ellis by treating the existing 1950s house as an asset rather than something to erase. Much of the original double-brick fabric was retained, with new work carefully layered around it to preserve the home’s character and embodied value.
The renovation focused on improving light, connection, comfort and energy performance, creating a warmer and more contemporary family home without losing the qualities that made the original house distinctive.

What specific design strategies or materials were implemented to ensure William Ellis became an efficient family home, and what were the key considerations for its long-term sustainability?
William Ellis takes a “use what you have” approach to sustainability. Rather than replacing the existing house, much of its original 1950s fabric was retained and reworked, with the new architecture designed to complement and extend its life.
The addition improves the home’s relationship with light, landscape and the changing seasons, while creating spaces that are comfortable, adaptable and generous without being excessive. Sustainability became less about adding technology and more about making careful decisions about what to keep, what to change and how the house could continue to serve the family well into the future.

What were some of the unique challenges encountered when reworking a 1950s double-brick home like William Ellis, and what innovative solutions did Pepper & Well employ to overcome them?
One of the key challenges was transforming a solid, inward-looking 1950s double-brick house without losing the qualities that made it worth keeping. Rather than forcing the existing home to behave like a new build, we worked with its structure and proportions, making careful openings and placing new spaces where they could have the greatest impact.
The new architecture is deliberately distinct but complementary, bringing in more light, stronger connections to the garden and a greater sense of openness, while allowing the weight and character of the original masonry to remain part of the experience of the house.


How did the initial vision for William Ellis evolve through collaboration with the homeowners, and what were the key elements of their brief that Pepper & Well aimed to fulfill?
The brief began with a very practical ambition: adapt the house for a growing family of five while allowing them to remain in a home they already loved. More space, better access to natural light, individual bedrooms for their three boys and improved connection between living areas were all central to the project.
Through the design process, the conversation evolved from simply adding space to exploring what made the original 1950s house special. Together, we looked for opportunities to retain, reuse and reinterpret its existing character, from original brickwork and window openings to salvaged slate and the curves and geometries that informed the new architecture. The result feels less like an addition to the house and more like a continuation of its original DNA, reshaped around the way the family lives today.

How did Jack Lovel’s photography capture the essence and transformation of William Ellis, and what specific architectural details or moods were prioritized in the visual narrative?
Jack Lovel’s photography captures William Ellis as a series of contrasts: old and new, weight and lightness, solidity and openness. The visual narrative focuses on the moments where the original 1950s fabric meets the new architecture, allowing both to remain clearly legible.
Particular attention was given to the home’s materiality, curved forms, changing natural light and connections through to the garden. Rather than documenting the project purely as an object, the photography captures its warmth and atmosphere, and the sense of a family home that has evolved rather than been replaced.


William Ellis House in Burwood, Victoria – Property Information
- Design Architect: Pepper & Well – An Architecture & Interiors Studio – https://pepperandwell.com.au/
- Project size: 184 sqm
- Site size: 382 sqm
- Project budget AUD 771,260
- Completion date: 2026
- Building levels: 2
- Photography: Jack Lovel and Jack E Carlin
William Ellis House, Melbourne, Victoria images / information received 100926 from Pepper & Well – An Architecture & Interiors Studio
Location: Melbourne, Victoria, Australia
New Melbourne Houses
Melbourne Properties
New Melbourne Buildings : current, chronological list
Sandringham Gums House
Architects: Block Architecture Studio

photo : Victor Vieaux Photography
Newtown House, Geelong, Victoria
Architecture: Hindley & Co

photo : Tatjana Plitt
+++
Melbourne Architectural Designs
Buildings in Melbourne
New Melbourne Buildings : current, chronological list
Jack Edwards Stadium, Oakleigh, Melbourne
Architects: Katz Architecture

photo : Kane Jarrod
Roberts Street Townhouses, Victoria
Builder and Interiors: APC Build & APC Studio

photograph : Elise Scott
Contemporary Melbourne Architecture Designs – Victoria architectural selection below:
Comments / photos for the William Ellis House, Melbourne, Victoria designed by Pepper & Well – An Architecture & Interiors Studio page welcome