The Souled Flagship Store in Bengaluru, Karnataka
7 September 2026
Architecture: Beyond Design
Location: Indiranagar 100 Feet Road, Bengaluru, India, South Asia

Photos: Talib Chitalwala
Beyond Design Turns a Bengaluru Shopfront Into Comic-Book Theatre for The Souled Store

In Indiranagar, the London and Mumbai practice has swapped restraint for red-hot spectacle, threading two floors of retail with arched drama for pop-culture label The Souled Store.

Walk along Bengaluru’s 100 Feet Road after dark, and the glow gives it away before the signage does. A glazed frontage sinks into a deep red arch, its flanking panels a screen of perforated metal lit from behind, and the store’s grinning ghost mascot glows above the door in neon, hung like a marquee outside an old picture house. This is the Bengaluru home of The Souled Store, the Indian pop-culture label loved for its graphic tees, and Beyond Design has given it an entrance built for spectacle rather than modesty.


The London and Mumbai practice has a track record of treating retail as something closer to set design, and this store might be its boldest outing yet. Its signature move is a repeating arch, painted in a coat of comic-book red that wraps over soffit and wall alike with no visible joint between them, so the geometry reads as one continuous gesture rather than applied trim. Marched down the ceiling, the arches read like ribs on an upturned hull, each one echoing the rounded head of the store’s own ghost mascot. The motif reappears at the threshold, then again to frame the mezzanine landing upstairs, where a run of slender red bars stands in as the balustrade.


Downstairs is menswear, its aisles running beneath that arched soffit towards the billing counter, a shell of bent plywood laminated into a single curved form, so its front edge ripples like a wave. Behind it, the store’s logo and a glowing outline of the ghost mascot’s face are traced in neon against the same red, while the web address is set into the counter’s face. A run of trial rooms sits tucked into the side at the rear of the store, creating a calm and reflective place to try on outfits.
The real showstopper is the double-height void that connects both floors. Rather than a straight flight, the stair is built from bent aluminium sheet, formed into a single continuous folded ribbon that spirals up through the space. It reads as a piece of sculpture that also happens to get you upstairs. Facing it, a black-and-white mural of comic-strip characters and speech-bubble graphics climbs the wall of the void, giving the whole space the feel of a page blown up to architectural scale.
Upstairs, womenswear opens onto an engagement zone, a lounge built around a big screen and a cluster of drum-shaped red stools. The product walls throughout are built as a modular system of pegs, with shelves and hanging rods that slot in and out between them, so a wall of denim can become a wall of graphic tees without a single fixing being drilled. Beside the lounge sits a jersey customisation counter, its heat press and plotter left in full view, turning a name printed onto a shirt into a small, satisfying piece of live craft rather than something done behind a curtain.
Materials do as much of the storytelling as colour. The floor is a seamless tiled surface with red and grey set into a white tile base, so the pattern reads as waves. Overhead, the ceiling is left black and open to its ductwork and track lighting, in deliberate contrast to the smooth, monolithic red below. Across its two floors, the store still holds more than 33,000 pieces of stock, so the drama has clearly been built on top of a plan that knows how to work hard.
That instinct for spectacle sits inside a wider ethos. Beyond Design is an international, RIBA-Chartered practice with studios in London and Mumbai that wants to create “uplifting and inspiring places”. Its process is described as collaborative by instinct: listening closely to what is really driving a brief, then translating that ambition into a solution-led design, with every project treated on its own terms rather than as a repeat of the last. In Bengaluru, that translates into a willingness to let a client’s pop-culture universe take over the architecture, rather than asking it to sit politely alongside it.
The result is a shop that feels like a comic strip and a cathedral rolled into one, built for a label whose entire business is refusing to grow out of the things it loves. It’s a reminder that a retail brief, handled with this much confidence, can carry just as much architectural ambition as any other building type.

The Souled Flagship Store in Bengaluru, India – Building Information
Architecture: Beyond Design – https://www.beyondd.studio/
Project size: 5000 ft2
Site size: 5000 ft2
Completion date: 2023
Building levels: 2
Photographer: Talib Chitalwala
The Souled Flagship Store, Bengaluru, India images / information received 070926
Location: Bangalore, Karnataka, India, southern Asia
Bengaluru Buildings
Contemporary Architecture in Bengaluru, Karnataka, southern India:
SNN Marketing Office Bengaluru, Karnataka
Design: Thomas Parambil Architects

photo : Justin Sebastian
Embassy Zenith, Bangalore, Karnataka, central India
Architecture: AFW, Singapore
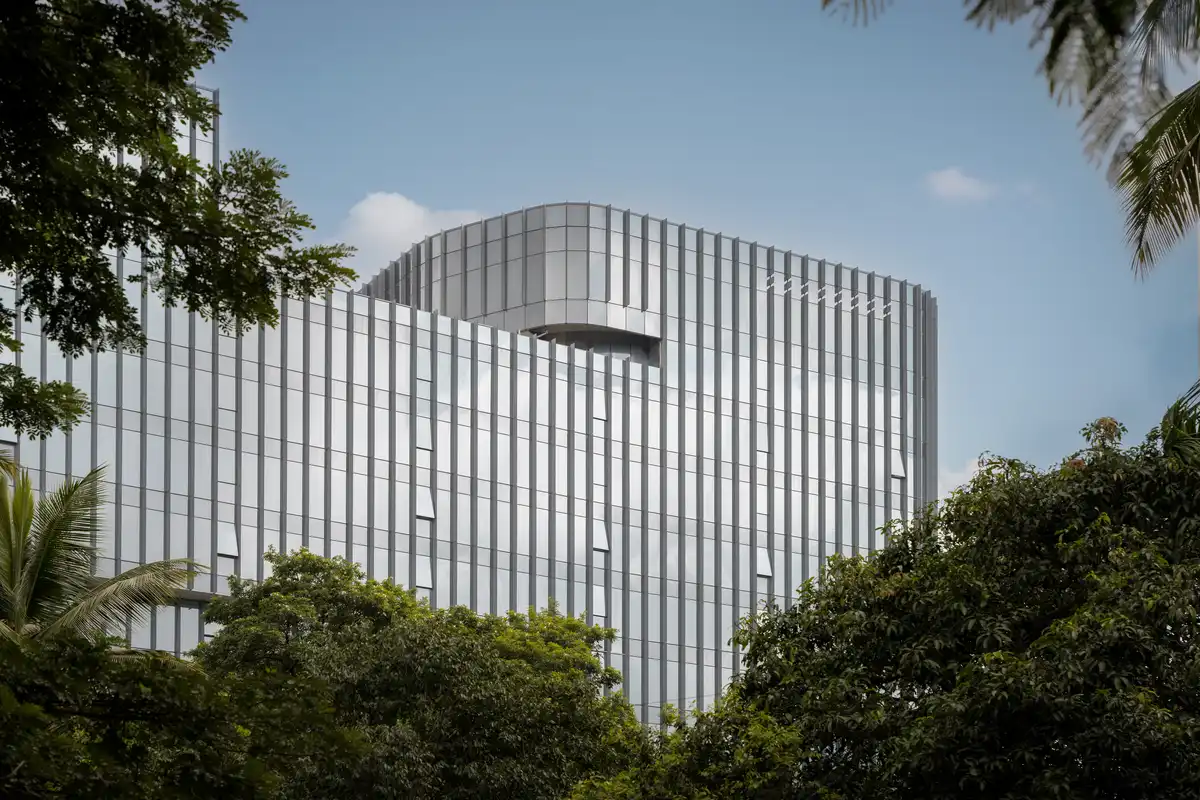
photo : Studio Recall
Terminal 2 Kempegowda International Airport, Bengaluru, Karnataka
Design: SOM
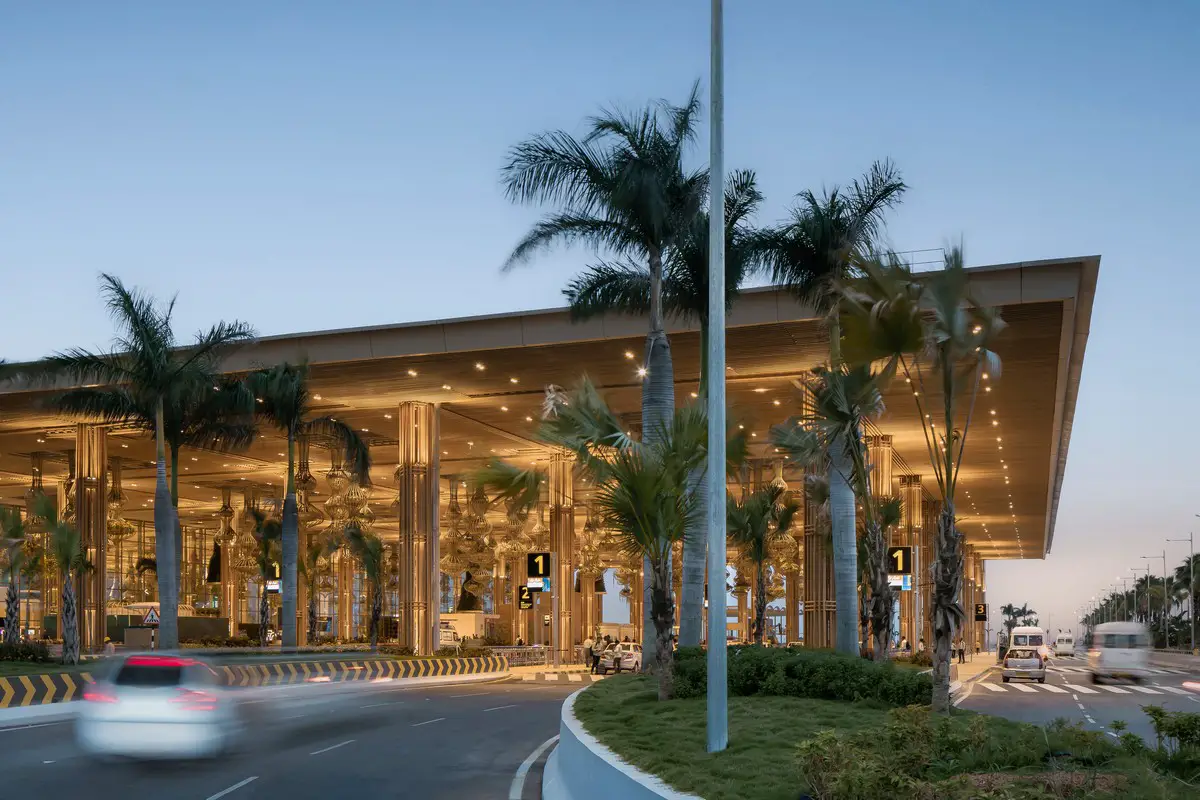
photo : Architect Ekansh Goel © Studio Recall
++
Indian Architecture Design
Indian Architecture Designs – chronological list
The Dip Pavilion, Ahmedabad, Gujarat
Architecture: andblack design studio

photo : Ishita Sitwala
The Primus Office Building, Jaipur, Rajasthan, western India
Architect: Sanjay Puri Architects
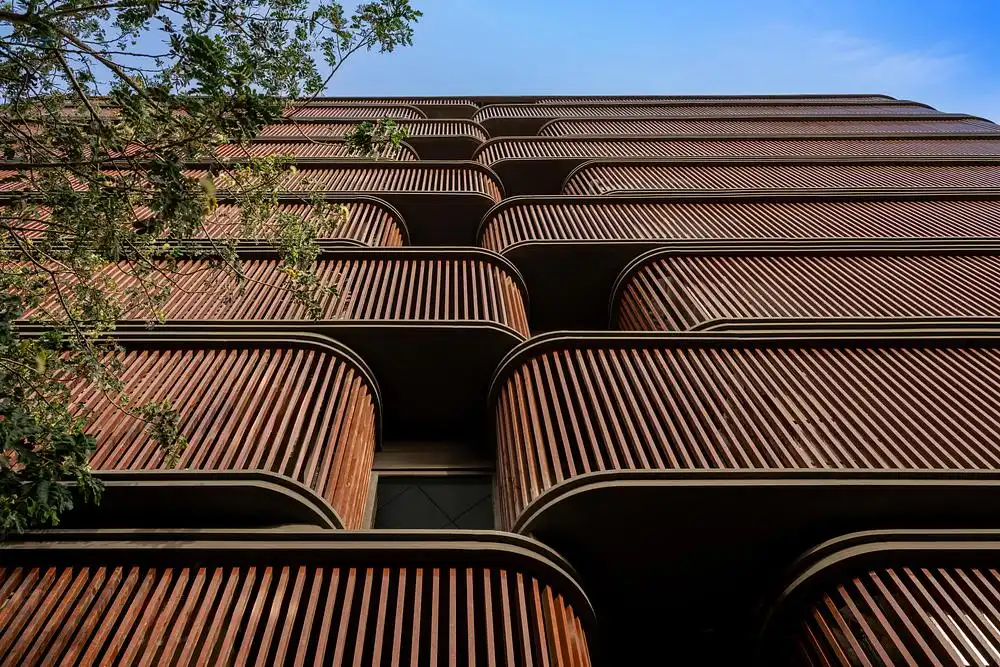
photo : Vinay Panjwani
Comments / photos for The Souled Flagship Store, Bengaluru, India designed by Beyond Design page welcome.