
Estonia Architecture Designs: Buildings
post updated 23 October 2026
Estonia Architecture : links
Key contemporary architectural developments in Eastern Europe. Baltic Coast built environment design updates
Estonia Architecture News
18 September 2026
Louis I. Kahn International Architecture Seminar in Saaremaa, Estonia

photos © Adrian Welch
4 June 2026
Alvar Aalto Foundation and Louis Kahn Estonia Foundation Sign Cooperation Memorandum
Jyväskylä / Tallinn, 2026 – The Alvar Aalto Foundation and the Louis Kahn Estonia Foundation have signed a Memorandum of Understanding (MoU), establishing a flexible framework for long-term cooperation in architecture, research, education, and cultural exchange:
Alvar Aalto Foundation and Louis Kahn Estonia Foundation Cooperation Memorandum
+++
Estonia Architecture News
We choose key examples of Estonian Architecture. We aim to include significant and interesting Estonian buildings. We cover completed buildings, new building designs, architectural exhibitions and architecture competitions across Estonia. The focus is on contemporary Estonian buildings.
23 January 2024
Pilgrims House, Estonia, Vana Vastseliina, Võru Maakond
Design: studio ARGUS
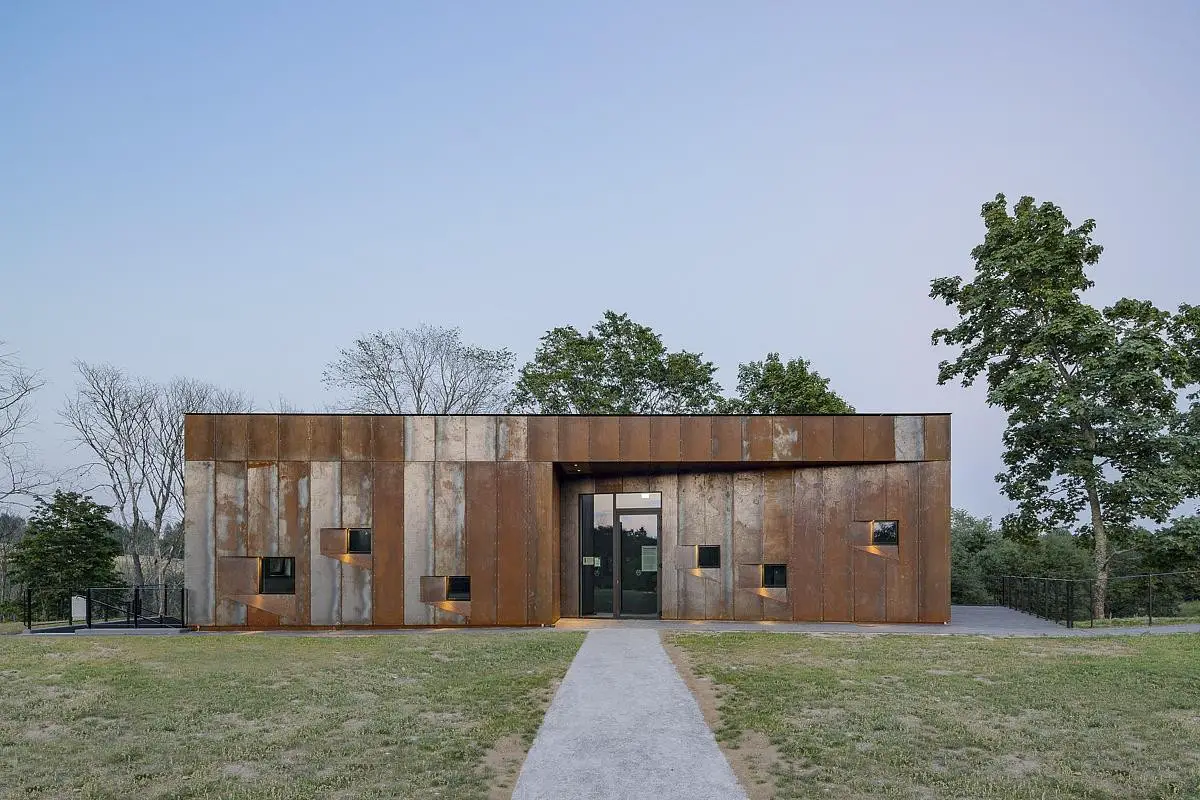
photo © Maris Tomba
18 Jan 2024
Fahle Gallery Street, Tallinn, Estonia
Design: studio ARGUS
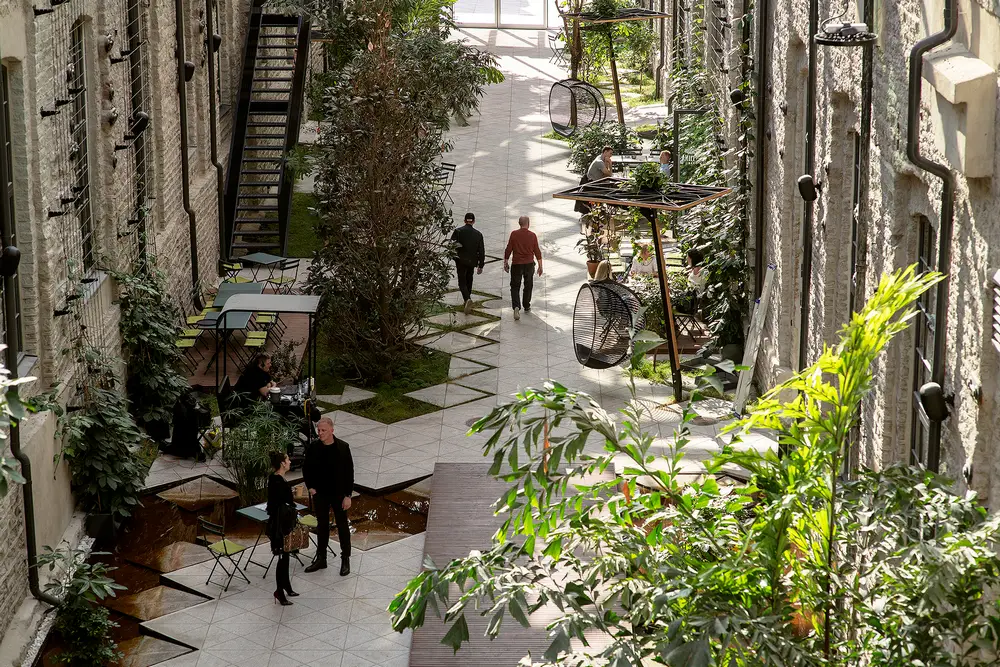
photo © Terje Ugandi
17 Jan 2024
Põltsamaa Castle Building, Põltsamaa, Jõgeva Maakond
Architects: studio ARGUS
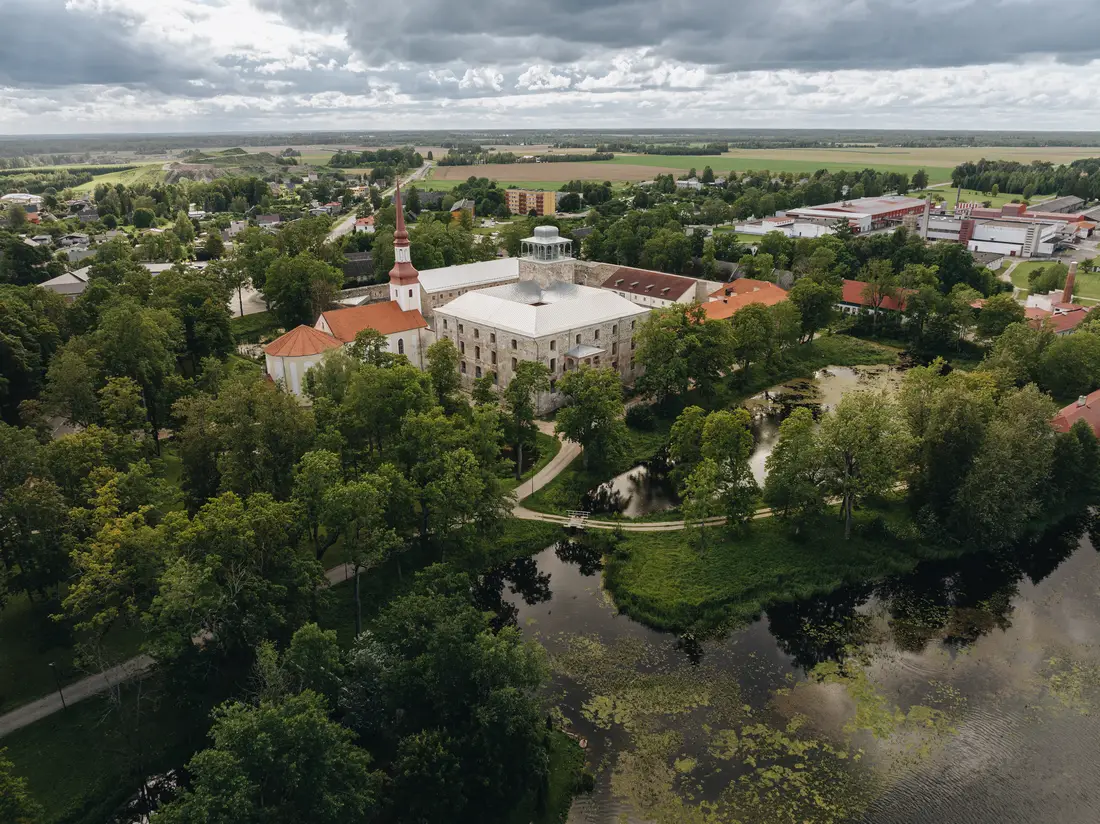
photo © Tõnu Tunnel
+++
27 September 2023
Piil Treehouse
Design: Arsenit
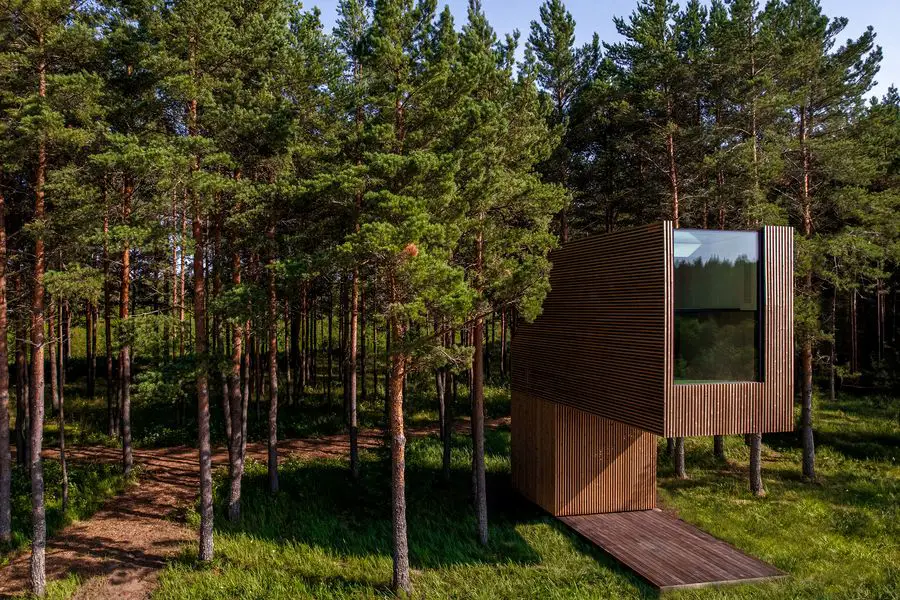
photo © Yifan Liu
Piil Treehouse
+++
6 Nov 2022
KÄBI, Maidla village, Rapla county
Design: architects Mari Hunt and Arvi Anderson (b210)
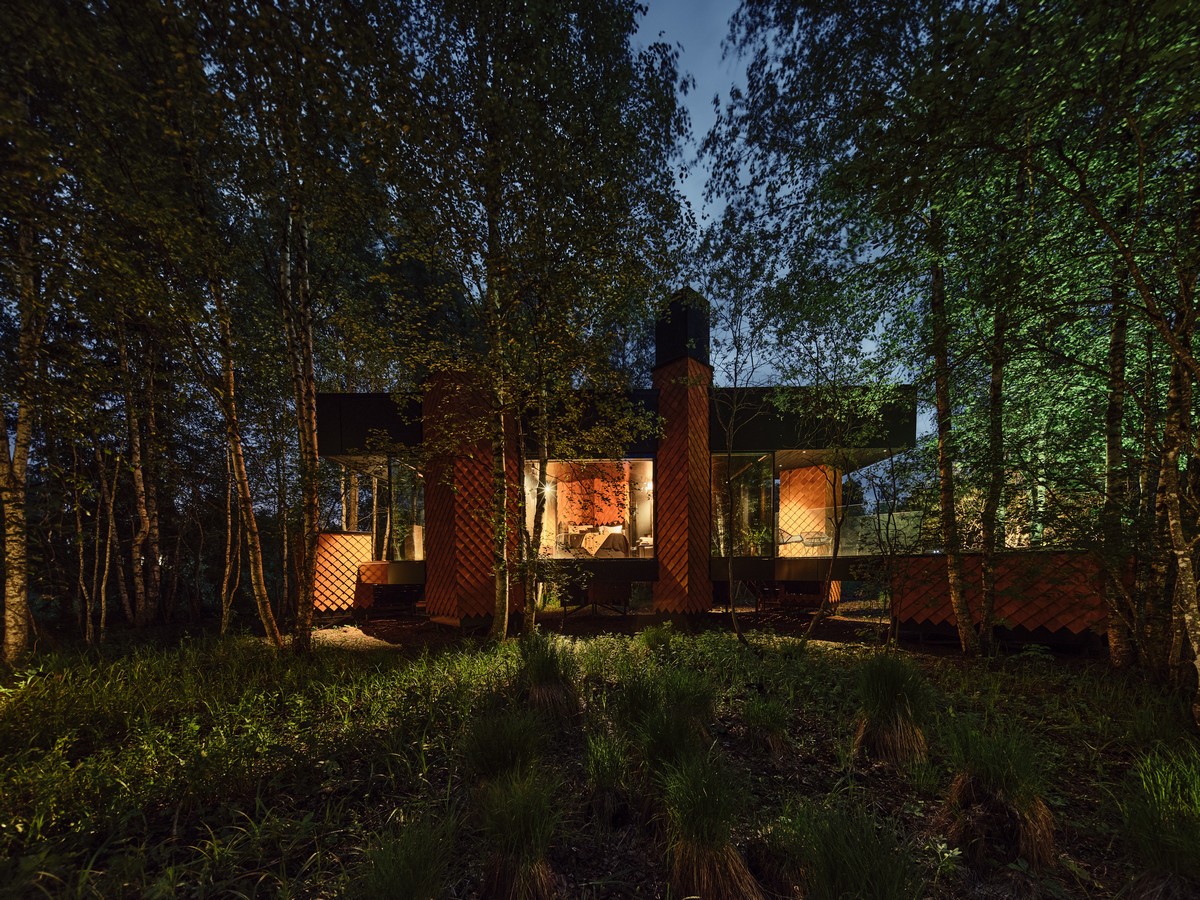
photo © Tõnu Tunnel
Maidla Nature Villa KÄBI
24 May 2022
Kindergarten and Community Center in Tammiste, Tori Parish, Pärnu County, southwestern Estonia
Design: RMJM Milano Architects
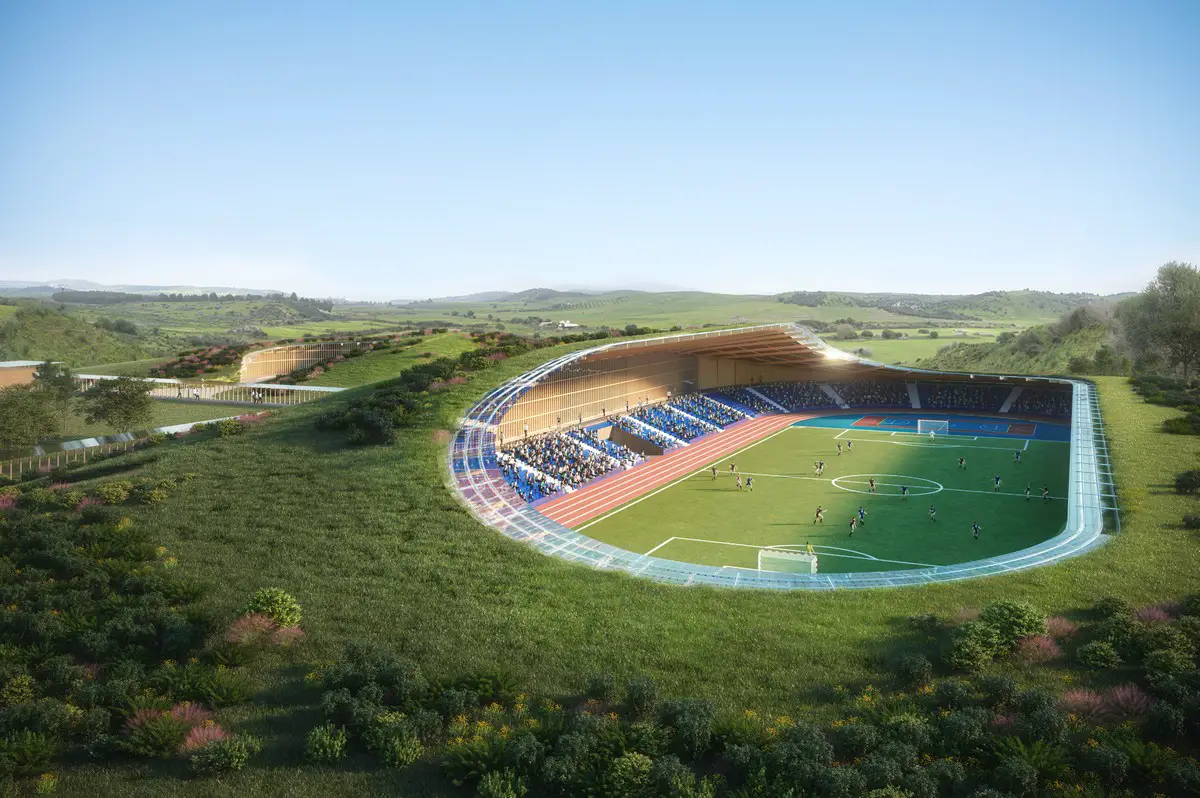
image courtesy of architects practice
Kindergarten and Community Center in Tammiste Building
12 Apr 2022
The Rural Municipal Building in Saue, north-western Estonia
Design: molumba, Architects
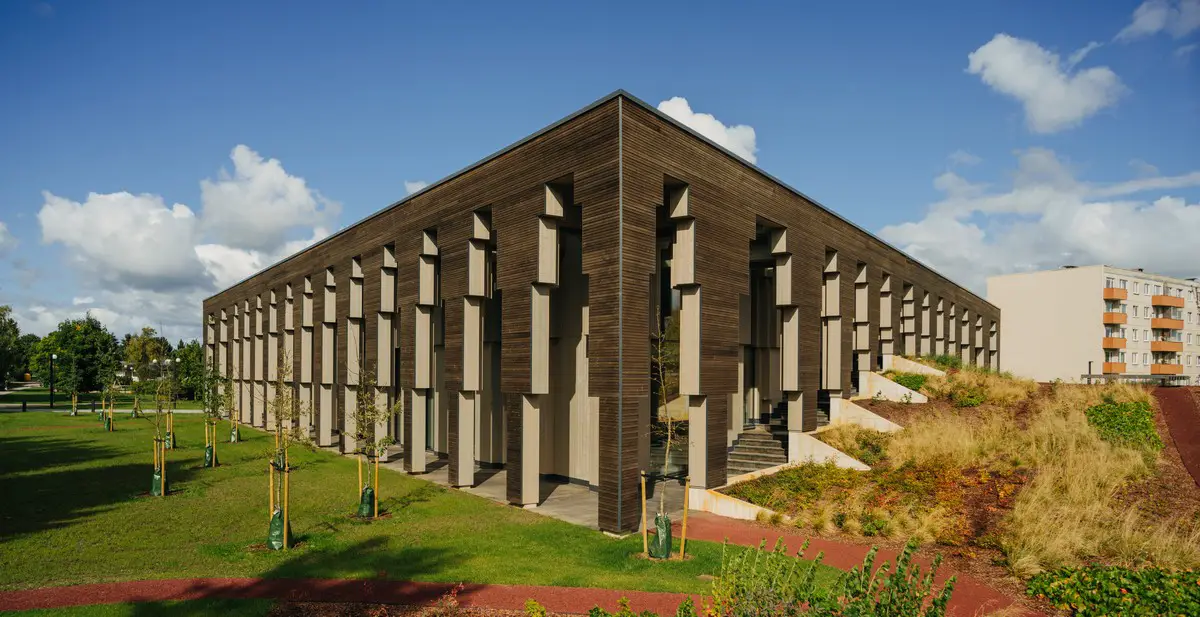
photo : Tõnu Tunnel
Rural Municipal Building in Saue
The rural municipal building is located in the southern part of the central park of Saue.
18 Jan 2022
Port of Tallinn
Design: Salto Architects
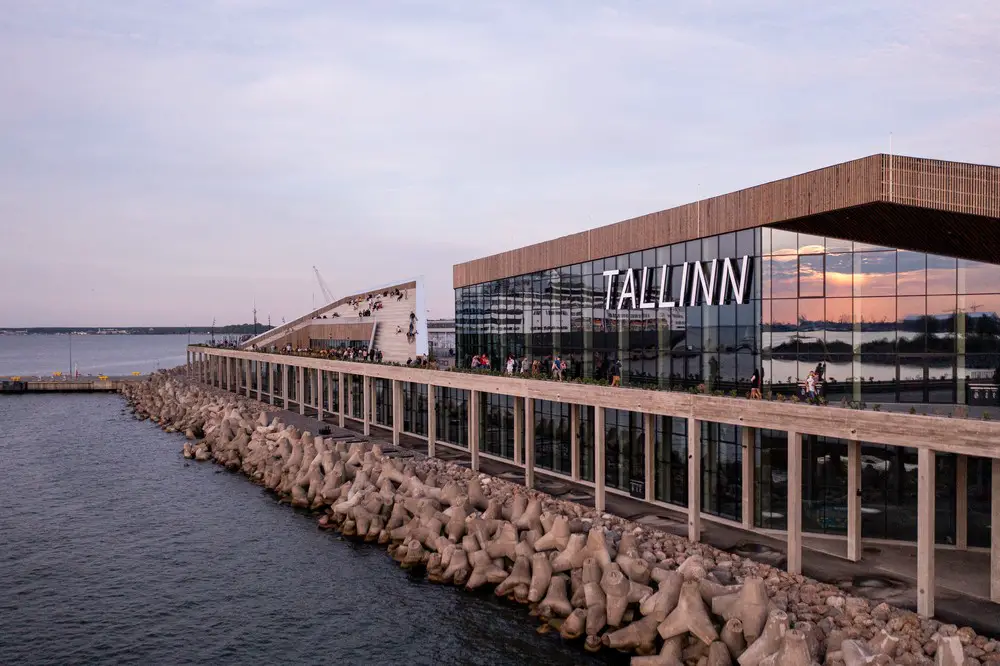
image courtesy of architects practice
Port of Tallinn Cruise Terminal
+++
20 Oct 2021
Kärdla City Pavilion, Kärdla, Dagö Island
Design: Bornstein Lyckefors Arkitekter
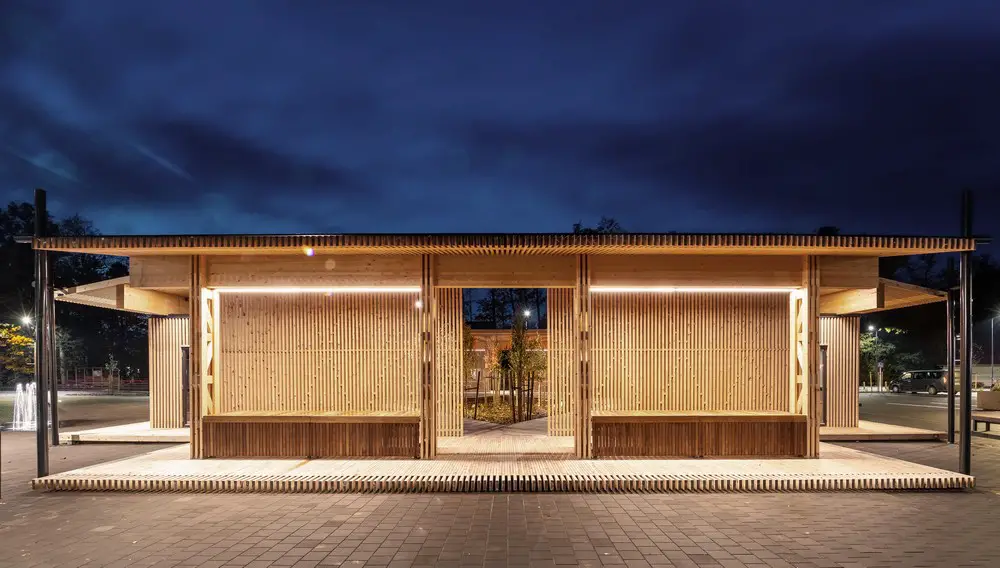
photo : Tiit Veermäe
Kärdla City Pavilion, Hiiumaa
15 Feb 2021
Maidla Nature Villa, Maidla village, Rapla county
Design: b210 architects
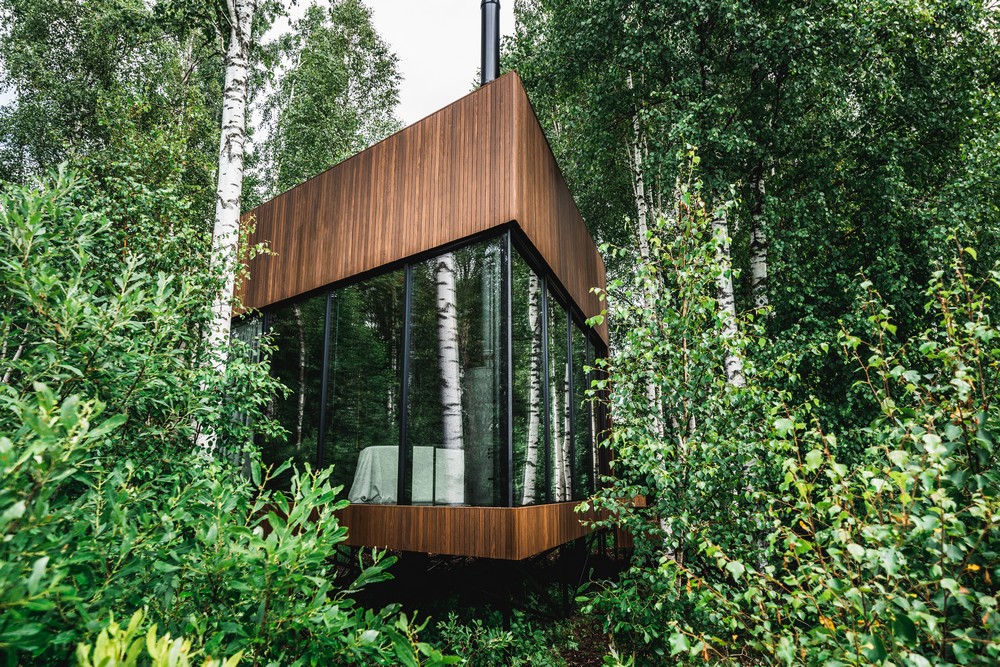
photo © Priidu Saart
Maidla Nature Villa
+++
Architecture in Estonia
Estonia Architectural Design Archive 2011 to 2019
8 Nov 2019
Ülemiste Terminal, Tallinn
Design: Zaha Hadid Architects (ZHA)
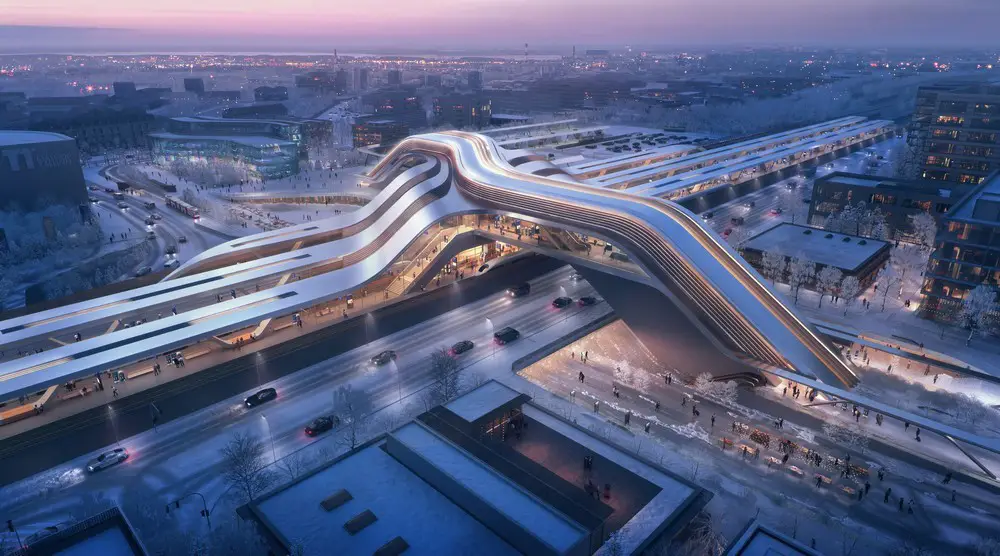
render : negative.com
Ülemiste Terminal in Tallinn
Zaha Hadid Architects (UK) working with Esplan (Estonia) have been have been awarded first place in the design competition for the new Ülemiste Terminal of the Rail Baltic railway in Tallinn.
+++
19 Aug 2013
A Path in the Forest, Kadriorg, Tallinn
Design: Tetsuo Kondo Architects

photo : Tetsuo Kondo Architects
A Path in the Forest
The architects say this about the project:
“In the elegant woods of Kadriorg, we added a path.
A path which relies on the forest as it flutters through the woods with over 300 years of age.
I feel that the appearance of the woods slightly changes when you walk along this path. We no longer are looking up at the woods from the ground but we get closer to the leaves and sliver through the branches.”
21 Mar 2013
TAB 2013 Vision Competition, Tallinn

photo : Arne Maasik
TAB 2013 Vision Competition
The Estonian Centre of Architecture in collaboration with the City of Tallinn announced the Tallinn Architecture Biennale 2013 Vision Competition: Recycling Socialism. According to the curators of TAB 2013, the aim of the open international vision competition is to gather architectural ideas and methods to enhance the current life quality as well as to envision the future of the iconic block-housing district of Väike-Õismäe (“Little Blossom Hill”) in Tallinn.
Aug 2011
Lasva Water Tower
Architects: logon

picture from architects
Lasva Water Tower Building
Lasva Water Tower is pretty much off the beaten track. The traditional route for young people born in the periphery on the outskirts of Europe would be to move to a nearby urban centre, onto the capital and maybe onto a wealthier city as part of how to survive.
Aug 2011
Semi-autonomous sauna, western Estonia
Design: Architectural Bureau Pluss

image from architect office
Sauna Building in Estonia
It sometimes happens that houses are located by the sea. Often these houses include a sauna in this part of the world. The ‘heart’ of the sauna, hot room (also known as vapour bath or steam room), might also stand apart from the dwelling.
+++
May 2020
Tallinn Architecture Biennale

image courtesy of TAB
Tallinn Architecture Biennale : New international architecture forum – 2011
Estonian Centre of Architecture and TAB Tallinn Architecture Biennale
TAB Tallinn Architecture Biennale main exhibition “11FLIRTS” at Kadriorg Palace, Tallinn, opens during the Gala of TAB Tallinn Architecture Biennale. It deals with experimental architecture and relates it to the context of an existing Baroque palace and art museum.
Jun 2011
New Estonian Architecture Exhibition
‘BOOM/ROOM’, Moscow

photo : Kaido Haagen
New Estonian Architecture Exhibition
Exhibition BOOM/ROOM: NEW ESTONIAN ARCHITECTURE will open on 21 June at MUAR – Russian State Museum of Architecture, Moscow. BOOM/ROOM, produced by the Estonian Centre of Architecture in collaboration with the Estonian Embassy in Moscow, presents a distinct selection of Estonian architecture from the last decade.
+++
Estonia Architecture
Major Estonian Buildings / Structures, alphabetical:
Academy of Arts, Tallinn
Mikou Design Studio
Tallinn New Academy of Arts
Apartment building in Tallinn
2009
Architects Ott Kadarik, Villem Tomiste, Mihkel Tüür
Arensburg Boutique Hotel & Spa in Kuressaare
2007
KOKO Architects (Margit Kärner, Lea Laidra, Raivo Kotov)
Central square, Rakvere
2004
KOSMOS Architects (Ott Kadarik, Villem Tomiste, Mihkel Tüür, Veronika Valk)
EGCC Golf Club in Jõelähtme
2005
Architect Andres Siim
Hotel Telegraaf, Tallinn
2007
Architect Martin Aunin
Kindergarten Lotte, Tartu
2008
Kavakava OÜ
Koidula apartment building, Tallinn
2005
3+1 Architects (Markus Kaasik, Andres Ojari, Ilmar Valdur, Merje Müürisepp)
Kumu Art Museum, Tallinn
2007
Vapaavuori Architects
Lotte kindergarten, Tartu
Date built: 2008
Design: KAVAKAVA Architects (Indrek Peil, Siiri Vallner, Sten-Mark Mändmaa)
Pärnu Central Library
2008
Design: 3+1 Architects (Markus Kaasik, Andres Ojari, Ilmar Valdur, Risto Parve, Kalle Komissarov, Mihkel Tüür)
Radisson SAS Hotel
2001
Design: Vilen Künnapu / Ain Padrik / Kari Mökkälä
103m high Estonian skyscraper
Residential building, Seedri St., Pärnu
2007
Design: Arhitektuuribüroo JVR
Rotermanni Flour Storage Project, Tallinn
2008
Design: OÜ HG Arhitektuur
Rotermanni Carpenter’s Workshop, Tallinn
2008
Design: KOKO architects OÜ
Rotermanni Quarter – Commercial building, Tallinn
2008
KOKO Architects (Andrus Kõresaar, Raivo Kotov)
Rotermann Quarter, Tallinn
2007
Kosmos
Summer kitchen, Korvamäe
2008
Arhitektid Muru & Pere OÜ
Swissotel Tallinn
2007
Nord Projekt AS
28-storey high Estonian tower
Tallinn City Hall
Architects: BIG
Tallinn City Hall
The purpose of the international idea contest was to find the best architectural solution for the new administrative building of the city government that will be situated on a 35,000 m2 plot near the Linnahall building. The international jury’s decision to award BIG‘s entry first place in the competition was unanimous and was presided by the vice mayor Taavi Aas.
Tallinn Synagogue, Tallinn
2007
KOKO Architects (Lembit-Kaur Stöör, Tõnis Kimmel, Andrus Kõresaar)
Tallinn TV Tower, Pirita
1980
–
312m high, Galaxy Restaurant with great views
Tallest structure in the Estonia
Tallinn Urban Development
Design: e+i studio
Tallinn Urban Development : European Competition, Finalist
The architectural proposal was born from identifying a continuous flow of undulating movement throughout the site. This movement, which ultimately defines the primary circulation artery, also create trapezoidal areas that are similar -yet different- to each other.
Vabaduse Square + St Paul’s Church Reconstruction, Rakvere
2009
Vabaduse Square : Estonian Architecture Competition
St Paul’s Church in Rakvere – currently a sports venue – to be transformed into a multifunctional public building: concert hall + conference venue. The original building was designed by Estonian architect Alar Kotli.
Vallimäe stairs, Rakvere
2005
KAVAKAVA Architects (Heidi Urb, Siiri Vallner)
More modern Estonian Architectural projects online soon.
Traditional Estonian Building:
St. Olav Church
Date built: 1450
–
This structure is a very tall church – reaching up to 124m high.
New Estonian Architecture Exhibition – 2011
Location: Estonia, Eastern Europe
+++
Building Developments in countries close to Estonia
+++
Eastern European Architectural Developments
Comments / photos for the Estonian Architecture Designs page welcome