Waterside House Extension in West Sussex, UK
3 November 2026
Design: MortonScarr Architects
Location: West Sussex, south east England, UK

Photos: James French
Waterside Extension is a beautifully completed residential project nestled in the picturesque locale of Ashington, Pulborough, West Sussex, UK.


This distinctive development, completed in 2025, represents a thoughtful and harmonious expansion of an existing former barn, transforming it into a contemporary and highly functional kitchen and dining space. The primary aim of this architectural endeavour was to seamlessly integrate a new, open-plan extension with the surrounding garden and natural spring that runs through the site.


Spanning a generous project size of 120 square metres on an expansive 500 square metre site, the project is characterised by its single-level design, ensuring both accessibility and a harmonious connection with its natural surroundings through the use of full height sliding windows, one of which retracts into the external wall to leave a column-free open corner.


The design ethos behind this residential addition focused intensely on creating bright, inviting interiors that maximize natural light and offer a modern, sophisticated aesthetic, all while subtly referencing and respecting the unique heritage of the original barn structure.

This careful balance of traditional elements and contemporary design results in a truly unique and engaging living environment. The newly formed open-plan layout significantly enhances the physical and visual connection with the surrounding garden, providing an ideal setting for both everyday life and entertaining.

Located in West Sussex, UK, what unique site conditions or local contextual factors influenced the design and material choices for the extension? How does the project respond to its specific environment?


The extension was positioned on the northern elevation of an existing converted barn, adjacent to a natural spring which runs through the site and against a garden wall with the neighbouring property. The existing barn was constructed from a mixture of brick and flint, and features 3 large buttresses to the northern elevation, perhaps constructed to avoid subsidence caused by the adjacent water.


The concept for the design of the extension was to introduce a large amount of glass, to allow morning light to fill the space, as well as indirect light through the course of the day. Two sets of sliding windows address the corner of the extension, which is column free due to a cantilevered beam that spans over the entire corner of the structure. This allows the windows to slide back – in one case into a pocket within the external wall – and reveal the verdant garden and springs beyond.

The canopy roof, finished with a natural clay plaster, is tapered in elevation, to reference the adjacent sloping buttress structures. The walls of the extension are clad using a black board and batten system, to contrast against the adjacent red brick.

Waterside House Extension in West Sussex, England – Property Information
Architecture: MortonScarr Architects – https://mortonscarr.com/
- Project size: 120 sqm
- Site size: 500 sqm
- Project budget GBP 250,000
- Completion date: 2025
- Building levels: 1
- Contractor: Salix Construction
- Structual Engineer: QED Structures
Photographer: James French
Waterside House Extension, West Sussex home images / information received 031126 from MortonScarr Architects
Location: West Sussex, south east England, United Kingdom.
Sussex Building Designs
Sussex Architecture Designs – recent selection below:
South Downs House East Sussex, East Sussex, south east England
Design: MortonScarr Architects

photo : James French
Cakeham House, West Wittering, West Sussex
Design: Adam Knibb Architects
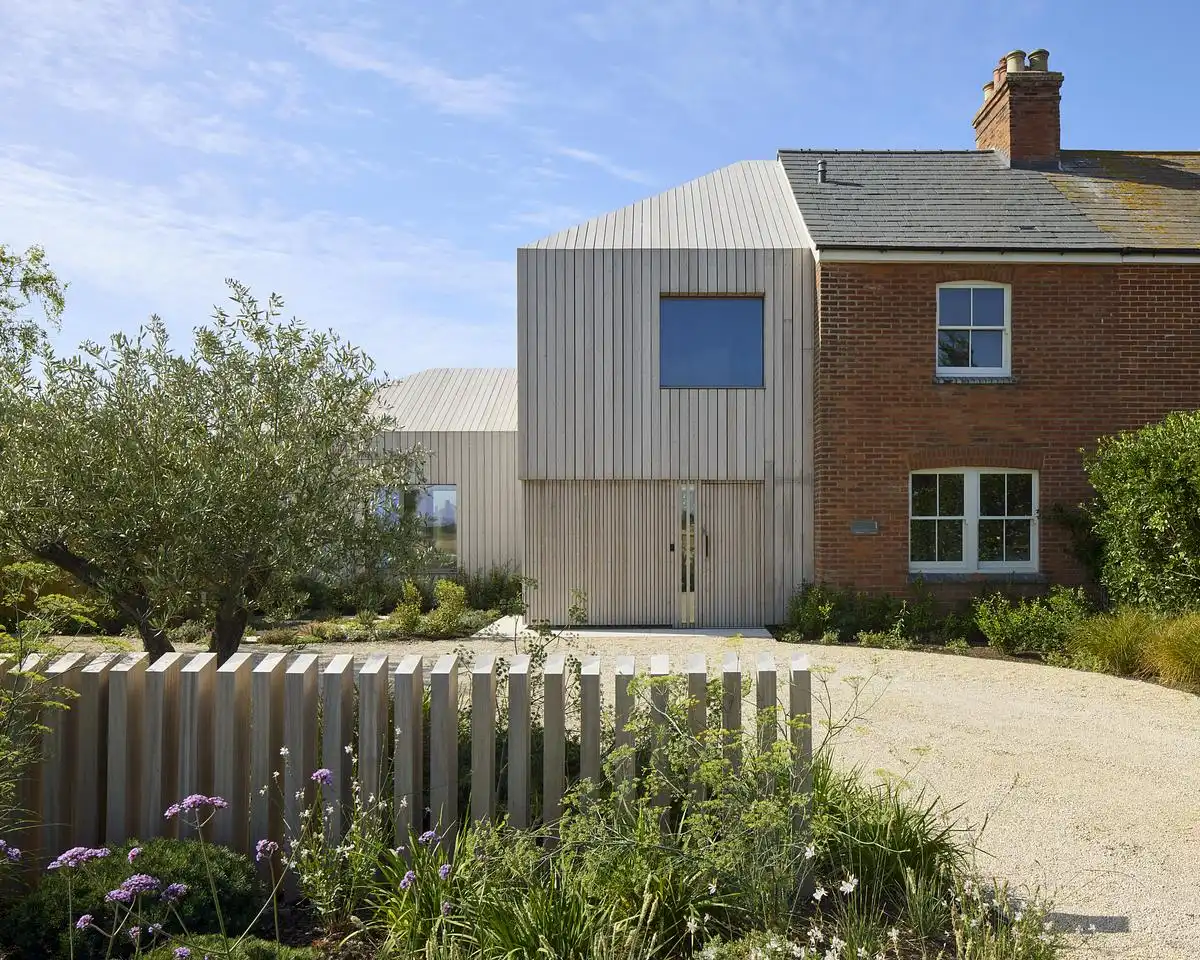
photo : Richard Chivers
Beckett House, Crawley, West Sussex
Design: Adam Knibb Architects
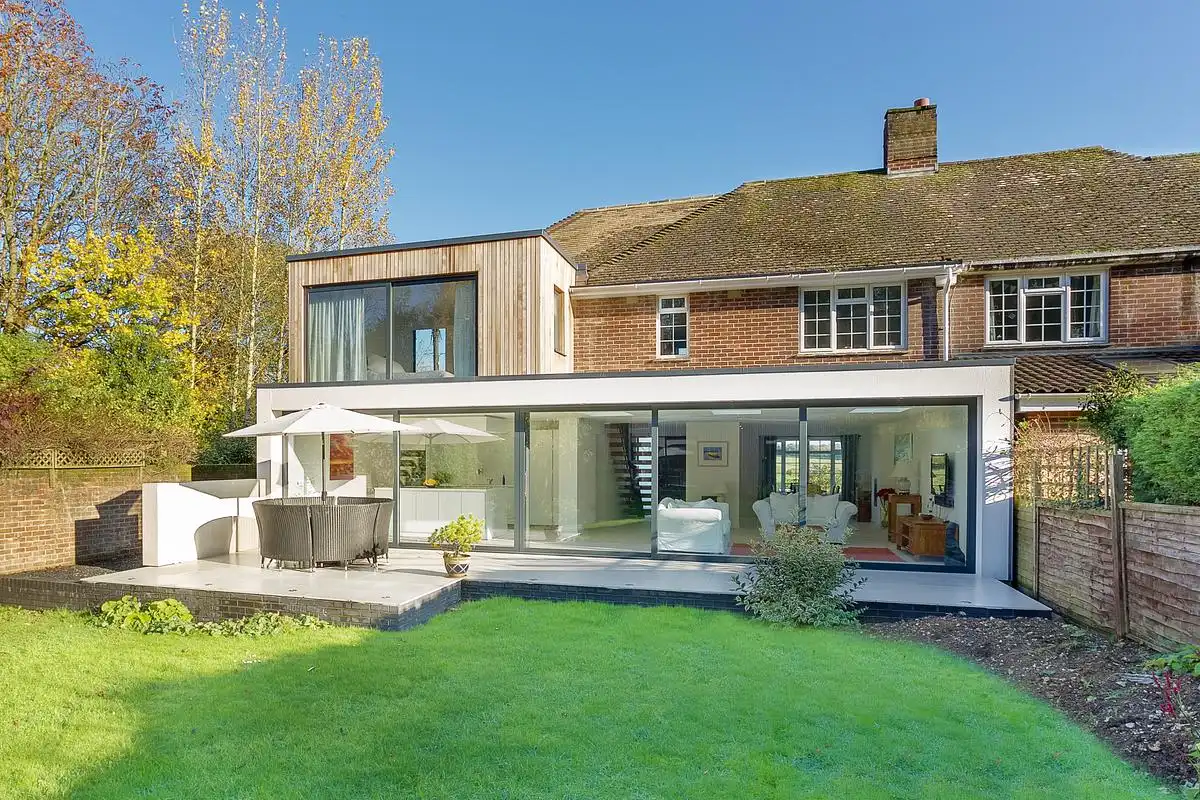
photo : Martin Gardner
South Downs House, East Sussex
Design: MortonScarr Architects
Hastings House, Hastings
Design: Hugh Strange Architects
++
English Property Designs
New English Buildings : current, chronological list
Singer Central Feature Goodwood Festival of Speed 2026
Design: Gerry Judah
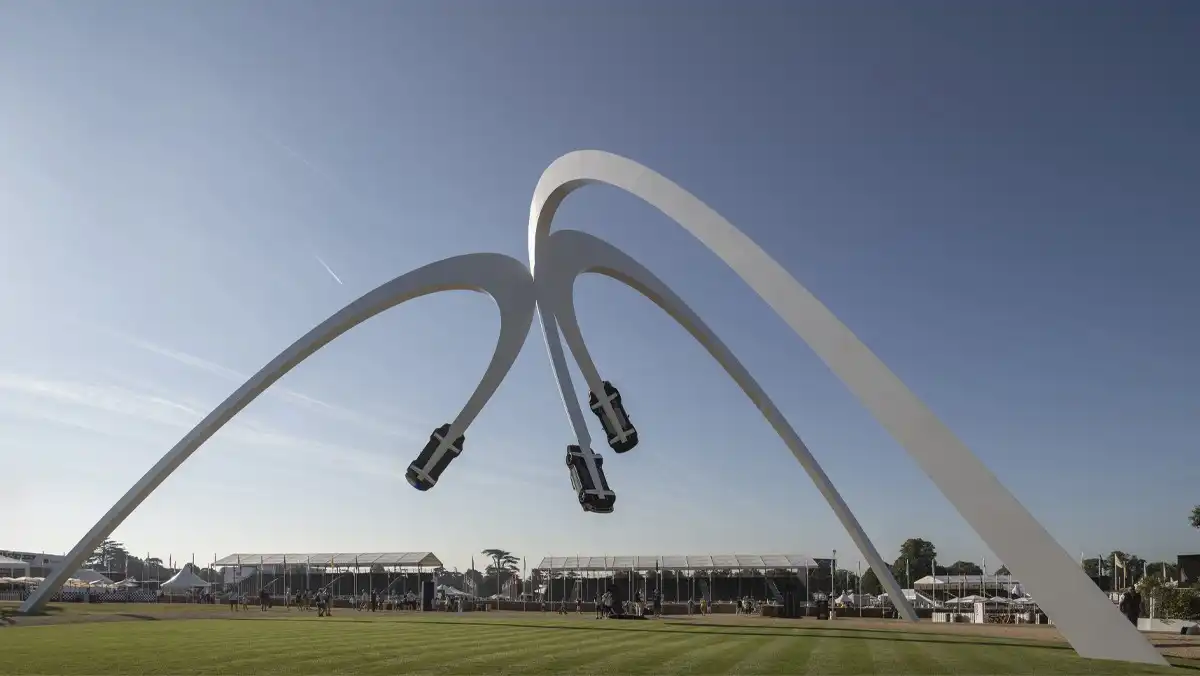
photo : David Barbour
Stanford Villa in Hove, East Sussex
Design: Alter Architects
photo : Ivan Jones
Comments / photos for the Waterside House Extension, West Sussex designed by MortonScarr Architects page welcome