South Downs House in East Sussex
24 September 2026
Design: MortonScarr Architects
Location: East Sussex, south east England, UK

Photos by James French
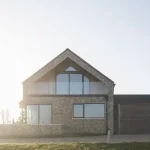
South Downs House is a new build 5 bedroom home, located in an exposed site on top of the South Downs. The house replaces a workers cottage that was previously on the site, and careful consideration had to be given during the design to ensure the proposals did not have a more onerous impact on the National Park than the previous house. As such, the house follows a similar footprint to its predecessor, as well as its simple pitched-roof form.

The house is clad in flint, a material which has traditionally been used throughout the local area and whose robustness befits the exposed location. The flintwork is detailed in a contemporary way and is complemented with larch cladding and a standing seam metal roof. Cut-outs within the roof form a terrace for the first floor Master Bedroom, whilst glazing to each of the gable ends of the house provide incredible views over the surrounding countryside.

Internally, the house has an open plan kitchen, living and dining area with sliding windows leading out into a sheltered garden. A study, dayroom and two further guest bedrooms make up the remainder of the Ground Floor. Within the entrance hall, a plywood staircase leads up through a double height space to the first floor, where a plywood wall is the main feature, leading from front to back and concealing bathrooms and wardrobes behind secret doors.

What was the initial vision or brief from the client for South Downs House, and how did that vision evolve and manifest into the final design and construction?

The house replaces an existing chalet bungalow originally on the site, which had originally been bought by our clients as a holiday home, due to its isolated location and uninterrupted views over the South Downs National Park. The exposed nature of the location meant that the house was at the mercy of the coastal environment, and much of the external fabric had started to fail after years of exposure.


MortonScarr was tasked with remodelling and rennovating the house to provide 5 bedrooms, and one of our key moves was to raise the roof line to improve head height within the converted roof. However, due to the extent of repairs required, it soon became apparent that it would cost only a little more to demolish and replace the house with a new thermally efficient and robust building that could maximise the potential of the site.

The house is described as flint-clad. Could you elaborate on the choice of flint as a primary material, the challenges and craftsmanship involved in its application, and how it contributes to the house’s aesthetic and thermal performance?
Flint is a common material found on the South Downs and so it seemed a suitable material for the construction of the house due to it’s vernacular – and robust – characteristics.
Traditional flintwork is normally built course-by-course as the outside face of the building. It is applied to the external leaf of the building, meaning that despite it being an abundant and local material, it’s use can be a time-consuming and costly process.

MortonScarr investigated flint impregnated concrete blocks as an alternative, however our research found that when built, these products would reveal the bedding courses of the blockwork, thereby negating the traditional and natural feel of flint. To overcome this, MortonScarr worked with a flint block manufacturer to create a custom flint impregnated block where the flints were set out in such a manner that coursing would not be obvious.
Bespoke blocks needed to be designed for corners, as well as the gable ends of the building where the flint extends over the inset terraces. The flintwork is detailed in a contemporary way and is complemented with larch cladding and a standing seam metal roof. Cut-outs within the roof form a terrace for the first floor Master Bedroom, whilst glazing to each of the gable ends of the house provides incredible views over the surrounding countryside.
The use of flint has been extended out into the surrounding garden walls to ‘ground’ the house in it’s site.

Given South Downs House’s unique location atop the South Downs with panoramic views, how did the architectural philosophy guide the design to seamlessly integrate with and respond to its natural environment?
The architectural philosophy for the house was guided by the position, size and orientation of the existing house, and responded to the strict guidelines for the construction of new homes in the National Park.
The key design for responding to the natural environment lay with the internal layout of the house. A central, top-lit entrance hall leads directly to the open plan kitchen/dining/living room in one direction, and through to a sitting room in the other. Views from the kitchen extend all the way through the hallway and the sitting room beyond, linking views from each end of the house. Likewise, the first floor features two bedrooms, both with gable end walls and expansive glazing. A feature plywood-clad wall – containing secret doors to bathrooms and cupboards – leads the eye between each bedroom, and connects each with far reaching views across the National Park.

South Downs House in East Sussex, England – Property Information
- Architects: MortonScarr Architects – https://mortonscarr.com/
- Builder Contractor: Chalmers and Co
- Project size: 350 sqm
- Site size: 1800 sqm
- Project budget GBP 690,000
- Completion date: 2021
- Building levels: 2
- Photographer: James French
South Downs House, East Sussex, England home images / information received 240926 from MortonScarr Architects
Location: East Sussex, south east England, United Kingdom.
Sussex Home Designs
Sussex Architecture Designs – recent selection below:
Stocks Lane House, East Wittering
Design: Adam Knibb Architects

photo : Touch 3d CGI Imagery + Motionh
Cakeham House, West Wittering, West Sussex
Design: Adam Knibb Architects
photo : Richard Chivers
Beckett House, Crawley, West Sussex
Design: Adam Knibb Architects
photo : Martin Gardner
South Downs House, East Sussex
Design: MortonScarr Architects
Hastings House, Hastings
Design: Hugh Strange Architects
++
English Property Designs
New English Buildings : current, chronological list
South Downs House, East Sussex
Comments / photos for the South Downs House, East Sussex property designed by MortonScarr Architects page welcome