Benson House in Calabasas, California
August 5, 2026
Location: 23685 Clover Trail, Calabasas, California, USA
Design: Frank Gehry Architect

Photos: Michael McNamara
Source: Beyond Shelter Real Estate Group – https://beyondshelter.com/
Benson House by Frank Gehry in California is For Sale and has an asking price of $1,745,000!

In 1981, a client named Robert “Bob” Benson handed Frank Gehry one of the most liberating sentences an architect can receive. “Whatever you want to do,” Benson told him, “We will go for.” The result was a work of radical invention delivered under the most ordinary of budgets, proof that constraint, in Frank Gehry‘s hands, becomes a creative force rather than a limitation.

Bob Benson was the visionary client behind one of Frank Gehry’s most meaningful late-1970s commissions. An Emeritus Professor of Law at Loyola Law School, Benson served on the committee selecting an architect to redesign the school’s downtown Los Angeles campus and was widely seen as a key decision-maker. After visiting Gehry’s office and seeing a studio of 32 architects working through models and drawings, Benson recognized that the committee was not simply choosing a designer but embracing a new way of thinking about architecture; the group left, in his words, “terribly excited” and the Loyola Law School commission soon followed.

Benson had also visited Gehry’s Santa Monica residence and Gemini G.E.L. studio, appreciating the layers of influence in Gehry’s work, from Frank Lloyd Wright and Harwell Hamilton Harris to Japan, Le Corbusier and European modernism. But what fascinated him most was Gehry’s ability to make profound architectural statements with ordinary materials such as chain link, asphalt shingles and corrugated metal.

Around the same time, Benson and his wife, Lesley, asked Gehry to design a home for their family of four despite their modest incomes as a law professor and schoolteacher. Gehry encouraged them to find an affordable lot, which led them to the hills of Calabasas, a landscape Benson, an environmental law teacher, loved for its mountains and natural beauty. When the project became official, the Bensons offered Gehry something more valuable than a lavish budget: complete creative freedom. In commissioning both Loyola Law School and The Benson House, Bob Benson did more than hire Frank Gehry; he trusted him completely. And the architecture that followed was the direct result of this trust.

“We were hiring his creativity and we were convinced he was a creative genius.”
– BOB BENSON ON FRANK GEHRY

Gehry himself has called The Benson House “one of my all-time favorite projects because the budget was so tight and so impossible.” That tension, between the impossible and the realized, is precisely what gives this house its enduring power.

“The richness in the project would be the differentiation of these pieces and the relationship of the different forms to each other and to the spaces they would create.”
– FRANK GEHRY, ON THE BENSON HOUSE

The Architecture
The site’s steep slope required a retaining wall. Instead of building against it, Gehry separated the house from the hillside, inserting a moat of dynamic negative space between the structure and the hillside. Two distinct vertical volumes emerge from this design, joined by a vertebrae-like wooden walkway.

The Elements
– Volume One – Bedrooms, Rest and Retreat
– A Walkway
– Volume Two – Living, Communal, Gathering
Gehry described the logic as almost sculptural to Benson: “Well, how would you like two houses here? Almost touching. It is like a Japanese sculpture, when you have two stones almost touching.” By breaking a single building into simpler, shorter-span pieces, he achieved an economy of construction while producing an architecture of exceptional conceptual depth.

Materials and Character
Both structures are clad in asphalt shingles, a material Gehry traced to an unexpected source: the modest working-class houses of Queens, glimpsed from the highway on drives into New York. He elevates this common material into an expression of non-conformity, transforming the ordinary into the extraordinary. The Getty Research Institute archive highlights the importance of this choice in his broader work.

Design Concept and Significance
An open arrangement of independent volumes, like a deconstructed village, with each room functioning as a distinct structure in conversation with the others. Non-conformity, unconventional materials, symbolic village, architecture as assemblage, sculptural form, recontextualized vernacular and California modernism. Archived at the Getty Research Institute as an important early work.

Living in The Benson House
Living in The Benson House means inhabiting an idea, one that is raw and intimate, a house where the thinking is still visible in the walls. Critics have described the residence as a study in light, structure and California modernism, a work in which architecture becomes sculpture and sculpture becomes home.
Gehry’s bipartite organization means living and sleeping occupy separate worlds connected by an open passage, creating a daily ritual of movement that gives the house a rhythm unlike any conventional floor plan. This is architecture as experience, sequence and thoughtful spatial transitions.

“A rare early work from a moment when Los Angeles redefined architecture itself.”
– GETTY RESEARCH INSTITUTE

Architectural Offerring
Early Gehry residential works are rare. These houses predate his global reputation, offering greater experimentation and personal insight over his later public works. The Benson House represents a pivotal moment when Gehry’s ideas about scale, material and form began to shape his career in global architecture. We invite you to become a steward to this important moment in history.
The Details:
– Listing: https://beyondshelter.com/frank-gehry-benson-house
– Address: 23685 Clover Trail, Calabasas, CA
– Architect: Frank Gehry, completed 1981
– List price: $1,745,000
– Listing agent: JB Fung, Beyond Shelter Real Estate Group
– Photography: Michael McNamara
– Full listing photography and informational one sheet is available here:

Photographer: Michael McNamara
Benson House For Sale, Calabasas, California images / information received 040826
Location: Calabasas, California, USA
Frank Gehry Designs in Southern California
Southern California Frank Gehry Designs
Sirmai-Peterson House, 970 Calle Arroyo, Thousand Oaks, Southern California, USA
Date built: 1988

photo : Cameron Carothers
The Gehry Residence, Santa Monica, Los Angeles, CA, USA
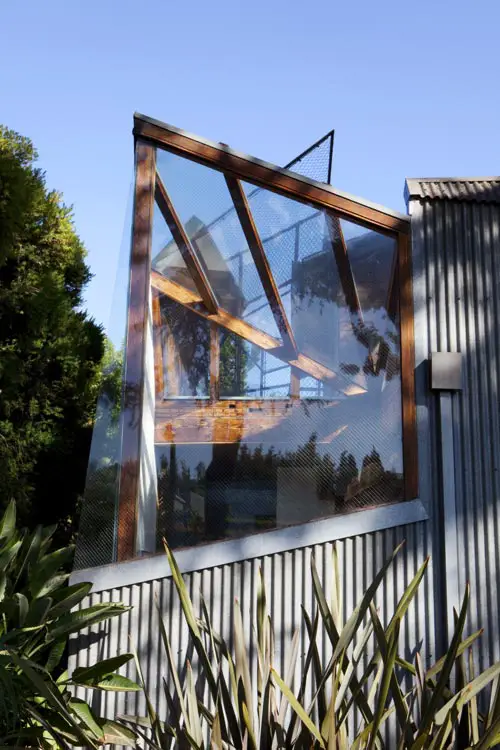
photograph © Kenneth Johansson Photography
Ocean Avenue Project Santa Monica, Los Angeles, California, USA
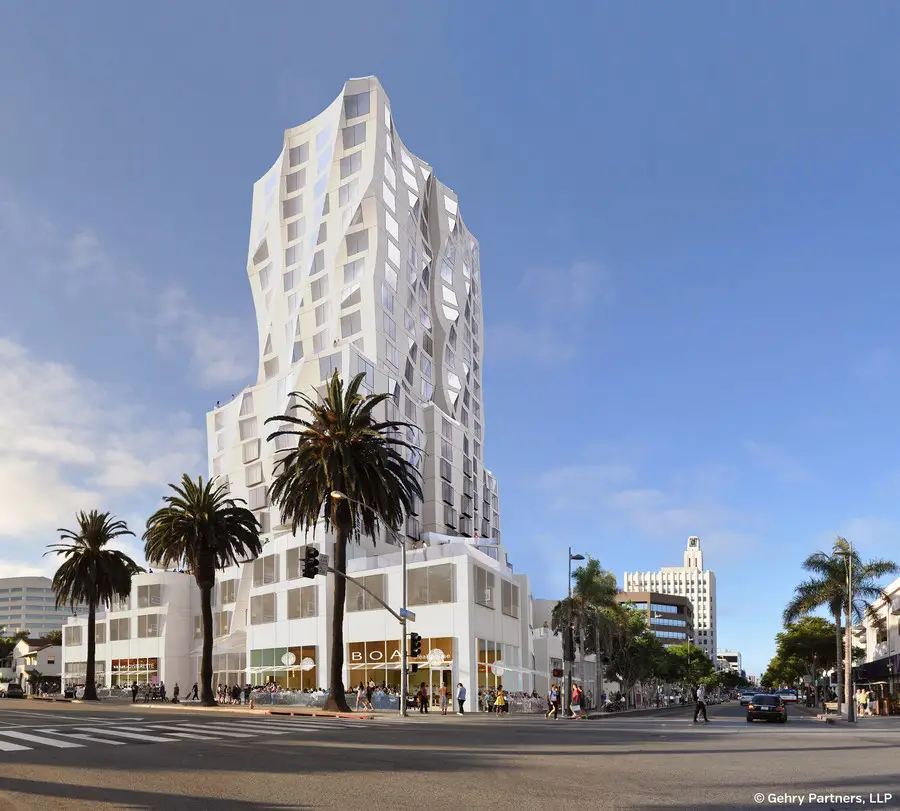
image © Gehry Partners, LLP
+++
California Luxury Property
Luxury California Houses
Westminster House, Venice Beach, Southern California
Architect: Bau10

photo : Dennis Hill
+++
New Californian Houses
New Californian Homes
Comments / photos for the Benson House For Sale, Calabasas, California designed by Frank Gehry page welcome.