Westminster House in Venice Beach
August 4, 2026
Architecture: Bau10
Location: Venice Beach, Los Angeles, California, USA

Photos: Dennis Hill
Located in Venice Beach, the Westminster House project expands a 100-year-old bungalow with a 3 story building to accommodate a modern family of four. The 3 story new added building is structurally independent of the existing bungalow.

By balancing architectural heritage with contemporary coastal living, we decided to design an addition which appears as an individual building, not only because of its height but also roof shape and direction. Rather than merging old and new into a monolithic volume, the design establishes a clear dialogue between the two distinct forms and orientations.


The original bungalow retains its historical and structural integrity, while the new three-story addition presents its own identity. On the existing historic level we kept and repaired the front porch, which still invites for chatting with the neighbors and enjoying the morning sun.


Keeping the existing bungalow was a key design strategy to keep the existing street apparel.
The new addition has continuous wraparound verandas which draws natural light and sea breezes deep into the structure. Inside, an open-to-below void creates a dramatic double-height atmosphere. Seamless indoor-outdoor living is achieved on the ground floor, where expansive pocket sliding doors open the kitchen and dining areas directly to the poolside patio and garden.

At the top level, the third-floor primary bedroom works as a loft on the expansive roof deck. Offering sweeping, panoramic views across Venice, this rooftop with a central fire dish is creating a versatile day-to-night space for both intimate relaxation and effortless hosting.

What were the primary design and construction challenges encountered when adding to an existing bungalow, and how were they overcome?
The primary design ideas are – preserving the existing street apparel with the front row of Venice bungalows – two stand alone building which complement each other – structural independence – in order to meet the program we decided to go up 3 stories in order to have a pool and garden area on the existing small lot – we decided on a wood facade to compliment the original existing Venice bungalow

Westminster House in Venice Beach, CA – Building Information
Architects: Bau10 – https://bau10.com/
Structural Engineer: Craig Phillips
Project size: 3300 ft2
Site size: 5203 ft2
Project budget USD 750,000
Completion date: 2018
Building levels: 3

Photography: Dennis Hill
Westminster House, Venice Beach California images / information received 040826
Location: Venice Beach, Southern California, United States of America
Venice Beach Houses
Venice Beach Homes
Venice Beach House

Design: Montalba Architects
photograph : Kevin Scott
Venice Beach House in Los Angeles, California
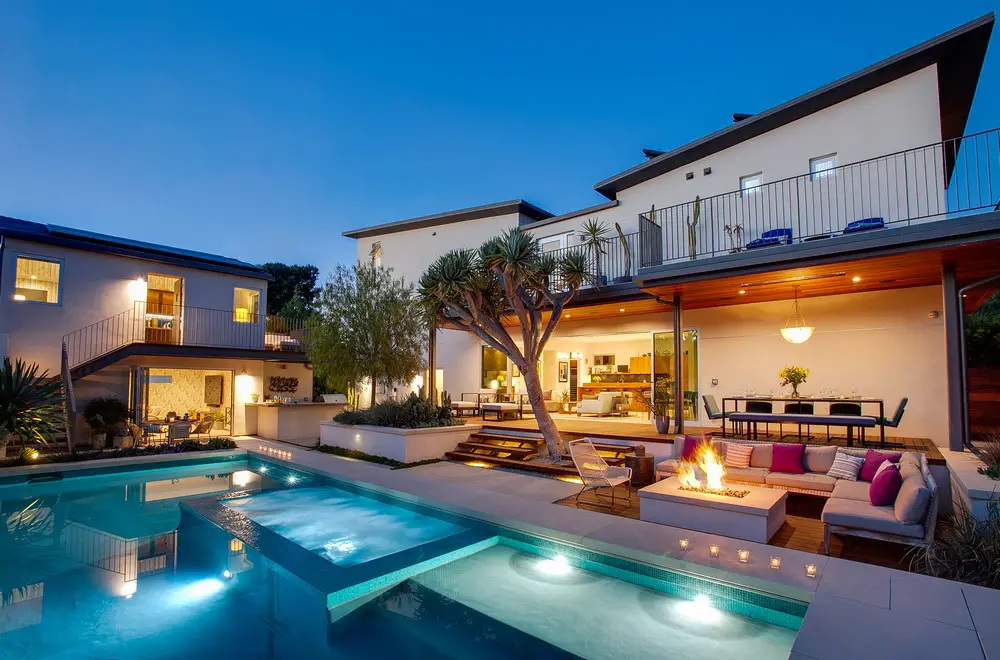
Marco Place House
photograph : Luke Gibson Photography
Marco Place House Venice
Breeze Avenue House, Venice Beach
Architecture: Spatial Affairs Bureau
Oxford Triangle Residence, Venice Beach
Architect and Builder: M Royce Architecture
Laura Kimpton’s Venice house for sale
+++
California Buildings
Interdisciplinary Science and Engineering Building at the University of CaliforniaIrvine, California
Architects: LMN Architects

image Courtesy architecture office
Interdisciplinary Science and Engineering Building at the University of California
The Main Museum of Los Angeles Art
Design: Tom Wiscombe Architecture

image courtesy of architects studio
The Main Museum of Los Angeles Art
++
Comments / photos for the Westminster House, Venice Beach, California designed by Bau10 page welcome