Palm Lake Resort Pelican Waters on the Sunshine Coast
30 October 2026
Architecture: VIA Architects
Location: Pelican Waters, Queensland, Australia – Noosa Hinterland

Photos: Studio Collective
Palm Lake resort Pelican Waters reframes the architecture of over-50s living
Palm Lake Resort Pelican Waters is pushing over-50s living into new territory, bringing together 317 homes with the $55 million Springs Country Club, an 11,200 sqm resort-scale wellness, recreation, dining and entertainment precinct at the centre of its Sunshine Coast masterplan.

Developed and operated by Palm Lake Group and designed by VIA Architects (VIA), with interiors by Studio Collective, the 17.79-hectare community was conceived as a place people would actively choose earlier in life, with lifestyle rather than necessity driving the decision to move.

The approach has now been recognised with seven awards across architecture, seniors living, luxury housing, lifestyle, tourism and leisure, together with a Highly Commended accolade for wellness. Most recently, the project received a 2026 Australian Good Design Award for Architectural Design.

The Good Design Awards jury described Pelican Waters as “a highly resolved later-life community that reframes ageing through architecture centred on participation, wellness and collective social life rather than retreat.”

“The project demonstrates sophisticated integration of landscape, recreation and hospitality-inspired amenity, establishing a more aspirational and socially connected model for senior living,” they added.

Palm Lake Group’s ambition is reflected in a masterplan designed to support activity, connection and vitality. The result reflects a broader shift in land lease living, with prestige architectural homes, resort-scale wellness facilities and broad programming increasingly central to the proposition.

When speaking to the design thinking behind the masterplan, VIA Managing Director Frank Bambino said the changing expectations of older Australians called for architecture that could support a broader range of lifestyles.
“Land lease has moved a long way from being understood primarily through affordability,” Bambino said. “People are now looking at what the next stage of life can give them, and architecture has a big role to play in meeting those expectations.”

The Springs Country Club is arranged across five distinct hubs spanning wellness, sports, recreation, dining and entertainment, catering to wide-ranging interests and preferences.
“The proposition becomes much stronger when architecture enables choice rather than prescribing how people should live,” Bambino added.

“People in their 50s, 60s and beyond may still be working, travelling, building new skills or pursuing different interests. The architecture needs to support those different ways of living, rather than assuming everyone wants the same version of later life.”

Within The Springs Country Club, The Mirador Wellness Centre, the largest over-50s wellness centre of its kind in the Southern Hemisphere, houses a 25-metre indoor pool, spa, sauna, steam room, Vichy showers, reformer Pilates studio and personalised Milon fitness technology.

The other four hubs accommodate ten-pin bowling, an indoor bowling green, tennis and pickleball courts, hobby studios, a cinema room, whiskey bar, outdoor pool precinct and indoor and outdoor dining, including a teppanyaki terrace.
The architecture gives that breadth of programming a consistent identity. VIA reinterpreted Palm Springs modernism for the Sunshine Coast through sculptural forms, deep eaves, breezeblock screening, white render, travertine and drought-tolerant planting.
The breezeblocks provide shade and ventilation as well as visual texture, while generous openings and indoor-outdoor transitions respond to the subtropical climate and surrounding water and landscape.

VIA Director Mark Allan said establishing a clear architectural language across a project of this scale required the design to work beyond its visual references.

“The Palm Springs modernism influence gave us a strong starting point, but it had to be reimagined for the Sunshine Coast,” Allan said.
“Across the masterplan, the architecture responds to sun, shade and airflow, while the restrained material palette allows the landscape and waterways to remain prominent. With 317 homes and a clubhouse of this scale, the task was to establish a cohesive design identity while allowing enough variation across the homes for the community to feel individual rather than uniform.”
At masterplan level, framed sightlines and a 200-metre landscaped pedestrian spine connect the community to The Springs Country Club, while helping separate pedestrian and vehicle movement. Homes are positioned to balance privacy with easy access to open space and the broad range of communal facilities.
The residential architecture carries the same subtropical language into a more domestic scale. Spatial generosity, natural light, wide circulation, level thresholds and low-maintenance materials support residents as their needs change, without introducing an institutional character. Studio Collective’s interiors extend the material language through terrazzo, timber veneer, brass detailing and bespoke geometric joinery.

The project’s recent recognition spans several different measures of design and development quality. It won Best Community Development – Land Lease at the 2026 Property Council of Australia National Retirement Living Awards, and has since been recognised across four project categories at the PropertyGuru Asia Property Awards (Australia), including Best Housing Development (Australia), alongside an Australian Good Design Award and a Master Builders Sunshine Coast award for The Springs Country Club.
For Bambino, the breadth of that recognition reflects where the sector itself is heading. “Palm Lake Resort Pelican Waters has been recognised across wide-ranging categories, and that breadth is significant,” he said.
Reflecting on the broader significance, Allan added that over-50s architecture increasingly belongs within a wider design conversation.
“Over-50s communities are increasingly being considered against the same expectations we apply to residential, hospitality, wellness and place design. That creates a brief that asks more of architecture and ultimately delivers better environments that enable older Australians to live well.”

Callinthe House in Doonan, Sunshine Coast – Building Information
Architecture: VIA Architects – http://www.viaarchitects.com.au/
Awards and recognition
- 2026 Property Council of Australia National Retirement Living Awards
- Best Community Development – Land Lease, Palm Lake Resort Pelican Waters
- 2026 PropertyGuru Asia Property Awards (Australia)
- Best Housing Development (Australia)
- Best Senior Living Development
- Best Lifestyle Housing Development
- Best Luxury Housing Development (Queensland)
- Highly Commended – Best Wellness Residential Development
- 2026 Master Builders Sunshine Coast Housing & Construction Awards
- Tourism and Leisure Facilities over $10 million – The Springs Country Club
- 2026 Australian Good Design Awards
- Australian Good Design Award – Built Environment, Architectural Design
About VIA Architects
VIA Architects is an award-winning architecture and design studio. Driven by unhinged curiosity and razor sharp precision, we approach each project as an exploration of possibilities, combining bold ideas with considered details attuned to real human need.
With a legacy built on more than 25 years and a diverse national portfolio, we design forward-thinking built environments that challenge convention to enhance the connection between people and place. From reimagining seniors living environments to residential architecture, healthcare, commercial, mission critical buildings and masterplanned communities, our work is anchored in specialist sector expertise.
With collaboration at the core of our process, we encourage open dialogue with our clients, project partners and communities, turning perceived obstacles into opportunities to innovate. Complexity becomes our playground, inspiring inventive design outcomes that challenge conventions.
Photographers: Studio Collective
Palm Lake Resort Pelican Waters, Sunshine Coast, Australia images / information received 301026
Location: Pelican Waters, Sunshine Coast, Queensland, Australia.
Queensland Architecture
Sanctuary South Brisbane precinct, Melbourne Street
Architecture Design: Richards + Spence and Bates Smart

image courtesy of Aria Property Group
Upper House Tower, South Brisbane, Queensland
Architecture: Koichi Takada Architects
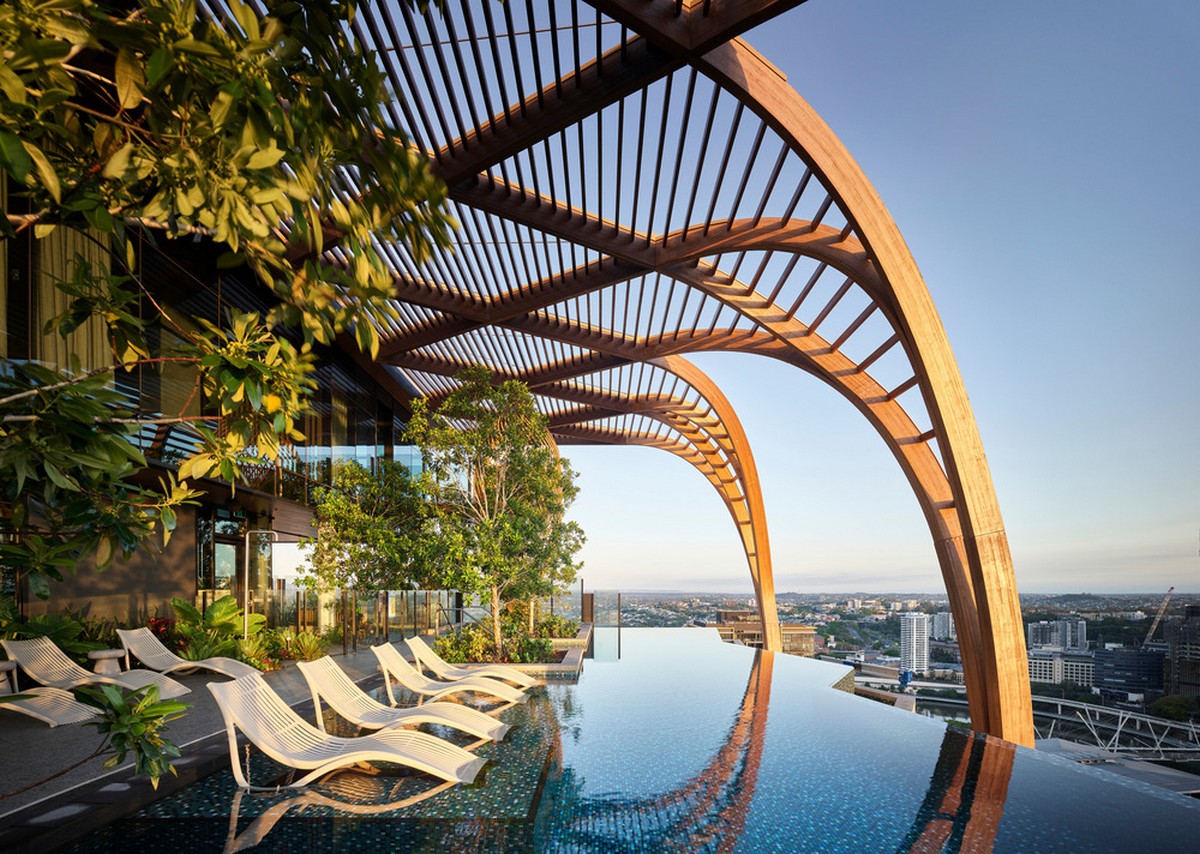
photo © Scott Burrows
++
New Australian Architectural Designs
Australian Architectural Designs – chronological list
Lady Cilento Children’s Hospital, South Brisbane
Design: Conrad Gargett Lyons, architects
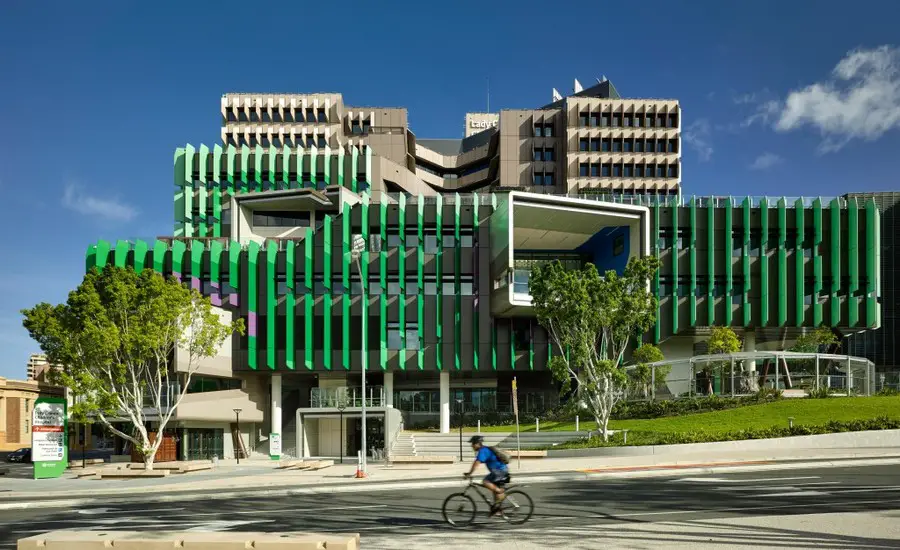
photograph courtesy Lend Lease
Bunratty House, The Gap Property
Architect: Alexandra Buchanan Architecture

picture : Andy MacPherson Studio
Comments / photos for the Palm Lake Resort Pelican Waters, Sunshine Coast designed by VIA Architects page welcome