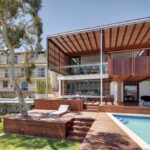
Mansfield House in Victoria
29 September 2026
Architects: Field Office Architecture
Location: Mansfield, Victoria, Australia

Photos: Sean Fennessy
Set on a ridgeline property just outside Mansfield in the high country of north-east Victoria, Mansfield House was designed for a young family seeking a quiet, durable and thermally resilient home that could sit gently within the landscape. Surrounded by rolling farmland, mature red gums and expansive views, the project embraces a slower and more grounded approach to rural living.

From the outset, the design was shaped by careful observation of the site: the movement of light, prevailing breezes and the changing character of the landscape throughout the day, particularly during the late afternoon “golden hour” the clients had fallen in love with long before building.

The resulting architecture is a restrained single-storey form that carefully frames views while maintaining a strong connection to landscape.


The plan is organised around a central living space that extends toward the surrounding views, with the parents’ wing to one side and children’s rooms and study to the other. Large operable openings and carefully aligned sightlines create openness, cross ventilation and a constant connection to the landscape throughout the home.


Materially, the house is defined by a custom timber and masonry composite wall system developed specifically for the project, selected for its thermal mass, durability and muted earthy character. Combined with thermally broken glazing, hydronic slab heating, operable high-level windows and an off-grid solar system, the home performs exceptionally well year-round with minimal reliance on mechanical heating or cooling.


The material palette remains intentionally restrained throughout. Timber elements soften the robustness of the masonry, while black steel insertions provide moments of precision and contrast. Internally, the spaces are calm and understated, allowing light, proportion and landscape to become the dominant experience.


With a focus on longevity, thermal performance and connection to place, Mansfield House is a quiet response to contemporary rural living, one that seeks not to dominate the landscape, but to belong to it.

Mansfield House in Victoria, Australia – Property Information
- Architect: Field Office Architecture – https://fieldoffice.com.au/
- Project size: 300 sqm
- Site size: 450000 sqm
- Project budget AUD 1,500,000
- Completion date: 2025
- Building levels: 1
- Photographer: Sean Fennessy
Mansfield House, Victoria, Australia property images / information received 290926 from Field Office Architecture
Location: Mansfield, Victoria, Australia.
Victoria Houses Designs
New Melbourne Buildings : current, chronological list
New Victoria Homes
Casa Piva Malvern East, Melbourne, Victoria, Australia
Architecture: B.E. Architecture

photo © Timothy Kaye
Atrium House, East Ivanhoe
Architects: Di Bartolo Architects

photo : Timothy Kaye
House in a Garden, Kew, Victoria
Architecture: Edition Office

photo : Maxime Delvaux
+++
Contemporary Australian Property
Australian Architecture Designs – chronological list
Modern Australian Houses
Comments / photos for the Mansfield House, Victoria, Australia designed by Field Office Architecture page welcome