Mercure Melbourne La Trobe Hotel, Victoria
8 September 2026
Architects: LiFE Architecture and Urban Design
Location: La Trobe Street, CBD, West Melbourne, Victoria, Australia

Photos: Adam Bruzzone
Rising 18 storeys above La Trobe Street in the heart of Melbourne’s CBD, the Mercure Hotel Flagstaff by Life Architecture and Urban Design delivers 350 hotel keys within a compact, high-density urban footprint.


The project reimagines a constrained inner-city site through a considered architectural response, balancing efficiency, durability and clarity of form. The façade is both robust and refined, expressing verticality through a disciplined material palette that responds to the rhythm and energy of the surrounding streetscape while supporting long-term operational performance and ease of maintenance.

Embedded within the design is a subtle reference to the site’s industrial past, drawing on the legacy of Melbourne’s historic tinsmithing trade. This narrative is interpreted through materiality and detail, from the tonal qualities of metal finishes to crafted elements that echo the precision and patina of worked tin, grounding the building in its local context while elevating the guest experience.

At podium level, a series of carefully planned communal spaces establish a legible and engaging guest experience. Wellness and leisure amenities including an indoor pool and gym are complemented by the Foundry Kitchen & Bar, a destination venue overlooking Flagstaff Gardens that activates the building edge and contributes to the public realm.
Interior architecture and design by SORA Interiors reinforces the project’s industrial narrative, drawing on the site’s history through a warm, textural material palette and layered lighting, creating a cohesive and contemporary guest experience grounded in place.
Delivered with a focus on commercial intelligence and buildability, the Mercure Hotel Flagstaff demonstrates Life Architecture’s ability to unlock value within complex urban conditions, aligning design, operations and experience to create a hotel that performs as well as it presents.
What sets Mercure Melbourne La Trobe apart from other hotels in the bustling Melbourne CBD, and how do you ensure a unique and memorable experience for your guests?
What sets Mercure Melbourne La Trobe Street apart is its ability to offer a distinctly local experience within a contemporary CBD hotel. Rather than creating an anonymous tower, the architecture and interiors respond to the character of Melbourne’s western city edge, drawing inspiration from the site’s industrial past while taking advantage of its unusually open outlook towards Flagstaff Gardens, Docklands and the city skyline.
The 18-storey hotel has been designed to balance the energy of the city with a sense of retreat. Generous glazing brings natural light and expansive views into the guestrooms, while the material palette and detailing introduce warmth and texture throughout the shared spaces. References to the site’s former tinsmith use are subtly woven into the design, creating a connection between the building and the history of its location.
A key part of the guest experience is Foundry Kitchen and Bar on Level 6. Opening onto an outdoor terrace overlooking Flagstaff Gardens and the city, it creates a destination within the hotel that can be enjoyed by both guests and locals. Together with the hotel’s proximity to Flagstaff Gardens, Queen Victoria Market, Marvel Stadium and Docklands, the design gives guests a strong sense of place and an experience that feels connected to Melbourne rather than simply located within it.

Given the importance of visual appeal in hospitality, how would you describe the design philosophy behind Mercure Melbourne La Trobe, and how does it contribute to the overall guest atmosphere? Could you elaborate on the collaboration with photographer Adam Bruzzone and how his work captures the essence of the hotel?
The design philosophy behind Mercure Melbourne La Trobe Street is centred on creating a contemporary hotel that feels genuinely connected to its place. Working collaboratively, LiFE Architecture and SORA Interior Architecture & Design sought to balance the energy and urban character of Melbourne with a sense of warmth, calm and retreat for guests.
The architecture responds to the opportunities of the site, particularly its position on the western edge of the CBD and the separation from surrounding high-rise buildings, which allows natural light and expansive views to become an important part of the guest experience. Internally, SORA developed this sense of place further by drawing on the site’s former life as a tinsmith factory. Industrial references are expressed with restraint through crafted metal detailing, artwork and material choices, softened by natural stone, layered textures, sheer drapery and warm lighting.
The guest rooms provide a quieter counterpoint, with nature-led colours inspired by nearby Flagstaff Gardens, generous glazing and considered detailing creating spaces that feel light, comfortable and restorative. At Foundry Kitchen & Bar, richer materials including bronze mirrors, reeded glass and stone create a more layered and atmospheric environment, culminating in the outdoor terrace and its views across Flagstaff Gardens and towards Docklands.
Photography by Adam Bruzzone has been instrumental in communicating this design story. His imagery captures not only the architecture and interiors, but the way the hotel is intended to be experienced – the changing natural light, material textures, framed city views and contrast between intimate interior spaces and the broader Melbourne context.
Through careful composition and an understanding of architectural space, Adam’s photography allows the relationship between architecture, interiors and atmosphere to come through. Rather than simply documenting individual rooms, the images convey the warmth, depth and sense of place that underpin the project, helping communicate Mercure Melbourne La Trobe Street as a distinctly Melbourne hospitality experience.
How does Mercure Melbourne La Trobe integrate with and contribute to the vibrant culture and tourism landscape of West Melbourne and the broader CBD?
Mercure Melbourne La Trobe Street occupies an important position on Melbourne’s western CBD edge, acting as a gateway between the established city centre and the evolving precincts of West Melbourne and Docklands. The project was conceived not simply as a place for visitors to stay, but as a building that contributes to the life and character of its neighbourhood.
Its location places guests within walking distance of some of Melbourne’s most recognisable cultural, sporting and tourism destinations, including Flagstaff Gardens, Queen Victoria Market, Marvel Stadium, Docklands and Southern Cross Station. This connectivity encourages guests to explore the city on foot and experience the diversity of Melbourne beyond the traditional central retail and hospitality precincts.
The design also establishes a strong relationship with its immediate context. References to the site’s former tinsmith use create a connection to the industrial history of La Trobe Street and West Melbourne, while the building’s outlook captures a very contemporary Melbourne, from the greenery of Flagstaff Gardens to the CBD skyline and Docklands.
Importantly, the hotel also contributes to the precinct as a destination in its own right. Foundry Kitchen & Bar on Level 6 is open to both hotel guests and the wider public, creating a social and hospitality offering for locals, workers and visitors. Its outdoor terrace overlooking Flagstaff Gardens and the city provides a new place to gather on a part of the CBD edge that has traditionally had fewer elevated outdoor hospitality venues.
In this way, Mercure Melbourne La Trobe Street supports the continued evolution of West Melbourne as a vibrant mixed-use neighbourhood. It brings new visitors and activity to the area while providing a strong connection to the cultural, culinary, sporting and public spaces that make Melbourne such a distinctive destination.

How does the project address sustainability imperatives through its design?
Sustainability was embedded in the design strategy from the outset, resulting in a hotel that achieves a 5-Star Green Star rating – representing Australian excellence in sustainable design, construction and operation.
The project integrates a range of energy-efficient systems including solar panels generating renewable electricity, smart LED lighting, high-performance building insulation and electric vehicle charging stations.
Architectural planning also contributes to sustainability outcomes. Floor-to-ceiling glazing maximises natural daylight to reduce reliance on artificial lighting, while efficient building systems optimise energy performance across guest rooms and public spaces.
Material selection prioritises durability and longevity, supporting a hospitality environment designed for long-term use while reducing lifecycle impacts.
These measures collectively ensure Mercure Melbourne La Trobe Street operates as a high-performance urban hotel – demonstrating how sustainability and design excellence can be integrated within a dense CBD environment.
Architect: LiFE Architecture and Urban Design – https://lifearchitecture.com.au/
Interior Design: Sora Interiors – https://www.sorainteriors.com.au/
Images: Adam Bruzzone
Mercure Melbourne La Trobe Hotel, Victoria images / information received 080926
Location: CBD, Melbourne, VIC, Australia
New Melbourne Architecture
Contemporary Melbourne Architecture
New Melbourne Buildings : current, chronological list
Sandringham Gums House
Architect: Block Architecture Studio

photograph : Victor Vieaux Photography
Newtown House, Geelong, Victoria
Architect: Hindley & Co

photo : Tatjana Plitt
Another Victoria Hotel Building:
Victoria Hotel Rutherglen
Architects: Porter Architects
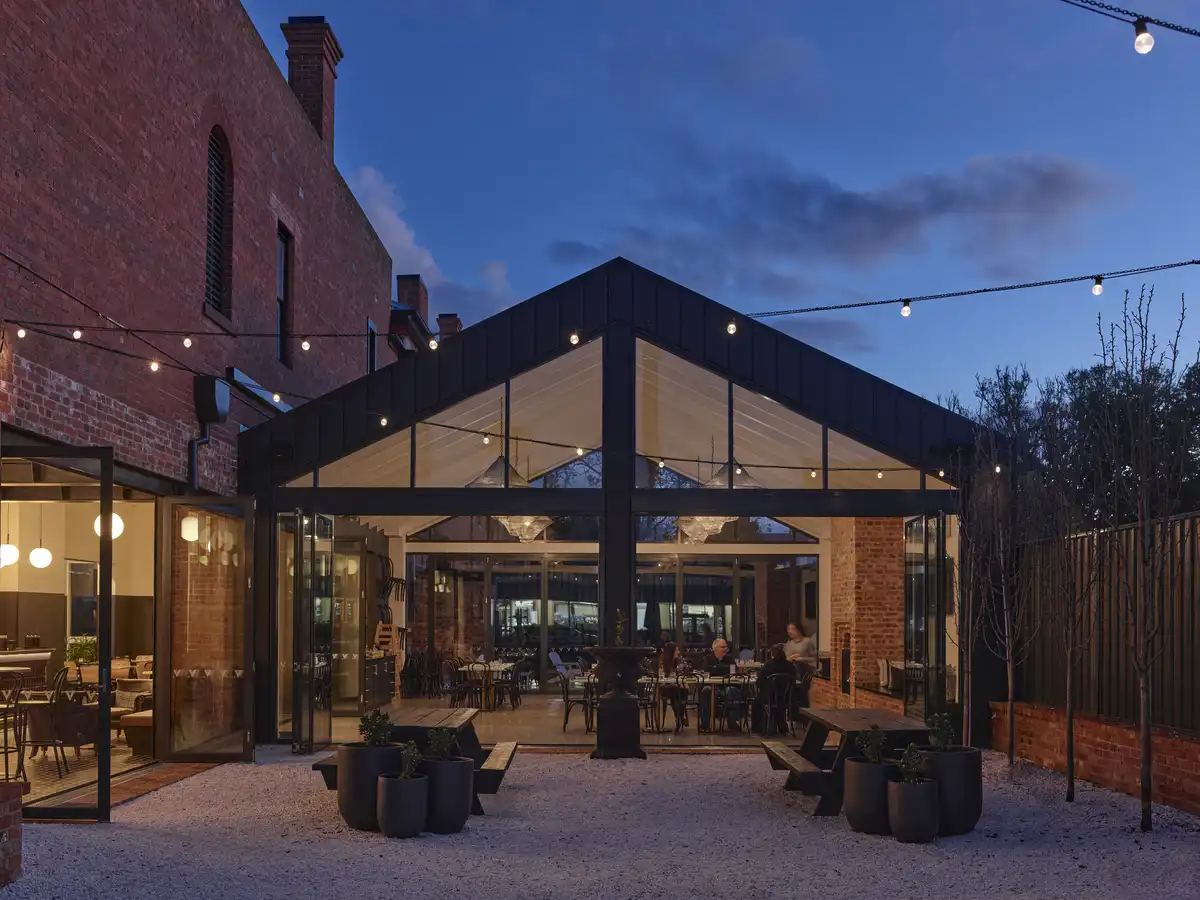
photo : Derek Swalwell
Comments / photos for the Mercure Melbourne La Trobe Hotel, Victoria designed by LiFE Architecture and Urban Design page welcome