
CCE House, Luján de Cuyo, Mendoza Home
1 September 2026
Design: ONA – Oficina Nómada de Arquitectura
Location: Luján de Cuyo, Mendoza, Argentina, South America

Photos by Arch. Luis Abba
Englsh text (scroll down for Spansh):
ENGLISH
DESCRIPTIVE STATEMENT
SITE
The project is situated in Chacras de Coria, Luján de Cuyo, Mendoza, within a semi-urban setting of low-rise housing, vineyards and poplar trees that defines the cultural landscape of the Greater Mendoza foothills. The house — 170 m² developed on a single level — emerges from the desire to create an introverted refuge that engages with its context through a logic of containment and controlled openness.

The condition of the plot boundary is resolved by a continuous perimeter wall of exposed reinforced concrete that runs the full length of the building line. The texture of the concrete, with its visible formwork marks, lends the ensemble an honest, quiet and austere material presence towards the street. Access is articulated through a curved rotation of the perimeter walls themselves, which compresses the entry space and creates a threshold of transition between the public exterior and the domestic interior. In the twilight hours, grazing illumination from ground level accentuates the materiality of the concrete and frames the passage inside with a warm, private and contained atmosphere.

PROGRAMME AND TYPOLOGY
The floor plan is organised on a single level, tracing an “L”-shaped geometry that clearly zones the social area — living, dining and kitchen — and the bedrooms from the semi-covered carport and barbecue area. The morphological reading of the house reveals two volumes articulated beneath a corrugated sheet metal roof on a metal structure. Horizontal louvres extend over the expansion/carport areas, filtering direct solar radiation and extending the habitable space towards the exterior with filtered shade. The 1.50 m service strip that separates the programme from the south perimeter wall houses the sanitary cores and a series of south-facing interior patios that act as light wells and natural cross-ventilation lungs for all the spaces.

ORIENTATION AND LAYOUT
All principal spaces face north — a decision that maximises solar gain during the Mendoza winter and guarantees quality natural light throughout the day. The north façade is resolved with white aluminium floor-to-ceiling joinery, composed of large-format sliding doors that dissolve the boundary between interior space and the exterior patios. The “L”-shaped arrangement generates a double orientation in the social area, with openings towards both patios enabling cross-ventilation and enriching the spatial experience with filtered views through the concrete walls.
The interior adopts a serene and contained material palette: smooth white ceilings, light-toned porcelain tile flooring and kitchen joinery in soft greys with natural wood accents. Translucent fabric curtains hang from a perimeter rail along the entire glazed façade, modulating direct light entry and generating a diffuse and enveloping atmosphere during peak solar hours. The kitchen, integrated into the living-dining area through an island bench, structures the social space without fragmenting it — enhancing the conviviality and programmatic fluidity that characterise the proposal.

LIGHT AND BALANCE
The work proposes a precise balance between opacity and transparency. The exposed concrete of the perimeter system dialogues with the whiteness of the interior and the lightness of the textiles, composing a material sequence that accompanies the experience of dwelling from the entrance to the most intimate spaces. Light — both the daylight entering through the north-facing openings and the artificial illumination that marks the thresholds as night falls — becomes the material that accompanies the inhabitants through the passage of time and grants the work its definitive character.

CCE House, Luján de Cuyo, Mendoza – Property Information
- Project Name: CCE House
- Author: ONA – Oficina Nómada de Arquitectura / @ona.ofinomadadearq
- Construction completion year: 2026
- Built area: 170 m²
- Location: Chacras de Coria – Luján de Cuyo – Mendoza – Argentina
- Photography: Arch. Luis Abba / @luisabbaestudio
- Project Team:
- Design: Arch. Nicolás Guerra
- Collaborators:
- Arch. Franco Sandes
- Arch. Juliana Catalani
- Arch. Diana Barrera
- Engineering: Civil Eng. Javier Edgardo Cicchinelli / ARCCUM
- Construction: Nestia Arquitectura / @nestiaarquitectura
+++
Spanish text:
ESPAÑOL
Vivienda CCE, Argentina – Property Information
VIVIENDA CCE
MEMORIA DESCRIPTIVA
Sitio

El proyecto se sitúa en Chacras de Coria, Luján de Cuyo, Mendoza, en un entorno semiurbano de viviendas bajas, viñedos y álamos que define el paisaje cultural del piedemonte del Gran Mendoza. La vivienda, de 170 m² desarrollados en planta baja, nace de la voluntad de crear un refugio introvertido que dialogue con su contexto desde una lógica de contención y apertura controlada.
La condición de borde del lote es resuelta por un muro perimetral continuo de hormigón armado visto que recorre la línea municipal en toda su extensión. La textura del hormigón, con las marcas de encofrado visibles, confiere al conjunto una presencia material honesta, silenciosa y austera frente a la calle. El acceso se articula mediante un giro curvo de los propios tabiques de borde, que comprime el espacio de ingreso y crea un umbral de transición entre el exterior público y el interior doméstico. En las horas crepusculares, la iluminación rasante desde el plano del suelo acentúa la materialidad del hormigón y enmarca el paso hacia el interior con una atmósfera cálida, privada y contenida.

Programa y Tipografía
La planta se organiza en un único nivel, trazando una geometría en “L” que zonifica claramente el área social -estar, comedor y cocina- y los dormitorios del área semicubierta de cocheras y asador. La lectura morfológica de la vivienda evidencia dos volúmenes articulados bajo una cubierta de chapa acanalada sobre estructura metálica. Sobre las áreas de expansión/cochera se extienden celosías horizontales que filtran la radiación solar directa y prolongan el espacio habitable hacia el exterior con sombra tamizada. La cinta de servicios de 1,50 m que separa el programa del muro perimetral sur alberga los núcleos sanitarios y una serie de patios interiores con orientación sur que actúan como pulmones de iluminación y ventilación natural cruzada para la totalidad de los ambientes.

Orientación y Distribución
La totalidad de los ambientes principales vuelca hacia el norte, decisión que maximiza la captación solar durante el invierno mendocino y garantiza una iluminación natural de calidad a lo largo del día. La fachada norte se resuelve con carpintería de aluminio blanco de piso a techo, compuesta por puertas corredizas de gran formato que disuelven el límite entre el espacio interior y los patios exteriores. La disposición en “L” genera una doble orientación en el área social, con aberturas hacia ambos patios que posibilitan la ventilación cruzada y enriquecen la experiencia espacial con vistas filtradas a través de los muros de hormigón.
El interior adopta una paleta material serena y contenida: cielorraso blanco liso, piso de porcelanatos en tonos claros y carpintería de cocina en grises suaves con detalles en madera natural. Cortinas de tela traslúcida cuelgan de riel perimetral a lo largo de toda la fachada vidriada, modulando la entrada de luz directa y generando una atmósfera difusa y envolvente durante las horas de mayor radiación solar. La cocina, integrada al estar-comedor mediante una mesada isla, estructura el espacio social sin fragmentarlo, potenciando la convivencia y la fluidez programática que caracterizan a la propuesta.

Luz y Equilibrio
La obra propone un balance preciso entre opacidad y transparencia. El hormigón visto del sistema perimetral dialoga con la blancura del interior y la levedad de los textiles, componiendo una secuencia material que acompaña la experiencia del habitar desde el acceso hasta los espacios más íntimos. La luz —tanto la diurna que ingresa por las aberturas orientadas al norte como la artificial que marca los umbrales al caer la noche— se convierte en el material que acompaña a los habitantes en el pasar del tiempo y que otorga carácter definitivo a la obra.

FICHA TÉCNICA
Vivienda CCE, Luján de Cuyo, Mendoza, Argentina – Ficha Técnica
- Nombre de la Obra: Vivienda CCE
- Autor: ONA – Oficina Nómada de Arquitectura / @ona.ofinomadadearq / https://ona-web.com/
- Año finalización construcción: 2026
- Superficie construida: 170 m²
- Ubicación: Chacras de Coria – Luján de Cuyo – Mendoza – Argentina
- Fotografía: Arq. Luis Abba / @luisabbaestudio
- Equipo de Proyecto:
- Proyecto: Arq. Nicolás Guerra
- Colaboradores:
- Arq. Franco Sandes
- Arq. Juliana Catalani
- Arq. Diana Barrera
- Ingeniería: Ing. Civil Javier Edgardo Cicchinelli / ARCCUM
- Constructora: Nestia Arquitectura / @nestiaarquitectura
CCE House, Luján de Cuyo, Mendoza, Argentina images / information received 010926
Location: Luján de Cuyo, Mendoza, Argentina, South America.
Argentina House Designs
Contemporary Argentina Home Designs – selection from e-architect:
Estancia El Terron House, Mendiolaza, Córdoba
Architecture: Santiago Bertotti

photo : Gonzalo Viramonte
Casa Attraverso Il Patio, Santa Fe
Design: otro estudio

photo © Ramiro Sosa
++
Architecture in Argentina
Argentina Architecture Designs – chronological list
Contemporary Argentina Architectural Projects – selection
+++
AMendoza Buildings
La Vigilia Winery, The Vines of Mendoza, Los Chacayes, Tunuyán, Mendoza, northwest Argentina
Design: González Olsina & Vega Arquitectos

photo : Luis Abba
Escala Humana Wines Winery, Gualtallary, Tupungato, Mendoza, Cuyo region, north west Argentina
Design: Monte Arquitectura de Autor + Rare Studio Experimental + Unamuno Arquitectura
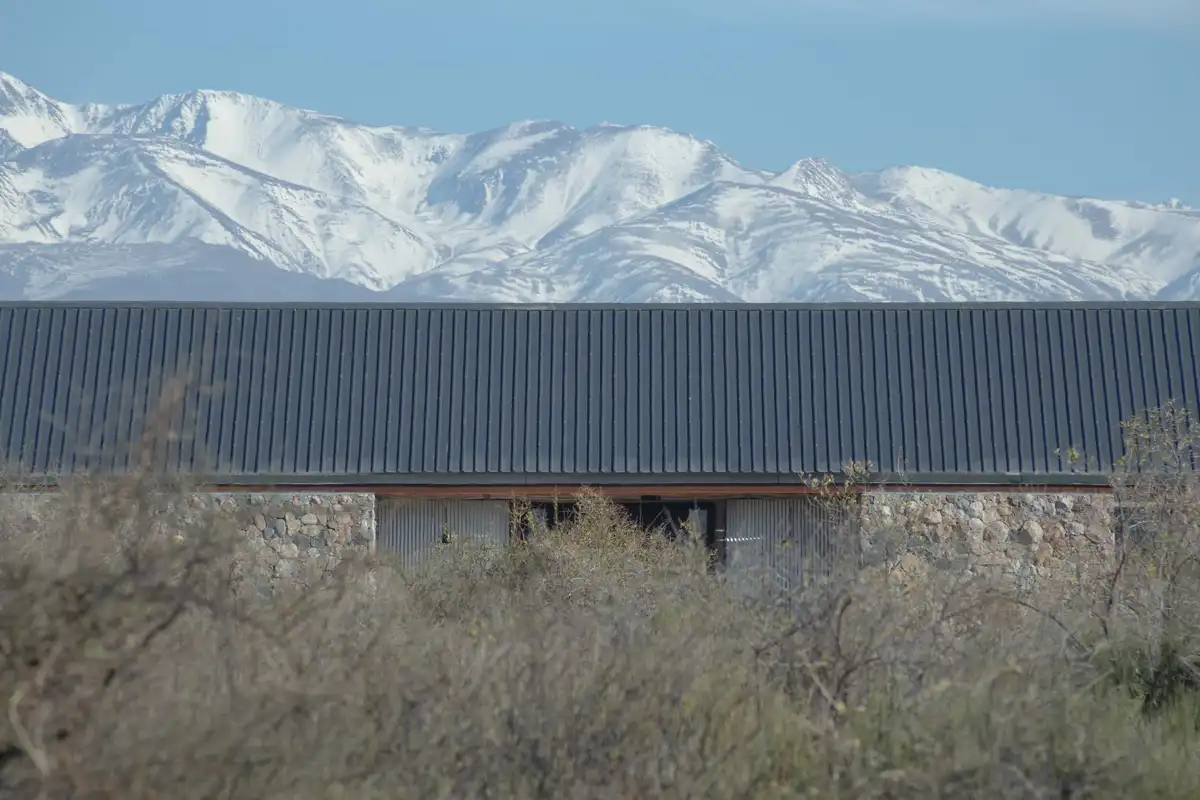
photo : Luis Abba
Comments / photos for the CCE House, Luján de Cuyo, Greater Mendoza foothills, Argentina designed by ONA – Oficina Nómada de Arquitectura page welcome.


