

Casa Attraverso Il Patio in Santa Fe
24 August 2026
Design: otro estudio
Location: José Martí 948 – Rafaela, Santa Fe, Argentina, South America

Photos © Ramiro Sosa
To pass through something. To be passed through by something. Passing through implies displacement, an experience constructed over time. Daily, in one way or another, we inhabit those journeys. Gabi prepares to initiate a new path and, in that project, the house assumes a special role: it constitutes itself as the medium that makes that journey possible.


Between the threshold of the street and the pre-existing house on the site, a trajectory of about twenty-five steps can be described. In the middle of these two universes — one public and one private — a void unfolds: a courtyard that is passed through daily, perhaps several times.

We began to imagine it as a device capable of transforming that transit into a daily experience, both for Gabi and for those who arrive at or leave her house. An experience built from the senses: textures and colors that change with the seasons, birds and insects that accompany those cycles, perfumes that invade or disappear, the ground covered with leaves, and the water, still or in motion, reflecting the sky and everything that happens around.

The project recovers a pre-existing two-story construction, leaning against the southwest and located a few meters from the back of the site, and incorporates a new volume on a single level that slots in and advances towards the east.


The original piece is remodeled to cluster the private and service rooms, allowing the most intimate area to function independently. From each space, small escapes towards the domestic landscape materialize. The new volume houses the social areas under the premise of opening up and integrating completely into the courtyard.

The interior atmospheres also link a personal narrative built by Gabi through her collection of artworks. In this way, the house, its intermediate spaces, and the courtyard form a single continuum, which proposes to us to turn each step into a daily experience, where the landscape invades the interior and projects itself into it.

The materiality reinforces this condition. The original construction, whose expression hides the traditional construction system of the area — plastered common brick masonry — is perceived as a neutral volume in contrast with the new intervention resolved in exposed concrete. There, the limits and the structure are individualized, expressing the diverse plastic qualities that the material allows.

This work ponders the bond with the domestic landscape from multiple dimensions. The courtyard is not understood as an expansion of the interior in those moments of benign weather, but as a device that challenges us and provokes experiences from the most daily occurrences. The courtyard transforms, thus, into the place where architecture and landscape build a shared experience; a vehicle from which to travel through daily life and, above all, to let ourselves be passed through by the stimuli that nature proposes.


Casa Attraverso Il Patio in Santa Fe, Argentina – Property Information
- Architecture: otro estudio – https://www.instagram.com/ramirososafotografia/
- Project name: CASA ATTRAVERSO IL PATIO
- Location: José Martí 948 – Rafaela, Santa Fe, Argentina
- Architecture firm: otro estudio [oficina de arquitectos] – Principal architects: Arq. Pedro Frund, Arq.
- Cristian Perret, Arq. Mauro Williner
- Collaborators/ Visualization: Arq. Tomás Sola
- Structural engineer: Ing. Hernán Paravano
- Landscaping project: Ing. Agrónoma Lucia Chiappero
- Lighting consultant: Juan Carlos Piccione
- Art curating and consulting: Sofía Culzoni – LUOGO galería

- Built area: 308.51 sqm
- Site area: 683.51 sqm
- Design year: 2022
- Completation year: 2023-2025
- Client: Private
- Status: Built
- Typology: Residential / House

Photography: Ramiro Sosa https://www.instagram.com/ramirososafotografia/
Casa Attraverso Il Patio, Santa Fe, Argentina images / information received 240826
Location: José Martí 948 – Rafaela, Santa Fe, Argentina, South America.
Santa Fe Home Designs
Contemporary Santa Fe Home Designs – selection from e-architect:
Casa La Ballena, Rosario, Santa Fe property
Design: Brigatti Polak Architects
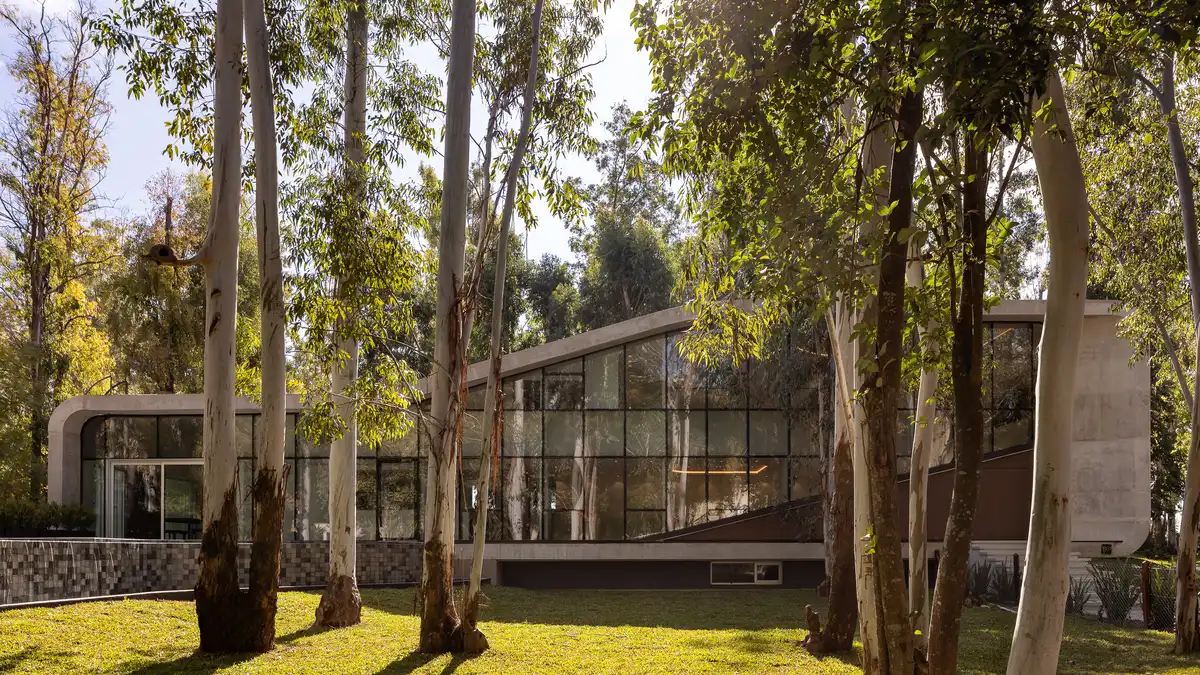
photo © Ramiro Sosa
Casa CM, Rafaela in the Province of Santa Fe
Design: Lateral Arquitectos studio
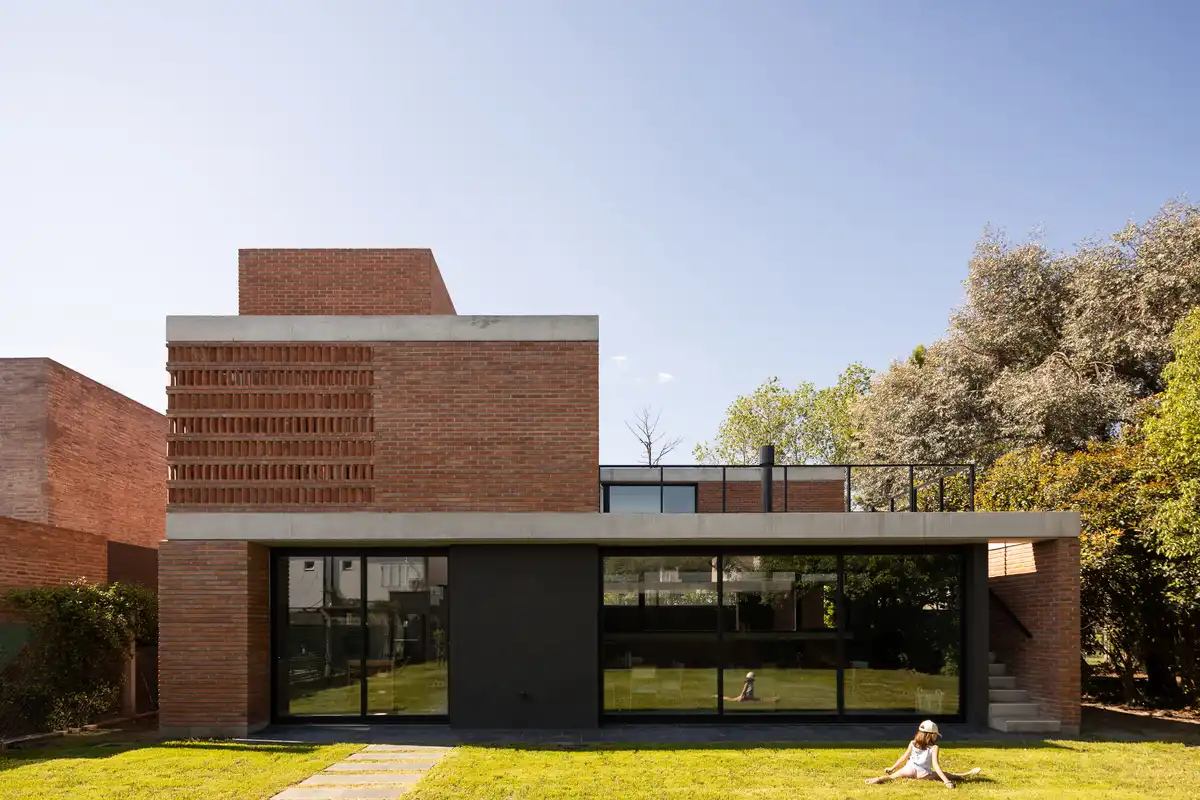
photo : Ramiro Sosa
House on the River, Santa Fe, Arroyo Leyes, Santa Fe
Architecture: Arq. Alfaro Juan Francisco – Arq. Lafranconi María Emilia
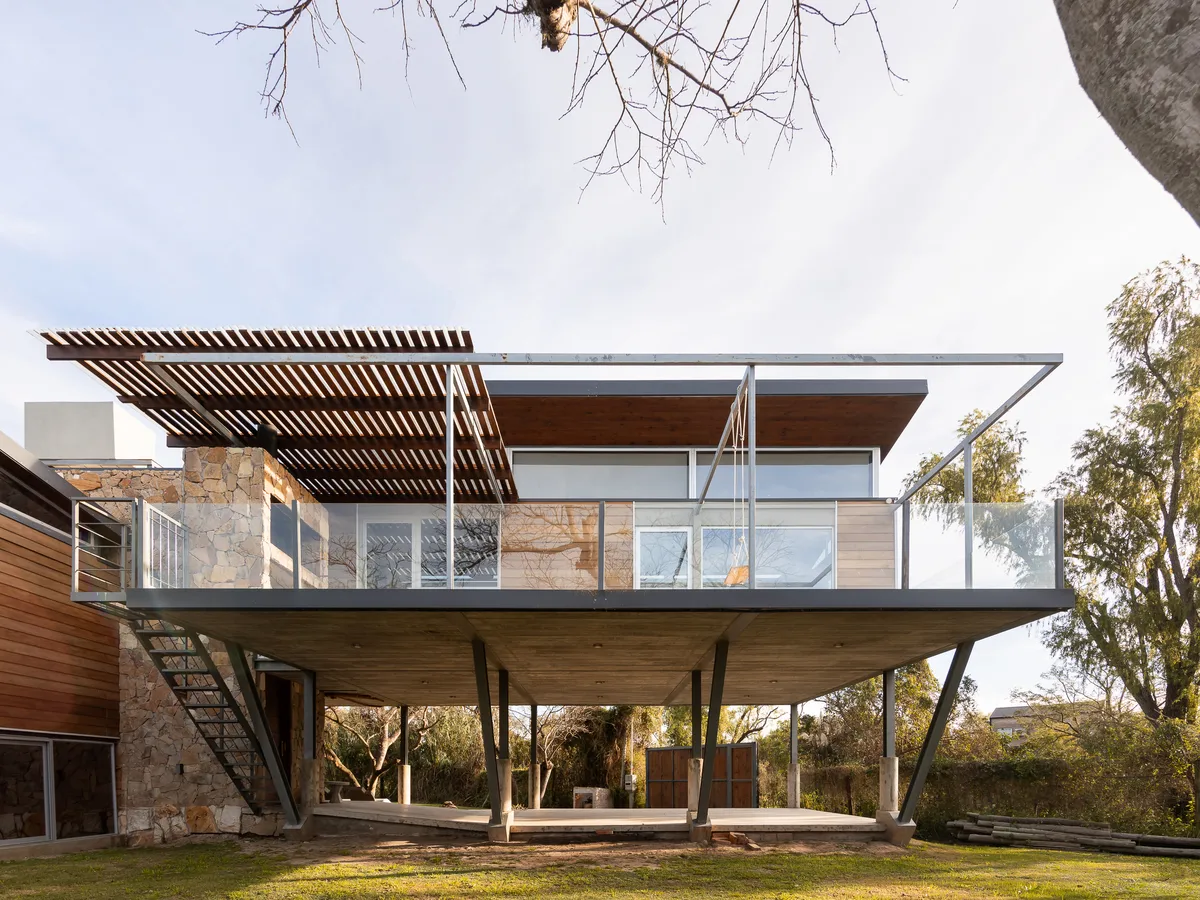
photo : Architect Ramiro Sosa
Casa IL, Rosario, Santa Fe property
Design: Arq. Pablo Gagliardo
++
Architecture in Argentina
Argentina Architecture Designs – chronological list Argentina Architecture News
Contemporary Argentina Architectural Projects – selection
Comments / photos for the Casa Attraverso Il Patio, Santa Fe, Argentina designed by otro estudio page welcome.


