La Vigilia Winery, Mendoza Building
24 August 2026
Design: González Olsina & Vega Arquitectos
Location: The Vines of Mendoza, Los Chacayes, Tunuyán, Mendoza, northwest Argentina

Photos by Luis Abba
The La Vigilia Winery, Mendoza Building Design
Project Description
A calibrated relationship between volumes defines the project’s premise. Material, light and shadow shape the passage between the immensity of the landscape and the silent interiority of the temple, giving the winemaking process a precise and transcendent dimension.
La Vigilia is located within The Vines of Mendoza, in Los Chacayes, Tunuyán, 85 kilometres southwest of the city of Mendoza, Argentina.

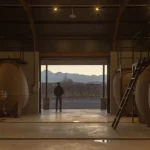
The programmatic concept brings together production, storage, gathering, and contemplation. The architecture interprets this program from a dual perspective: as both an industrial building and a temple to wine. The work areas are designed to meet the technical precision required by the winemaking process; the spaces for access, circulation, and lingering create a calm, introspective, and ceremonial atmosphere. The winery gains a spatial depth linked to the temporality of wine: production, rest, maturation, and waiting.
The program is organized around four equidistant, solid volumes of black-pigmented concrete, each housing a specific function: entrance hall, tasting room, meeting room and production offices. These volumes are connected by a precise system of internal circulation that guides both winery staff and visitors. The entrance establishes two distinct modes of approach. Access to the production area is direct and efficient, while the visitor’s route unfolds as a slower experience, connected to the landscape and to a gradual understanding of the winemaking process.

The repetition of vertical planes creates a semi-covered threshold, a sequence of solids and voids that orders the entrance and prepares the transition into the interior. Axis, proportion and rhythm lend the approach the solemnity of a ritual antechamber.
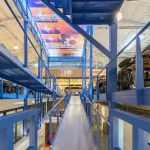
The center of the building houses the production area and the aging of wine in concrete, ceramic and terracotta vessels. A laboratory strategically located within a Vierendeel beam overlooks every stage of the process, combining technical control with a spatial view of the winery’s productive core.

Materiality brings together weight, rawness, and landscape. On the exterior, black-pigmented concrete creates a solid, silent presence against the vast scale of the vineyard and the Andes. At the top of the volumes, a weathered metal crown establishes a chromatic connection with the surroundings. Its golden, earthy tone echoes the colours of the vine leaves in autumn and conveys a sense of time inherent to the productive landscape. Inside, bush-hammered natural concrete introduces a different material condition. The treatment of the surface reveals the concrete’s mineral aggregate and exposes its rawer character, an open and imperfect material.
Light completes the winery’s ceremonial character. At the threshold, the repetition of planes transforms it into rhythm, alternating brightness and shadow as a measure of entry. Inside, light is carefully controlled and darkness acquires depth. This dimness shapes the atmosphere of a temple, a place of concentration where production is linked to waiting and ageing. Here, the architecture reaches its synthesis, as light selects what is revealed, intensifies the material presence, and transforms the time of wine into a spatial experience of silence.

La Vigilia Winery Mendoza, Argentina – Building Information
Project Name: La Vigilia, Winery
Office Name: González Olsina & Vega Arquitectos
Office Website: https://govarq.com/
Social Media Accounts: https://www.instagram.com/gov_arquitectos
Contact email: gestionintegracpm(at)gmail.com
Firm Location: Mendoza, Argentina
–
Completion Year: 2022
Gross Built Area: 1700 m2
Project Location: The Vines of Mendoza, Los Chacayes, Tunuyán, Mendoza, Argentina
Program / Use / Building Function: winery
–
Lead Architects: Arq. Charly González Olsina and Arq. Eduardo Vega
Lead Architects e-mail: gestionintegracpm(at)gmail.com
Collaborating architects: Arq. Cecilia Blanco, Arq. Nicolás Telechea, Arq. Bianca Brescia
Landscaping: Eduardo Vera
Photographer
Photo Credits: Luis Abba
Photographer’s Website: https://www.instagram.com/luisabbaestudio/
Photographer’s e-mail: info(at)luisabbaestudio.com
Video link: https://www.youtube.com/(at)luisabbaestudio
+++
Spanish:
La Vigilia, The Vines of Mendoza, en Los Chacayes, Tunuyán
Una relación calibrada entre volúmenes define la premisa del proyecto. La materia, la luz y la sombra construyen la transición entre la inmensidad del paisaje y la interioridad silenciosa del templo, dando al proceso productivo del vino una dimensión precisa y trascendental.
La Vigilia se localiza en The Vines of Mendoza, en Los Chacayes, Tunuyán, a 85 kilómetros al suroeste de la ciudad de Mendoza, Argentina.

La condición programática reúne producción, guarda, encuentro y contemplación. La arquitectura interpreta ese programa desde una doble dimensión: edificio industrial y templo del vino. Las áreas de trabajo responden a la precisión técnica del proceso vitivinícola; los espacios de acceso, circulación y permanencia construyen una atmósfera pausada, introspectiva y ceremonial. La bodega adquiere profundidad espacial vinculada al tiempo del vino: elaboración, reposo, maduración y espera.

El programa se estructura a partir de cuatro volúmenes macizos de hormigón pigmentado negro, equidistantes entre sí: hall de acceso, degustación, sala de reuniones y oficinas de producción. Estos volúmenes se conectan mediante circulaciones internas precisas, capaces de orientar tanto a operarios como a visitantes. El acceso distingue dos modos de aproximación. Para el área productiva, la llegada se resuelve de manera directa y eficiente. Para los visitantes, el recorrido propone una experiencia pausada, vinculada con el paisaje y con la comprensión gradual del proceso.

La repetición de planos verticales construye un umbral semicubierto, una secuencia de llenos y vacíos que ordena el ingreso y prepara el pasaje hacia el interior. El eje, la proporción y el ritmo otorgan al acceso la solemnidad de una antesala ritual.
El centro del edificio aloja la producción y la guarda en vasijas de hormigón, cerámica y terracota. Un laboratorio ubicado estratégicamente en el interior de una viga Vierendeel observa las instancias del proceso, integrando control técnico y mirada espacial sobre el corazón productivo.

La materialidad articula peso, crudeza y paisaje. Hacia el exterior, el hormigón pigmentado negro construye una presencia maciza y silenciosa frente a la escala abierta del viñedo y la cordillera. En la parte superior de los volúmenes, un coronamiento de metal oxidado conecta cromáticamente con el entorno. Su tono dorado y terroso dialoga con las hojas de la vid en otoño y aporta un sentido de tiempo propio del paisaje productivo. En el interior, el hormigón natural martelinado introduce otra condición material. El trabajo sobre la superficie expone la granulometría mineral del hormigón y deja ver su lado más crudo, una materia abierta, imperfecta.

La luz completa la condición ceremonial de la bodega. En el umbral, la repetición de planos la convierte en ritmo, alternando claridad y sombra como medida de acceso. En el interior, la luz se controla y la oscuridad adquiere espesor. Esa penumbra construye la atmósfera del templo, un recinto de concentración donde la producción se vincula con la espera y la guarda. Allí la arquitectura encuentra su síntesis, ya que la luz selecciona lo visible, intensifica la materia y convierte el tiempo del vino en una experiencia espacial de silencio.

La Vigilia Winery, Mendoza – Building Information
Información principal
Nombre del proyecto: La Vigilia, Bodega
Nombre del estudio: González Olsina & Vega Arquitectos
Sitio web del estudio: https://govarq.com/
Redes sociales: https://www.instagram.com/gov_arquitectos
Correo electrónico de contacto: gestionintegracpm(at)gmail.com
Ubicación del estudio: Mendoza, Argentina
Año de finalización: 2022
Superficie construida: 1700 m²
Ubicación del proyecto: The Vines of Mendoza, Los Chacayes, Tunuyán, Mendoza, Argentina
Programa / Uso / Función del edificio: Bodega
Arquitectos principales: Arq. Charly González Olsina y Arq. Eduardo Vega
Correo electrónico de los arquitectos principales: gestionintegracpm(at)gmail.com
Arquitectos colaboradores: Arq. Cecilia Blanco, Arq. Nicolás Telechea, Arq. Bianca Brescia
Paisajismo: Eduardo Vera

Fotógrafo
Créditos fotográficos: Luis Abba
Sitio web del fotógrafo: https://www.instagram.com/luisabbaestudio/
Correo electrónico del fotógrafo: info(at)luisabbaestudio.com
La Vigilia Winery Mendoza, Argentina images / information received 230826 from González Olsina & Vega Arquitectos
Location: Gualtallary, Tupungato, Mendoza, Cuyo, Argentina, South America.
Architecture in Argentina
South American Architectural Projects
Argentina Architect : Architecture Office Listings
+++
Argentina Winery Buildings
Key Argentina Winery Building Designs – Selection:
Escala Humana Wines Winery, Gualtallary, Tupungato, Mendoza, Cuyo region, north west Argentina
Design: Monte Arquitectura de Autor + Rare Studio Experimental + Unamuno Arquitectura
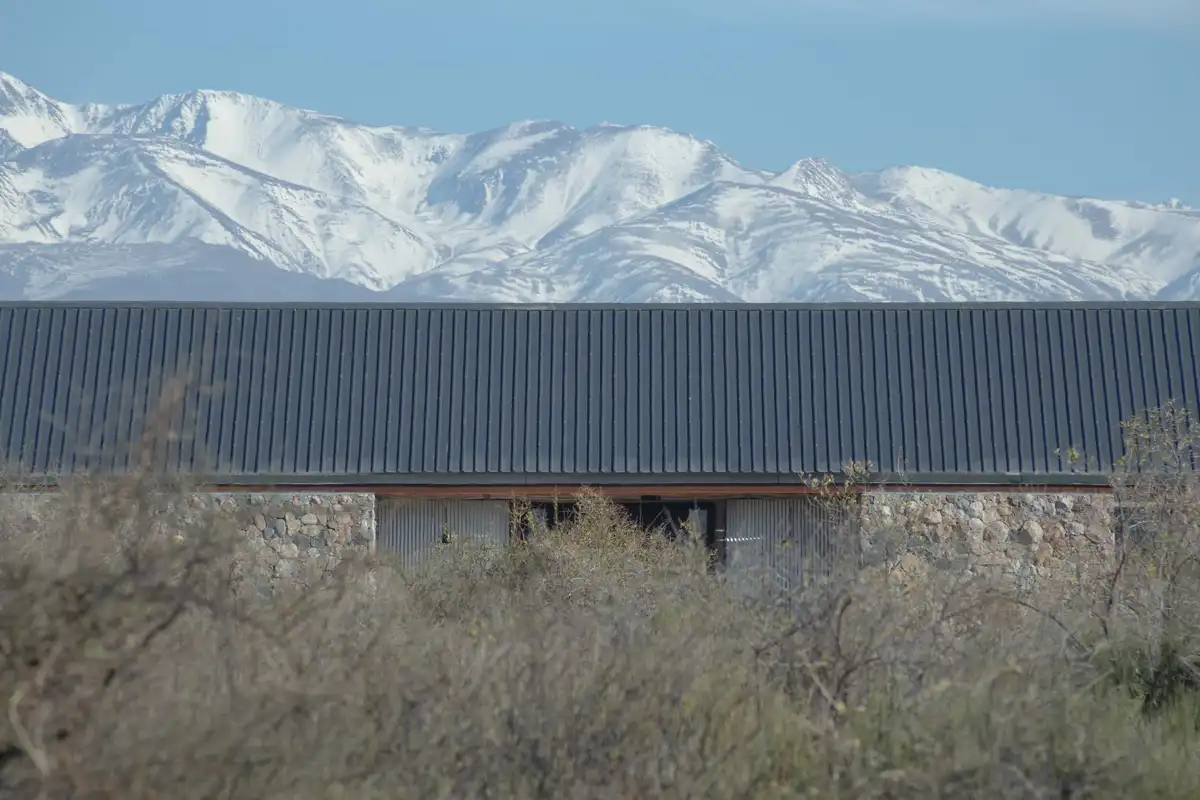
photo : Luis Abba
O. Fournier Winery, La Consulta, San Carlos, Mendoza
Bórmida & Yanzón Architects
Design: Bórmida & Yanzón Architects

photograph: Garcia & Betancourt
Killka Winery, Tunuyán, Mendoza
Design: Bórmida & Yanzón Architects
++
Comments / photos for the La Vigilia Winery, Mendoza, Argentina design by González Olsina & Vega Arquitectos page welcome