Carmody Groarke Architects Studio News
Contemporary English Architecture Practice, United Kingdom Design Studio Information + News.
post updated 21 September 2026
21 September 2026
Smithfield Birmingham transformation, West Midlands, central England, UK

image courtesy of architects practice
The new Rag Market will replace the existing facility and sit alongside the Open Market at the heart of the development, helping to maintain Birmingham’s long-standing market tradition as a vibrant and integral part of city life. Carmody Groarke will work with Lendlease and Birmingham City Council to develop the proposals, with a planning application anticipated in early 2027.
+++
Carmody Groarke News
Carmody Groarke Architects News
27 March 2024
New Bibliothèque nationale de France conservation centre, Amiens, Somme, Hauts-de-France, France
Design: TVK and Carmody Groarke
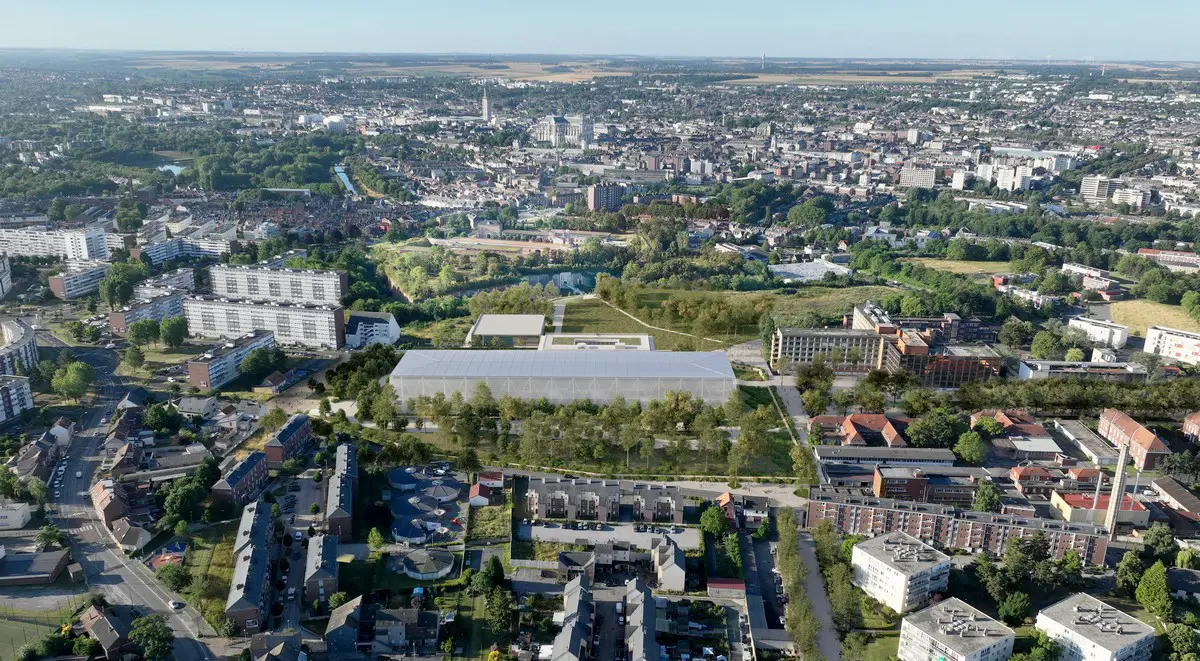
photo © Jeudi Wang
Bibliothèque nationale de France Amiens
The Bibliothèque nationale de France (BnF) and OPPIC (Ministry of Culture for France) have announced a team comprising TVK and Carmody Groarke as the winner of an international competition for the BnF’s new conservation centre and national press conservatory on the former Amiens hospital north site.
+++
Carmody Groarke Architects London News in 2023
24 May 2023
Gent Design Museum, Gent, Belgium
Design: Carmody Groarke
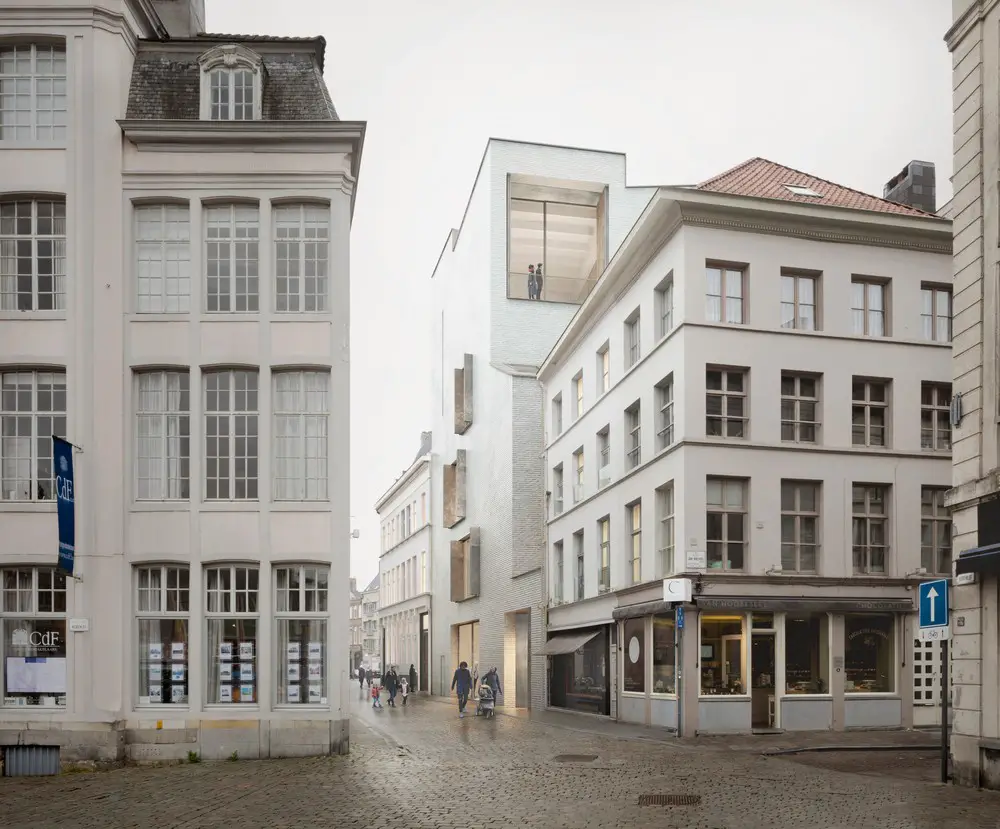
construction image : Michiel De Cleene
+++
Carmody Groarke architecture studio news in 2020
4 Sep + 27 Aug 2020
Hill House ‘Box’ architects to restore St Peter’s Seminary
The architects behind the £3.2 million ‘Box’ at the Rennie Mackintosh’s Hill House in Helnsburgh, Scotland, have been brought in to work on the latest attempt to revive the former St Peter’s Seminary in Cardross.
+++
Carmody Groarke Building News in 2018
22 Mar 2018
RIBA Southeast Awards Shortlist in 2018
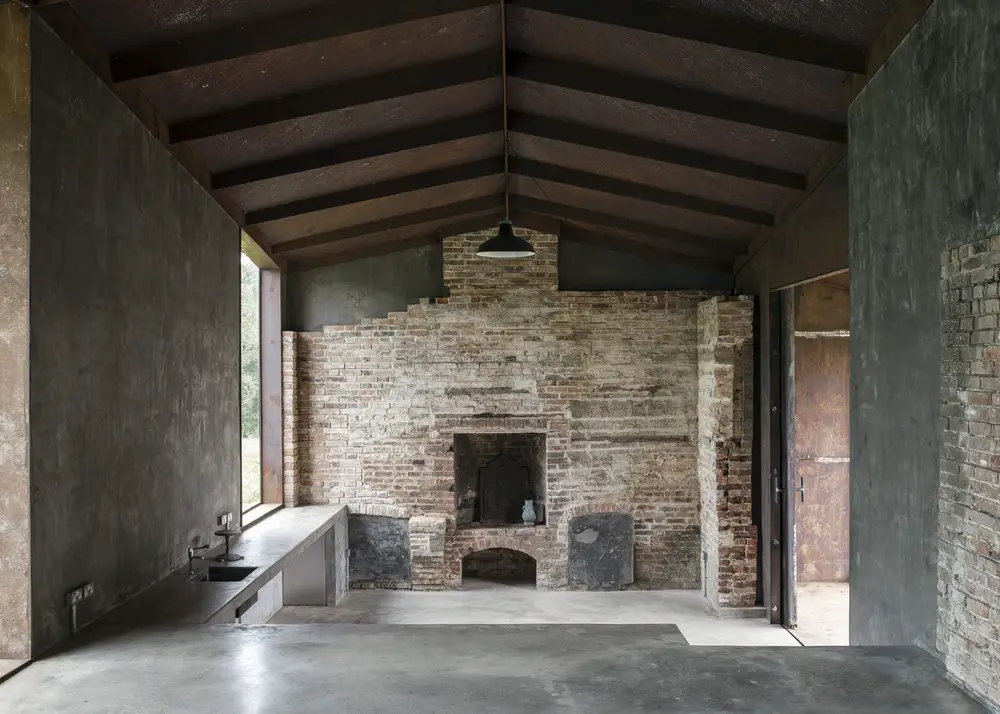
Studio in a Ruin, East Sussex one of fourteen buildings shortlisted for RIBA Southeast Awards 2018 by the Royal Institute of British Architects judges. There were 43 buildings entered in the region, which covers Kent, Surrey and Sussex.
photograph © Johan Dehlin
+++
Carmody Groarke Building News in 2018
page updated 19 Aug 2016
The Filling Station at Kings Cross, London, England

photo © Luke Hayes
Stephen Lawrence Prize Shortlisted – 10 Sep 2013
The ambition for the project was to create a temporary use for the site – a corner of the Kings Cross lands currently under phased re-development by client Argent. The small structure accommodates an events space facing the Regents Canal, a diner-style restaurant and a marketing suite. The architects came up with the idea and with restaurateur, Bistroteque, pitched the idea to Argent. A reduction in the height of this wall was key to unlocking the site.
Windermere Steamboat Museum Competition Winners
Date: 2011-
The studio are announced as the winners for this design contest in north west England.
Carmody Groarke Architecture : Windermere Steamboat Museum Competition – 9 Dec 2011
Carmody Groarke are announced as the winners of the competition to redevelop the Windermere Steamboat Museum in the Lake District National Park. Earlier this year, the Lakeland Arts Trust secured initial support for a £7.4m Heritage Lottery Fund (HLF) bid*, including £494,000 development funding, to take the project forward.
+++
Carmody Groarke – Key Projects
Major Design:

7 July Memorial, London
Designs for the permanent memorial to the 52 people killed in the London bombings on 7 July 2005, England, UK
Date built: 2008-
London Bombings Memorial
The Memorial has been created by a Design Team which has worked in close consultation with representatives of the bereaved families and advisors from The Royal Parks.
Key Carmody Groarke Buildijng Designs Projects, alphabetical:
Sheffield Festival Centre, Yorkshire, north England
Date built: 2007-
Indian Ocean Tsunami Memorial, London
Date built: 2010-
Tsunami Memorial London
Tsunami Support UK today revealed the design for a memorial by Carmody Groarke for the UK victims of the 2004 Indian Ocean tsunami. The single granite monolith will be sited in the Darwin Centre garden at the Natural History Museum thanks to a grant from the Department of Culture, Media and Sport. It is expected to be completed next spring.
New pavilion in Regent’s Place, London, England
Date built: 2010
Regent’s Place Pavilion
A new pavilion in British Land’s Regent’s Place development opens this week. The Regent’s Place Pavilion was the result of a competition run by The Architecture Foundation in 2007. The winning concept by this architecture practice for the pavilion, presents a pavilion as an open field of slender columns which supports a canopy eight metres above the landscape of the street.
Montague Place installation, London, England
[2008]
Architecture Foundation design competition winners 2007
NLA SkyWalk London installation
The 160m long installation will zigzag across Montague Place, WC1, creating a series of new public spaces directly behind the British Museum, staging performances, exhibitions and events over three days. The installation aims to give Londoners a different view of the street, revealing Montague Place’s potential to become one of the capital’s great public spaces.
More projects by Carmody Groarke online soon
Location: 21 Denmark Street, London, WC2H 8NA, England, UK.
+++
London Architects Practice Information
Architect office based in the British capital
Carmody Groarke is a London-based architectural studio. It was established by Kevin Carmody and Andrew Groarke in 2006.
photograph © Nick Weall
A strong emphasis is given to a critical design process within the studio, Carmody Groarke resist predetermining architectural solutions to a client’s brief prior to a thorough investigation of each project’s unique situation.
The design process by this architecture practice creates buildings and spaces that maintain a close synthesis between the context of the project and the client’s requirements. As a result of this process-lead work and abilities to undertake projects of highly varied typologies, the design studio is pursuing a diverse range of projects in the UK and abroad for private, commercial and public sector clients.
In 2007 the architectural practice were recipients of the Building Design Young Architect of the Year Award (YAYA).
+++
London Architecture : news + key projects
English Building Designs
New English Buildings : current, chronological list
Young Architect of the Year shortlisted practice
Comments / photos for the Carmody Groarke Architects page welcome
Website: www.carmodygroarke.com