Smithfield Birmingham regeneration news, UK
21 September 2026
Carmody Groarke appointed to design next commercial building at Smithfield Birmingham
Location: Birmingham, West Midlands, central England, UK
Design: Carmody Groarke Architects

image courtesy of architects practice
London, 21 September 2026 – Lendlease has appointed architecture practice Carmody Groarke to design the next commercial building at Smithfield Birmingham, supporting the city’s position as a major UK business hub.
Combining 185,000 square feet of modern, Grade A office space with a new home for Birmingham’s historic Rag Market, the building will occupy a prominent position overlooking the Bullring shopping centre and St Martin’s Church, creating a new gateway into Smithfield.
The new Rag Market will replace the existing facility and sit alongside the Open Market at the heart of the development, helping to ensure Birmingham’s historic market tradition remains a vibrant and integral part of the city. Carmody Groarke will now work with Lendlease and Birmingham City Council to progress designs for the building ahead of a planned application in early 2027.
Smithfield Birmingham is a 17-hectare regeneration being delivered through a joint venture between Lendlease and Birmingham City Council. It will provide more than 3,000 new homes, cultural and leisure attractions, modern workspaces, and a major new network of public spaces and green infrastructure.
At the heart of the masterplan, Birmingham’s historic Bull Ring Markets will be reimagined, preserving and enhancing their vital role in the city’s daily life.
Alex Housden, Development Director at Smithfield Birmingham said:
“This building is one of the most prominent sites within Smithfield and will create an important new gateway into the development. Carmody Groarke demonstrated a strong understanding of the site, its relationship with the city and the importance of placing Birmingham’s historic markets at the heart of their approach. The appointment marks another important step forward for Smithfield, and we look forward to working together to develop a distinctive building that reflects the ambition of the wider project and delivers an exceptional new workplace and market destination for Birmingham.”
Kevin Carmody, Founding Director at Carmody Groake said:
“We are very excited to be working in Birmingham for the first time and to have the opportunity to contribute to the transformation of Smithfield, reconnecting Birmingham’s historic markets with the wider city. The project forms part of the wider Smithfield masterplan, bringing together the existing Rag Market and Fruit & Veg Market with new workplace buildings and we are looking forward to working closely with local communities, businesses, and institutions to create a vibrant, sustainable and culturally important place for Birmingham.”
Roger Harmer, Leader of Birmingham City Council said:
“This is another important milestone in the regeneration of Smithfield, bringing innovative architects on board to move the project forward. We will continue to work with all our partners to deliver and accelerate the development that is bringing investment, jobs and housing to the city.”
+++
Smithfield Birmingham
Smithfield Birmingham is a joint venture between Birmingham City Council and Lendlease, an international real estate and investment group with core expertise in shaping cities and creating strong and connected communities.
The approved plans have been shaped by local people from across Birmingham’s diverse communities, including local residents, businesses and community organisations, market traders, and a dedicated youth panel.
Alongside masterplanners Prior+Partners and David Kohn Architects who are designing the new market, Lendlease’s design team includes a host of international and local architects and landscape architects, including dRMM, Intervention Architecture, Haworth Tompkins Architects, Minesh Patel Architects and RCKa with James Corner Field Operations designing the significant new public realm and landscape.
Carmody Groarke
Carmody Groarke is a London-based architectural practice founded in 2006 by Kevin Carmody and Andy Groarke. The practice has developed an international reputation for its work across commercial, arts, cultural, heritage and residential projects.
Current projects include the restoration and significant extension of the London Wall Buildings in the City of London; the refurbishment and extension of Design Museum Gent in Belgium, opening in October 2026; a major student housing redevelopment for the London School of Economics; a new passive archive building for the national collection of the British Library in Yorkshire, opening in 2027; and a new conservation centre for the Bibliothèque nationale de France in Amiens, designed in collaboration with TVK.
Completed work includes 469 Bethnal Green Road, the transformation of a former 1970s textile workshop in East London into contemporary low-carbon workspace; the critically acclaimed Windermere Jetty Museum in the Lake District; and a temporary home for Charles Rennie Mackintosh’s Hill House.
The practice’s work has been recognised through numerous architectural awards. Most recently, 469 Bethnal Green Road was named Design of the Year at the 2025 AJ Architecture Awards. Previous projects have been shortlisted for the European Union Prize for Contemporary Architecture – Mies van der Rohe Award and the RIBA Stirling Prize, and have received recognition from the Civic Trust Awards.
Four monographs dedicated to the practice’s work have been published by El Croquis, 2G, AMAG and a+u.
Smithfield Birmingham commercial building design news images / information received 210926
+++
Previously on e-architect:
26 Jan 2023
Plans for transformation of Smithfield Birmingham submitted for approval
Location: Birmingham, West Midlands, central England, UK
Masterplanners: Prior+Partners
Design: David Kohn Architects ; dRMM ; Intervention Architecture ; Haworth Tompkins Architects ; Minesh Patel Architects ; RCKa
Festival Square designed: James Corner Field Operations
Festival Square event aerial view:
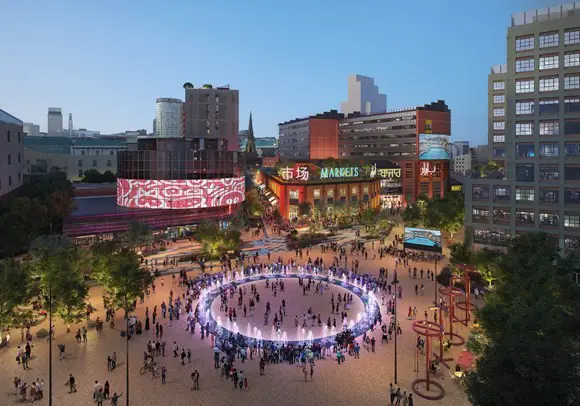
Smithfield Birmingham Redevelopent, West Midlands
Designs for a landmark scheme that will regenerate Smithfield Birmingham have been submitted to the City Council, following an extensive consultation on the proposals.
The site played a central role in the hugely successful Commonwealth Games last summer, during which it hosted several games venues as well as the Smithfield Festival. Now this 17-hectare development in the historic heart of the city is set to transform Birmingham and create major economic opportunities, including an estimated 8,000 new jobs.
This once in a generation opportunity has the potential to reshape Birmingham’s city centre. A market has operated on the site for over 200 years and, continuing this long history, the new scheme will provide a home for the city’s historic Bull Ring markets, which will celebrate Birmingham’s roots as the ‘city of a thousand trades’. This will form an iconic new centrepiece for the city centre and include a rooftop garden, dining hall and new market square.
The plans reveal ambitions to make Birmingham a new business hub where organisations can grow their networks and ideas. The masterplan creates a workspace campus of over one million square feet, featuring a range of workplaces designed to foster partnerships and knowledge-sharing, from Grade-A workspace, to flexible creative space and makerspace.
Smithfield Park:
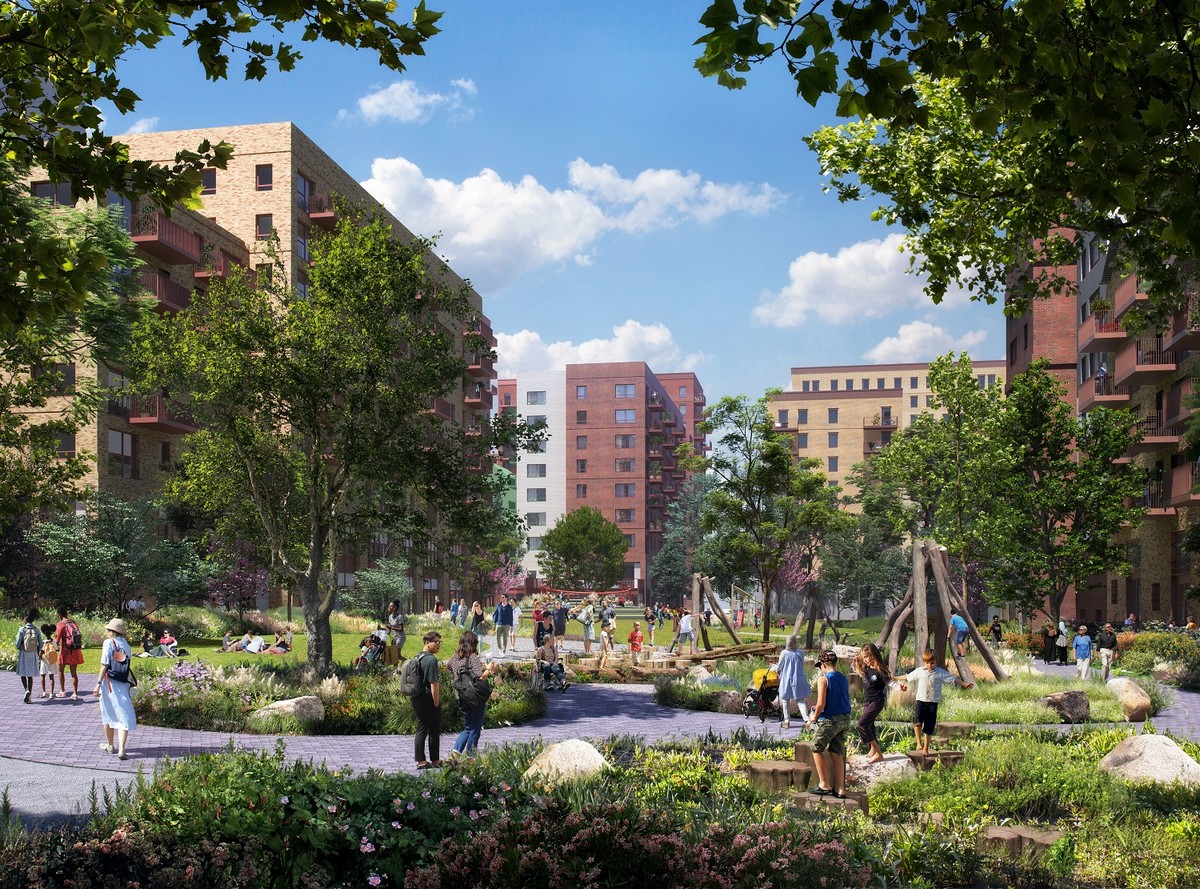
Designed with health and wellbeing at its heart for a post-Covid, low-carbon future, the proposals will nurture a diverse range of companies and individuals. This will ensure that Birmingham continues to grow and retain its best talent and ideas, as well as attract new businesses to the city from across the UK and all over the globe. Integrated public transport, an enviable location close to Birmingham New Street station, along with easy access to the upcoming HS2 rail link, will make Smithfield one of the most well-connected areas to conduct business in the country.
Taking advantage of the site’s location next to the artistic and cultural district of Digbeth, the plans submitted for approval also include a brand-new events and gathering space, Festival Square, that will play host to cultural events for thousands of people. Designed by James Corner Field Operations, the world-leading landscape architects responsible for the much-loved High Line in New York, the new square will be a space where musical and artistic communities come together to put on live performances for all ages.
Moat Lane, Smithfield Birmingham regeneration:
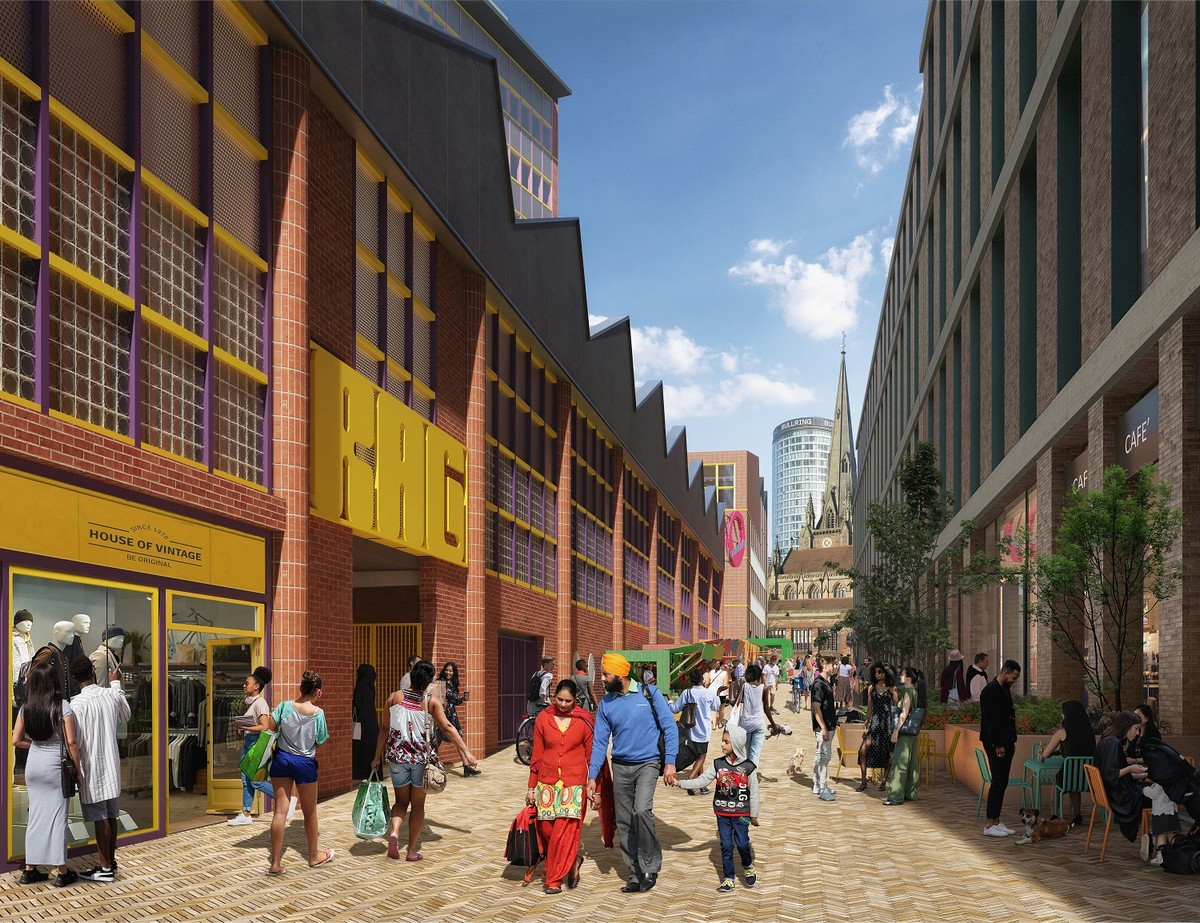
If approved, 600 sustainable and modern homes will be delivered in a green setting as part of the first phase of work – with a total of 3,000 homes planned for the whole site over the coming years, including affordable homes, all supported by modern community facilities.
Smithfield Gardens will provide residents with access to nature on their doorstep and provide visitors with a new green space to unwind and keep fit. Meanwhile expanded cycling routes and improved eco-friendly transport options will be complemented by new and improved green walking routes, connecting the centre of Smithfield towards the Bullring, central Birmingham and Highgate Park. This will stitch the development into the fabric of the city, enhancing the existing offer while reinvigorating the centre of Birmingham.
Festival Square Garden Steps Smithfield Birmingham:
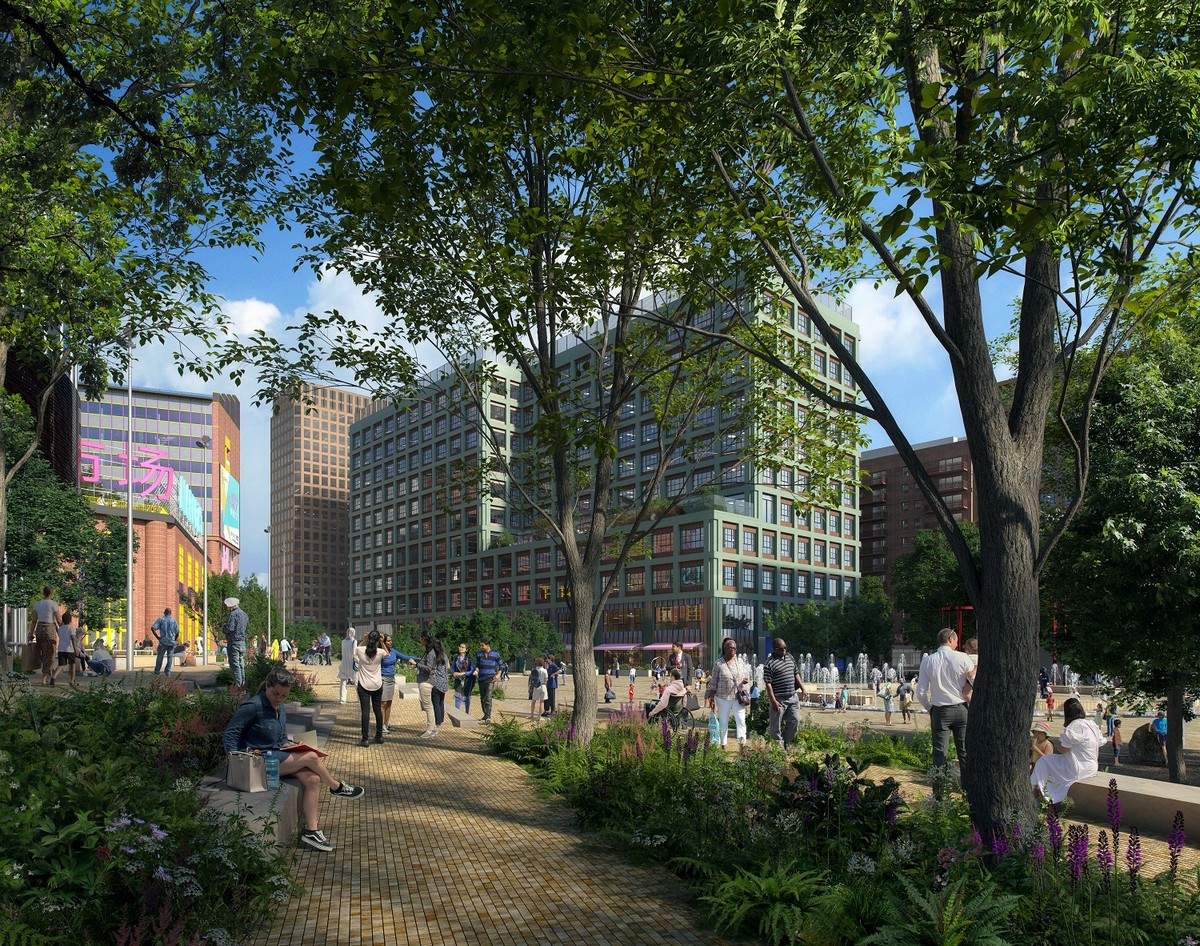
The scheme is a joint venture between Birmingham City Council and Lendlease, an international real estate and investment group with core expertise in shaping cities and creating strong and connected communities. And the plans submitted for approval have been shaped by local people from across Birmingham’s diverse communities; including local residents, businesses and community organisations, market traders, and a dedicated youth panel.
Alongside masterplanners Prior+Partners and David Kohn Architects who are designing the new market, Lendlease’s design team includes a host of international and local architects and landscape architects, including dRMM, Intervention Architecture, Haworth Tompkins Architects, Minesh Patel Architects and RCKa with James Corner Field Operations designing the significant new public realm and landscape.
Festival Square Church View Smithfield Birmingham regeneration:
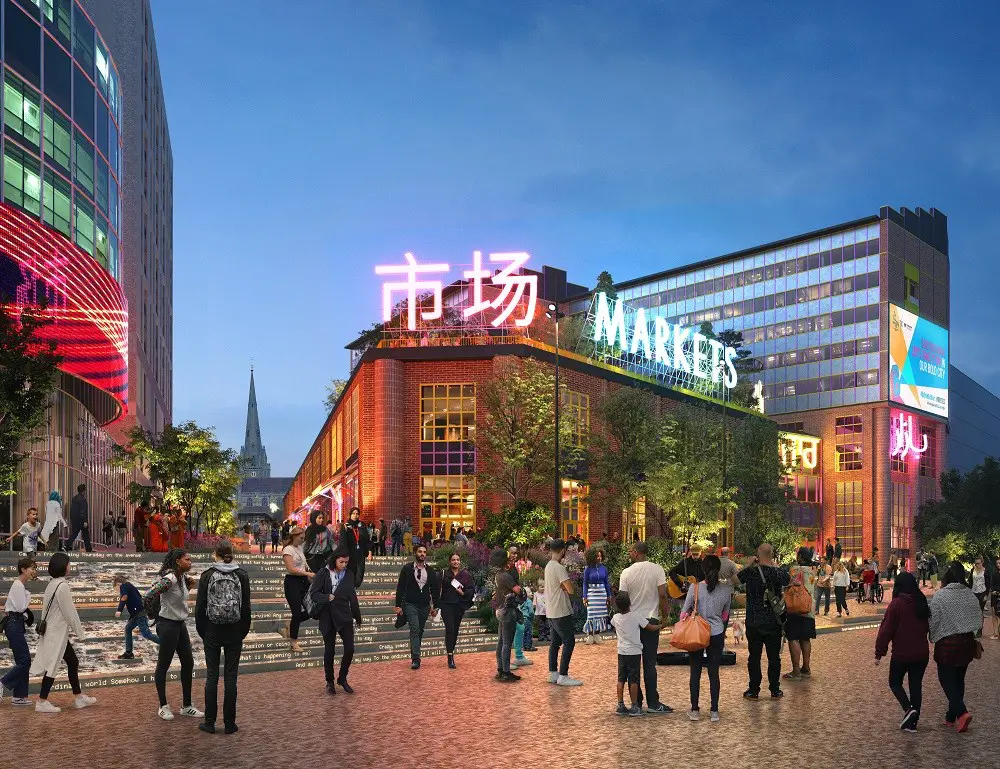
Birmingham residents can view the proposals that have been submitted to the council at www.smithfieldbirmingham.co.uk
Colin Murphy, Project Lead at Lendlease, said: “Throughout 2022 we’ve been part of a city-wide conversation with people who live and work in Birmingham, inviting comment on our plans from all corners of the city including those who are at the heart of today’s Bull Ring Markets. And the submission of our planning application is a pivotal moment for a £1.9bn development that will provide thousands of new jobs and homes.
“This really is an exceptional opportunity to create and celebrate the next chapter in Birmingham’s transformation as an international city. Smithfield will provide the opportunity to create a destination market experience to rival Europe’s best; as well as an international office hub with access to outstanding transport links.”
A decision on the planning submission is expected in early 2023. If approved, construction on site would begin later in the year.
For further information on Smithfield, please visit www.smithfieldbirmingham.co.uk where you can sign up for updates on the proposals.
Smithfield Birmingham regeneration – Upper Smithfield Walk:
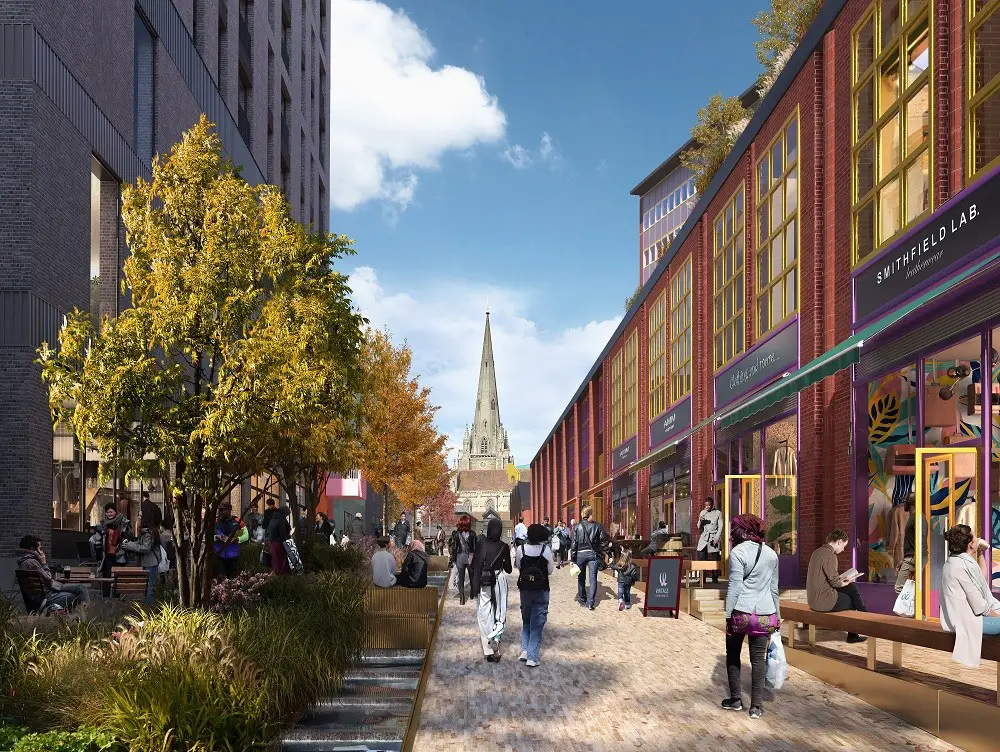
Smithfield Birmingham regeneration – Building Information
• Smithfield Birmingham will see the creation of a new innovative and sustainable city quarter will provide local jobs, amenities and more than 3,000 much needed new homes for Birmingham, as well as opening up wider opportunities for regeneration.
• This will include a new home for the city’s historic Bull Ring Markets, with a new destination market experience establishing Smithfield Birmingham as a prestigious and globally recognised market district.
• The 17 hectares development will anchor an expanded city centre, helping to accelerate a wider transformation of Birmingham and support long-term economic and social prosperity within the region.
Lendlease
Lendlease is a global real estate Group with operations in Australia, Asia, Europe and the Americas. Headquartered in Sydney, Australia, and listed on the Australian Securities Exchange, Lendlease has approximately 9,500 employees internationally. Lendlease has 23 major urbanisation projects located across 10 global gateway cities.
Smithfield Birmingham regeneration design news images / information received 260123
Location: Smithfield, Birmingham, West Midlands, England, United Kingdom.
Birmingham Buildings
Birmingham Architectural Designs
Birmingham Building Designs and Commercial Property – architectural selection below:
New Birmingham City Stadium Building Design
Design: Heatherwick Studio and MANICA Architecture
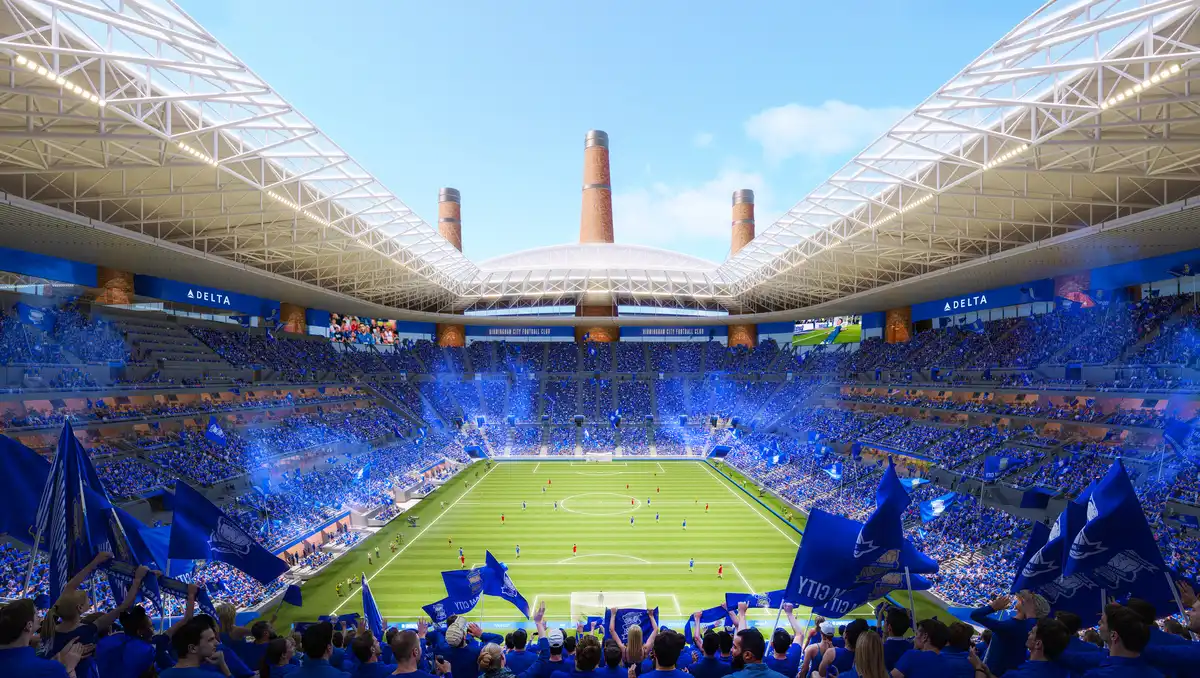
image : Devisual
HS2 Curzon Street Station public realm, Curzon Square / New Canal Street Square
Architect: Grimshaw
Landscape Design: Grant Associates

image courtesy Grant Associates
Birmingham Architecture Walking Tours by e-architect – bespoke city walks
+++
West Midlands Architecture
Contemporary Architecture in West Midlands – selection below:
One Centenary Way Birmingham Office Building
Design: Howells Architects
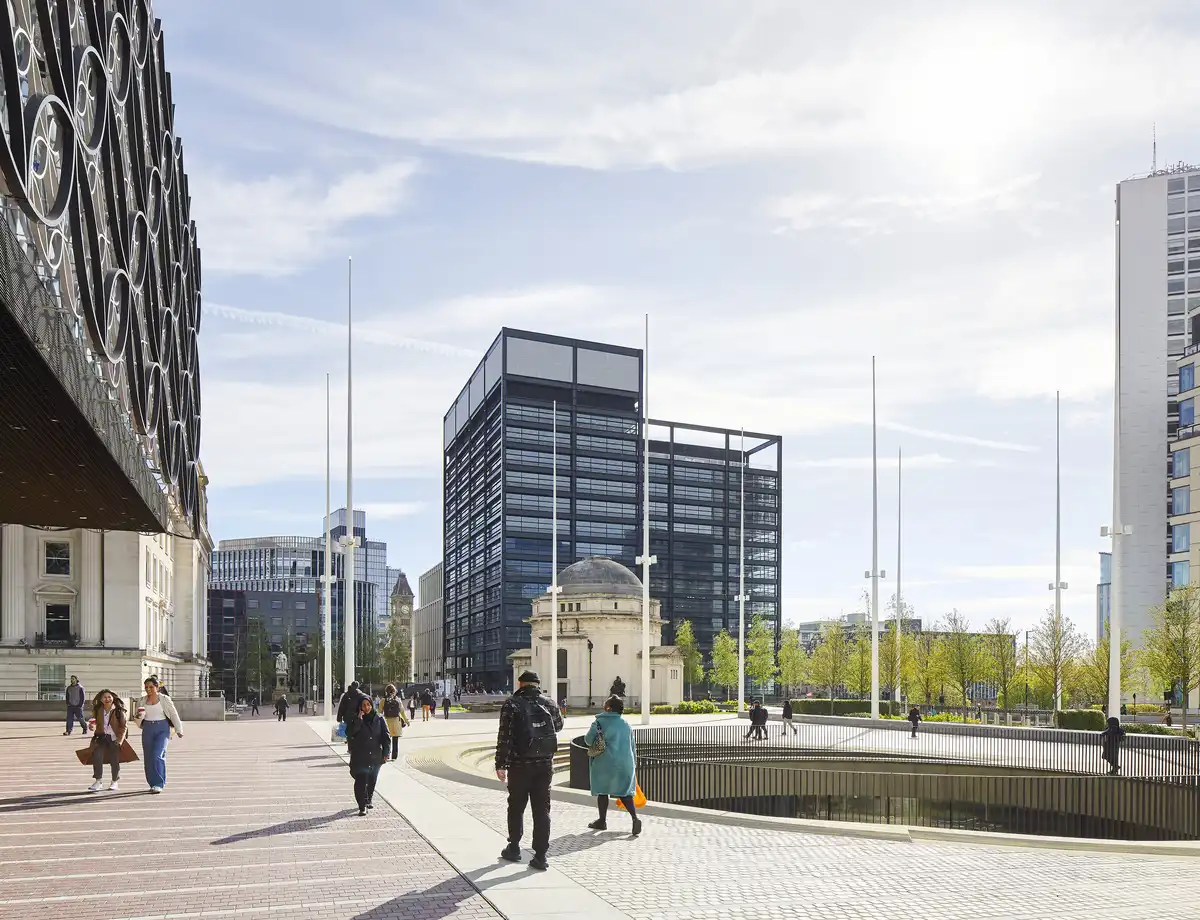
photograph © Hufton + Crow
Snow Hill Wharf Property Development, Gun Quarter
Design: GRID Architects
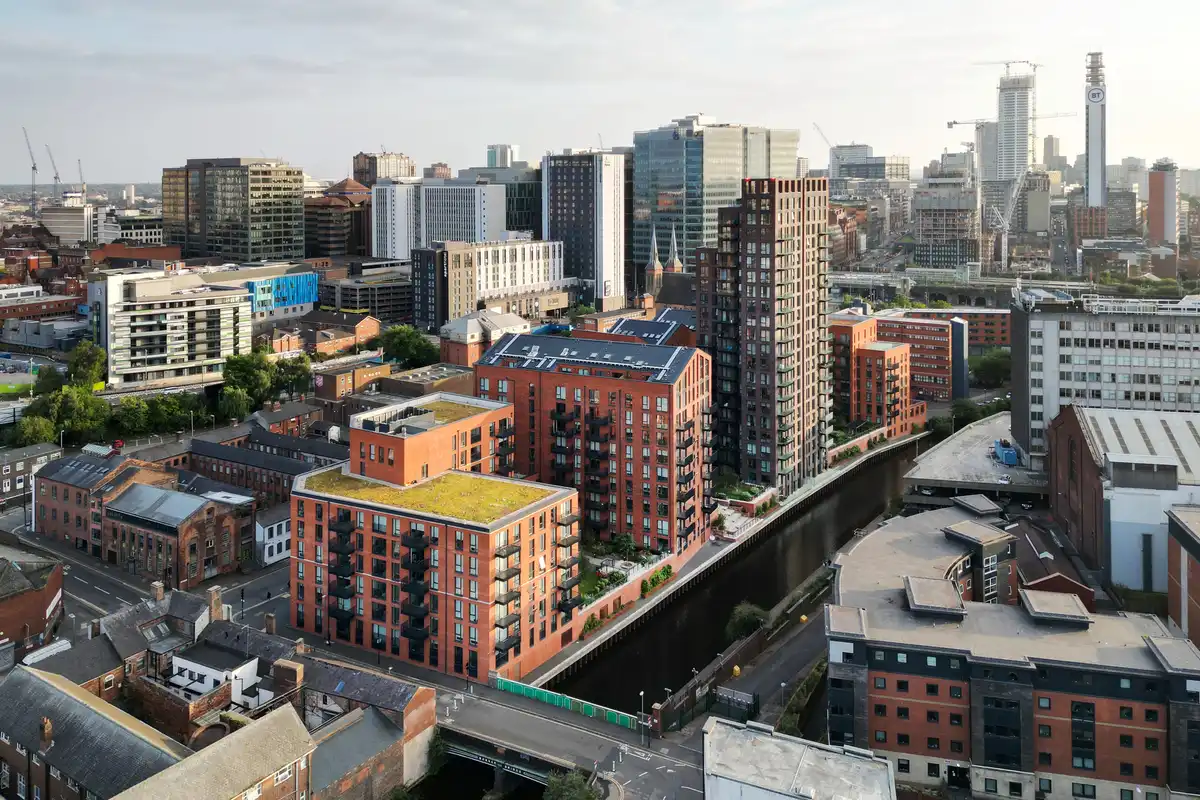
photo © Jack Hobhouse
Comments / photos for the Smithfield Birmingham regeneration design by architects Carmody Groarke (and earlier David Kohn Architects ; dRMM ; Intervention Architecture ; Haworth Tompkins Architects ; Minesh Patel Architects ; RCKa) page welcome.