Wing House, Bethesda, Maryland
October 5, 2026
Architects: ARCHI-TEXTUAL
Location: Bethesda, Maryland, USA

Photos © Michael K. Wilkinson
The Wing House, located at 5006 Wyandot Ct, Bethesda, MD 20816, USA, just outside Washington DC, is a stunning example of a major renovation and addition project. Originally built in the 1950s, this house has undergone a remarkable transformation, reborn into a modern and sleek abode. Original living spaces were partially below grade.


A new two story addition gave them prominence by creating a two story living and dining room, a state of the art kitchen, a sculptural stair and a completely new owner’s suite.


With its butterfly roof and carefully sculpted massing, the addition also gave the house an entirely new identity and prominence in the cul-de-sac it is located on.


The Wing House’s story is one of creativity, innovation, and attention to detail, making it a truly remarkable project. Modern amenities and sophisticated features have been seamlessly integrated into the existing structure. The end result looks and feels like a new house where no detail has been compromised.


All systems were replaced, windows enlarged and replaced, all siding is new fiber-cement and aluminum siding. All interior spaces were reconfigured and the home now has a new kitchen, 5 bedrooms, 4 bathrooms, family room, mudroom, and a home gym.

Given the Wing House’s origins as a 1950s structure, what was the initial vision for its rebirth, and how did ARCHI-TEXTUAL approach the challenge of transforming an older home into a modern and sleek abode?
We were required to keep over 50% of the existing massing but tasked with making the house look brand new. The original volume was sunken, with the living room partially below grade. Improving the house’s massing and creating desirable living spaces drove us to propose a two story addition that included spaces such as the kitchen, living and dining rooms, and owner’s suite.

The side setback restricted the geometry and dictated its shape, resulting in a slightly irregular geometry. This accident was turned into a plus through the introduction of a sculptural butterfly roof that accentuated the addition’s shape.

Wing House in Bethesda, Maryland, USA – Property Information
Architects: ARCHI-TEXTUAL – https://www.architextual.com/, Catarina Ferreira
- Project size: 5000 ft2
- Site size: 10244 ft2
- Completion date: 2019
- Building levels: 3
Photographer: Michael K. Wilkinson
Wing House, Bethesda, Maryland images / information received 051026
Location: Montgomery County, Maryland, USA, USA
+++
Maryland Homes
Maryland Houses
Contemporary residence designs in Maryland on e-architect:
Tred Avon River House, Easton, MD
Design: Robert M. Gurney Architect

photo : Maxwell MacKenzie Architectural Photographer
Forest House Gambrills
Design: Gardner Architects LLC

photography : John Cole
Mohican Hills House in Maryland, Glen Echo
Design: Robert M. Gurney, FAIA, Architect

photograph : Anice Hoachlander, Hoachlander Davis Photography
Loblolly House, Taylors Island
Design: KieranTimberlake Associates

photo © Peter Aaron/Esto and Halkin Photography LLC
Fifties Split House in Maryland
+++
Maryland Architecture Designs
Maryland Building Designs
Olney Theatre Center Montgomery County, Severn River
Architects: EskewDumezRipple

photo © Michael Mantese, courtesy of EskewDumezRipple
Calvin & Tina Tyler Hall, Morgan State University, Baltimore, MD
Design: Teeple Architects with GWWO Architects
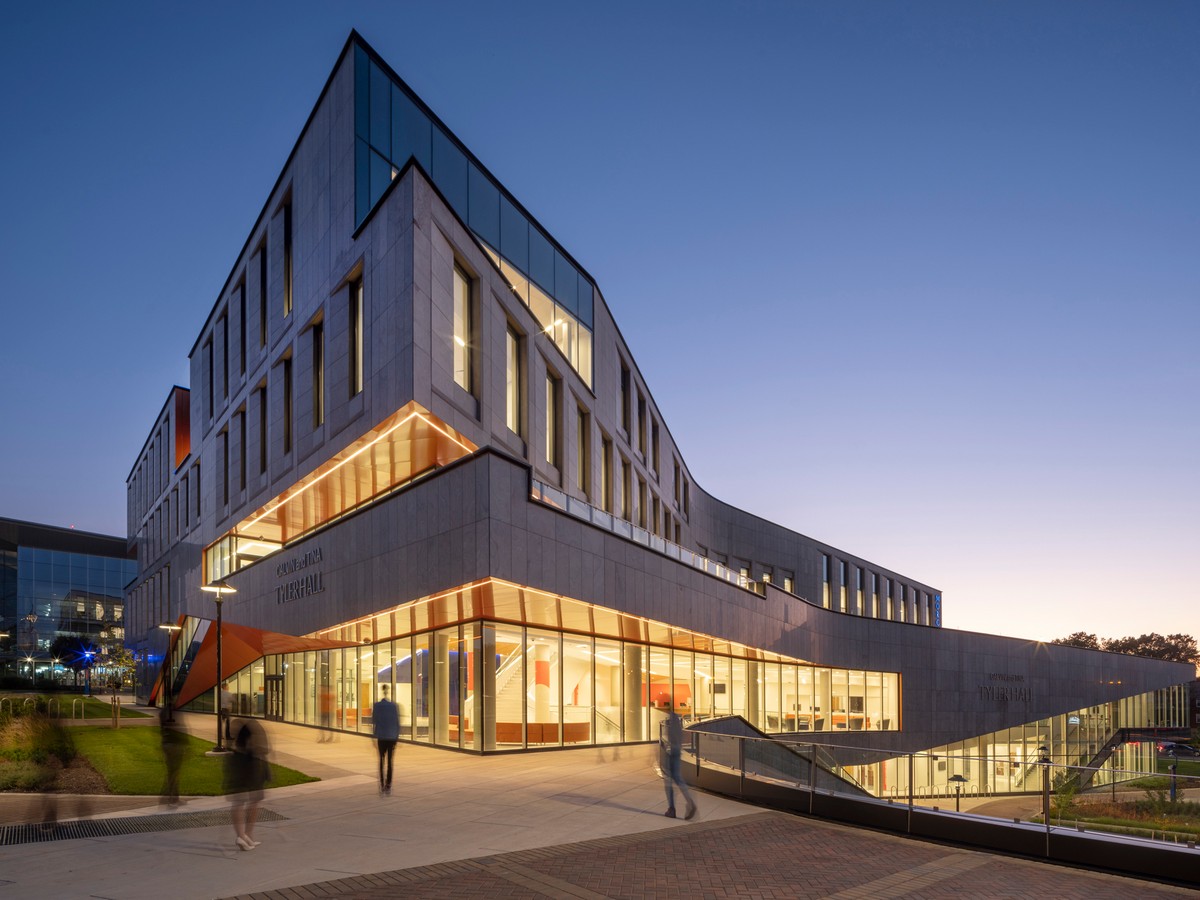
photo : Nic Lehoux
+++
+++
American Property Designs
American Architectural Designs – recent selection from e-architect:
America Architecture News – latest building updates
Comments / photos for the Wing House, Bethesda, Maryland designed by ARCHI-TEXTUAL page welcome