
Highview Terrace in Fort Worth, Texas property
September 14, 2026
Architects: A. Michael Architecture
Location: Fort Worth, Texas, United States of America

Photos by Armando Vara Photography
Located in Fort Worth’s established University West neighborhood, just moments from Colonial Country Club, Highview Terrace is a modern transitional single-family residence designed to support the evolving rhythms of family life while remaining grounded in its context. Set on a wider-than-typical lot with a noticeable front-to-back slope, the project presented an opportunity to rethink both form and planning in response to site constraints and neighborhood character.

Rather than working vertically, the home stretches horizontally across the site, allowing the massing to be broken into a series of composed volumes that feel balanced and appropriately scaled for the surrounding streetscape. Familiar regional forms, gable roofs, sloped planes, and a restrained material palette of plaster, cut stone, and metal roofing, anchor the home within its traditionally oriented context, while contemporary detailing, steel accents, and refined proportions introduce a forward-looking architectural language.

Inside, the plan prioritizes connection and flexibility. Public living spaces are open and interconnected, designed to support gathering, entertaining, and everyday family interaction, while private spaces branch off to create moments of retreat. Large expanses of glazing draw natural light deep into the interior and maintain a constant visual connection with the outdoors.

At the rear of the property, careful grading and retaining strategies allowed for the creation of a highly usable backyard, complete with a pool and shaded outdoor living spaces. Mature landscaping provides privacy and enclosure, transforming the site into a quiet, secure oasis. More than a stylistic exercise, Highview Terrace reflects a collaborative process rooted in trust, adaptability, and a shared commitment to creating a home that feels both timeless and deeply personal.

What was the initial vision for High View Terrace, and how did that vision guide the design process for this single-family residence?
The initial vision for Highview Terrace was shaped by both the clients’ desire for change and the site’s specific constraints. Coming from a more traditional home, they were not interested in replication; instead, they were open to a new approach that better supported their lifestyle and the unique conditions of the lot.


The site itself, wider than it is deep, with a noticeable front-to-back slope and required city setbacks, naturally led to a more horizontal organization of the home. This strategy allowed the house to stretch across the site, creating a strong, composed street presence while responding honestly to the lot’s proportions. To ensure the scale remained appropriate for the surrounding neighborhood, the massing was carefully broken down through shifts in height, rooflines, and volumes, resulting in an elevation that feels dynamic without being overpowering.
From a planning standpoint, the clients placed a high priority on gathering, entertaining, and fostering a sense of community within the home. This guided the layout toward open, connected public spaces, with more private areas branching off to create moments of retreat. The lot’s width also offered an opportunity for a generous covered outdoor living space, directly connected to the primary suite and designed to provide meaningful shade and comfort in the Texas climate, further reinforcing the home’s seamless relationship between indoor and outdoor living.

Could you share some of the unique challenges encountered during the development or construction of High View Terrace, and how your team successfully overcame them?
One of the most meaningful challenges during Highview Terrace was navigating the balance between pushing design boundaries and ensuring the home ultimately felt authentic to the clients. From the beginning, they encouraged us to challenge their comfort zone, which led the design toward a more contemporary expression than they had initially imagined. While they fully embraced the planning and spatial organization, the aesthetic direction eventually felt slightly ahead of where they were ready to land.
Rather than viewing this as a setback, it became an opportunity for refinement. The clients trusted us to revisit the design language and recalibrate the architecture, pulling back just enough to create a modern transitional expression that aligned with their sensibilities while preserving the strength of the original concept. That collaborative recalibration ultimately resulted in a home they felt deeply connected to and excited about moving forward.
During construction, a similar spirit of collaboration proved essential. As certain details moved from drawings into physical reality, a few elements required on-site refinement to better align with the clients’ expectations. Working closely with the builder, we were able to thoughtfully adjust those moments in real time, maintaining the architectural intent while arriving at solutions the clients fully embraced. That level of trust and open communication between client, architect, and builder was instrumental in realizing the project successfully and is a defining aspect of how Highview Terrace came to life.

How does High View Terrace integrate with the surrounding Fort Worth community, and what kind of impact do you anticipate it will have on the local neighborhood?
Context plays a critical role in every project we undertake, and Highview Terrace was no exception. Situated in a neighborhood defined by traditional architectural forms, the challenge was to create a home that was both respectful of its surroundings and distinctly reflective of the clients’ desire for something more contemporary and expressive.
That balance was achieved by grounding the design in familiar neighborhood elements. We tackled this by using gable forms, sloped roofs, and a material palette rooted in plaster, cut stone, and metal roofing, all while thoughtfully introducing contemporary details that signal a forward-looking approach. Elements such as metal siding, refined steel window trims, and cleaner detailing allow the home to establish its own architectural language without feeling out of place.
The result is a residence that feels comfortably integrated into the community’s fabric while gently pushing it forward in its style. Rather than disrupting the neighborhood, Highview Terrace contributes to an evolving architectural conversation, one that encourages curiosity, engagement, and a renewed appreciation for how thoughtful design can enhance the character of a well-established area.

What are some of the standout features or unique design elements of High View Terrace that you believe make it a distinctive single-family residence in Fort Worth?
One of the defining features of Highview Terrace is its relationship to the site. The home is set on a relatively wide lot with a deeper required front setback, which informed the decision to design the house with a stretched, thinned horizontal profile. This approach preserved a generous, dynamic front yard while also creating a highly usable, engaging backyard, despite the inclusion of a large pool and necessary grade changes at the rear of the property.
By using a retaining wall strategy to create a level outdoor living area and planting mature trees for privacy, the backyard was transformed into a secluded oasis designed for both family life and entertaining. The result is an outdoor environment that feels secure, intimate, and distinctly separate from the surrounding neighborhood.
The home’s slender profile also yields significant benefits inside. Natural light penetrates deep into the interior, and nearly every space maintains a strong visual connection to the outdoors. This constant relationship to the yard gives the home a sense of openness and ease, creating interiors that feel bright and expansive without ever becoming overwhelming. Together, these qualities give Highview Terrace a memorable and distinctive character, one that is experienced intuitively by both the family and their guests.

Looking back at the High View Terrace project, what key lessons were learned, and how might these insights influence future single-family residence projects?
Highview Terrace reinforced the importance of trust, honesty, and collaboration in the architectural process. The project is shaped by a dynamic exchange between the clients’ willingness to trust us enough to push beyond their comfort zone and their openness to providing candid feedback along the way. That balance allowed the design to evolve thoughtfully, even when adjustments were needed, ultimately leading to a solution that felt genuinely right for them and their family.
Equally important was our responsibility to listen carefully and respond with intention. The project demonstrated that meaningful architecture emerges not from a fixed vision, but from an iterative process grounded in dialogue and mutual respect. When clients feel heard, and designers remain flexible without compromising core ideas, the results are stronger and more enduring.
Looking ahead, this experience continues to inform our approach to single-family residential work. It reinforces our belief that architecture is fundamentally a team effort, one that brings together architects, interior designers, landscape designers, and builders in service of the client. When that collaboration is aligned and trust is present, the outcome is not just a well-designed house but a home that supports growth, connection, and life.


Highview Terrace in Texas, USA – Building Information
Architects: A. Michael Architecture – https://weaream.com/
Project size: 5750 ft2
Site size: 16422 ft2
Completion date: 2024
Building levels: 2
Interior Design: Fort Design Studio
Builder: Castor Homes
Photographer: Armando Vara Photography
Highview Terrace, Fort Worth, Texas property images / information received 140926
Location: Fort Worth, Texas, TX, USA
Texan Home Designs
Texan House Design News – latest additions to this page, arranged chronologically:
Side x Side Retreat, Erath County
Architects: Jeff Garnett Architect

photo : Costa Christ
Tarrytown Residence, Austin, TX
Architects: Alterstudio
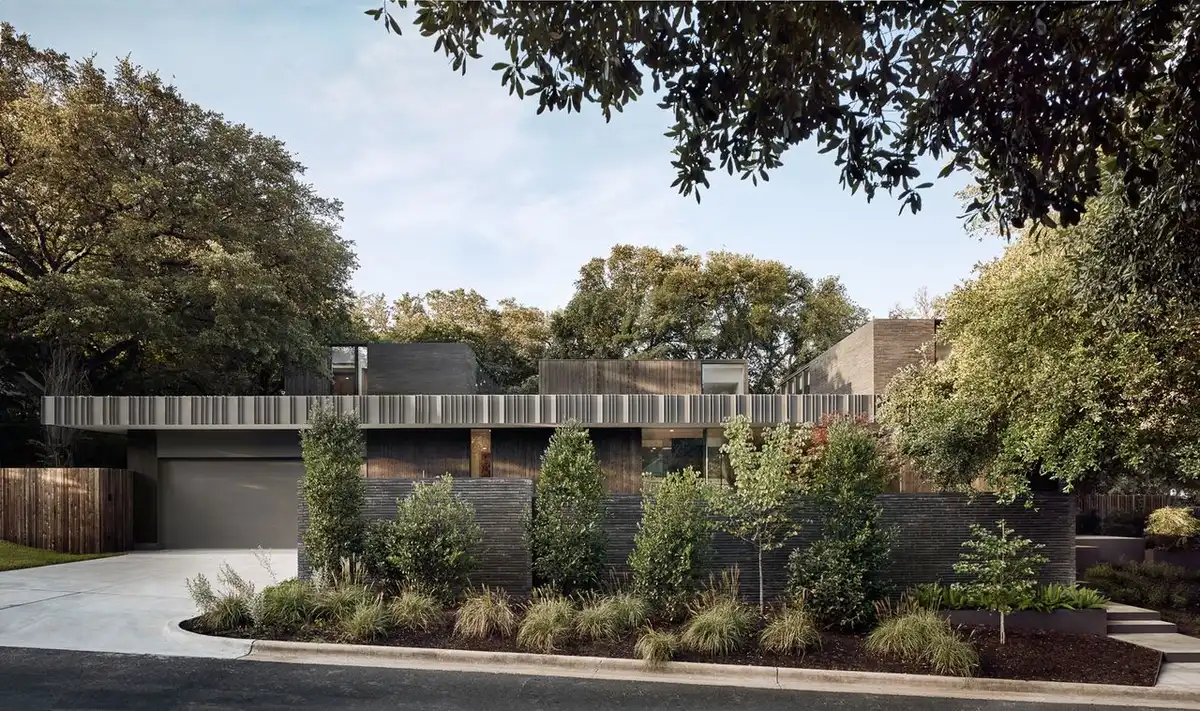
photo : Casey Dunn Photography
++
Architecture in Texas
Contemporary Texas Buildings – selection:
Marfa Container, Texas
Design: Rhode Partners

photo : Chase Daniel
UNS opens office in Austin
Architects: UNS

photo © Hufton+Crow
+++
USA Building Designs
Contemporary Architecture in USA
America Architecture News – latest building updates
Comments / photos for the Highview Terrace, Fort Worth, Texas Architecture design by A. Michael Architecture page welcome.


