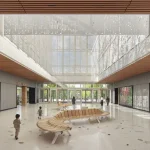
Burden Welcome Center in Baton Rouge
July 18, 2026
Design: EskewDumezRipple
Location: Saint Gabriel, Louisiana, United States
EskewDumezRipple-designed Welcome Center at Burden Museum & Gardens Opens to The Public
The Burden Museum & Gardens Welcome Center creates a new front door for the campus through a sequence of simple forms that frame views, guide movement, and connect visitors to the surrounding landscape.
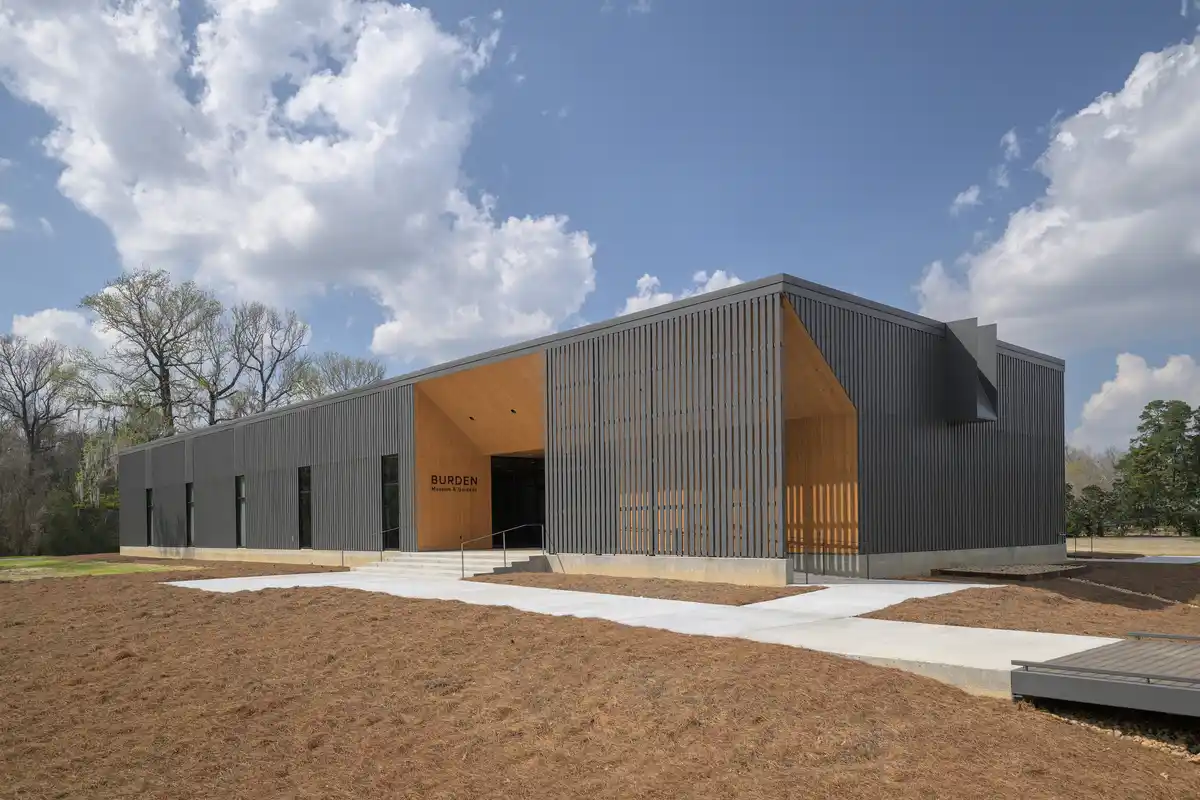
Images © Michael Mantese, EskewDumezRipple
BATON ROUGE, LA — July 13, 2026 — The new Burden Museum & Gardens Welcome Center, designed by EskewDumezRipple, reimagines the arrival experience for the Burden Museum & Gardens and the broader LSU AgCenter Botanic Gardens campus in Baton Rouge, Louisiana. Conceived as a threshold between architecture and landscape, the 6,500-square-foot building, with 3,000 square feet of covered outdoor space, creates a civic gateway that frames the site’s gardens, agricultural fields, and cultural landscapes while reinforcing the campus’s mission of stewardship, education, and public engagement.

Located on land once cultivated by renowned Louisiana horticulturist and preservationist Steele Burden, the project draws from the ecological and cultural history of the 440-acre property, now home to the LSU AgCenter Botanic Gardens, Windrush Gardens, and the LSU Rural Life Museum. The Welcome Center serves as both an orientation hub and a flexible community venue.

The design draws from the rural vernacular of the site, referencing structures such as the dogtrot buildings of the Rural Life Museum and the Steele Burden Memorial Orangerie. Organized as a sequence of thresholds – porch, foyer, and framed landscape views – the building reinforces the primacy of the landscape while shaping a gradual transition between interior and exterior space. Passive strategies, including deep overhangs, shaded porches, and breezeways, support natural ventilation and strengthen the building’s response to climate and place.

At its core, the project expands opportunities for gathering. A central foyer accommodates orientation and interpretation functions alongside a gift shop and flexible event space for lectures, banquets, and events. Outdoors, lawns and shaded terraces extend programming into the landscape, reinforcing the campus as a regional destination and complementing adjacent venues such as the Orangerie. The Welcome Center embraces its role as a setting for weddings, graduation portraits, and other commemorative gatherings, where the landscape becomes an active part of how these moments are experienced and remembered.
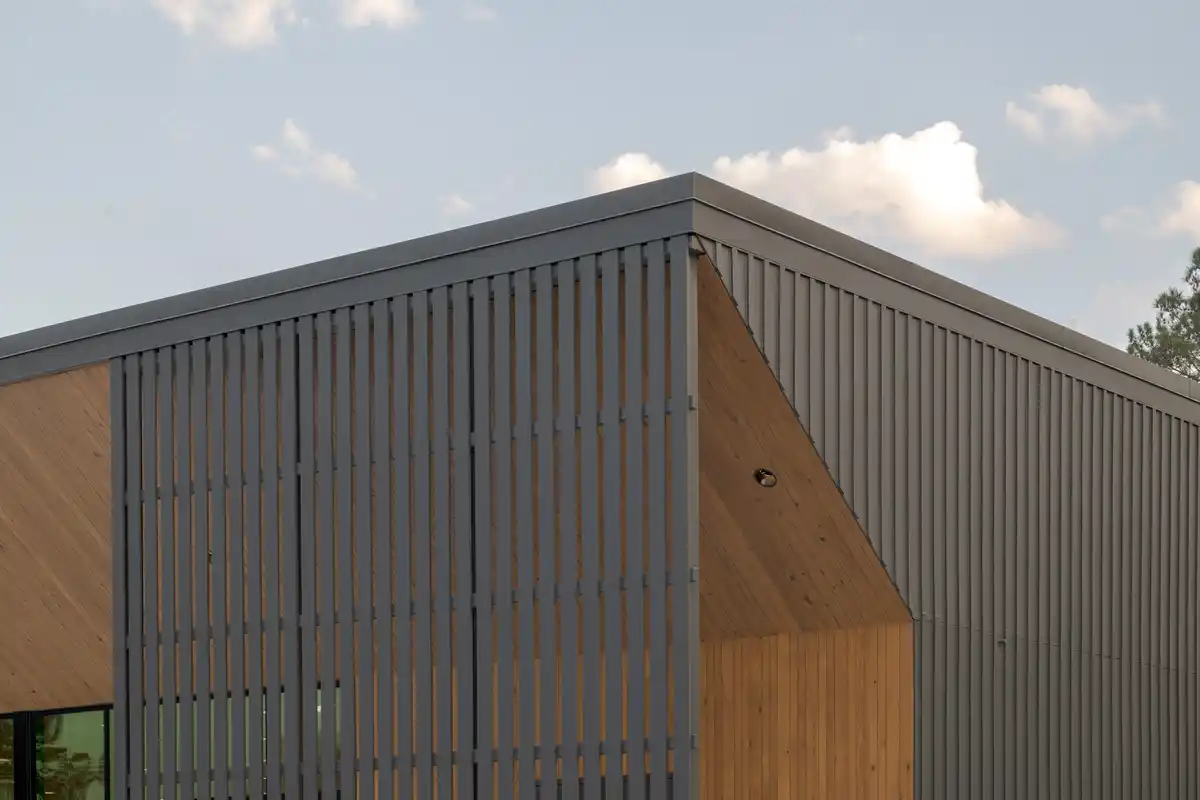
“We approached this project as more than architecture, it was about creating something deeply connected to the land and its history,” said Mark Hash, Principal at EskewDumezRipple. “The project was conceived as a framework for experiencing a place, rooted in context and shaped by sustainability and longevity. It honors what came before while remaining open to what comes next.”

The surrounding landscape by CARBO in collaboration with Suzanne Turner Associates, is integral to the project experience. Organized as a series of immersive vignettes drawn from Louisiana’s ecological and cultural systems, it foregrounds water as both an environmental driver and interpretive element. Roof runoff is directed into rain gardens and visible stormwater features, while permeable gravel parking and native planting strategies reinforce a bioclimatic approach aligned with regional hydrology.

Material choices emphasize durability, craft, and regional identity. A primarily timber structure and locally sourced cypress define the building’s warmth and continuity, complemented by polished concrete floors and resilient exterior assemblies designed for long-term performance and adaptability. LSU’s self-performed millwork and exhibit components further reflect a culture of applied learning and stewardship.
Ultimately, the Burden Museum & Gardens Welcome Center positions architecture as an extension of the landscape itself, strengthening connections between ecology, culture, education, and community for generations to come.

EskewDumezRipple
EskewDumezRipple is a nationally honored architecture, interiors, and urban planning firm recognized for producing innovative projects grounded in a strong understanding of context, culture, and environment. With studios in New Orleans, Washington DC, and Salt Lake City, we build across the country and around the world, with the goal of integrating beauty and performance.
From its inception, the firm is driven by four enduring core values: Design Excellence, Environmental Responsibility, Community Outreach, and Client Commitment. Every aspect of the practice has been structured to support these ideals. The resulting body of work—ranging from intimate interiors to large urban planning projects with numerous stakeholders—reflects an aspiration to build community, regardless of project scale, budget, scope or complexity. More information available at www.eskewdumezripple.com.
+++
Previously on e-architect:
Oct 9, 2022
Design: EskewDumezRipple
Location: Saint Gabriel, Louisiana, United States
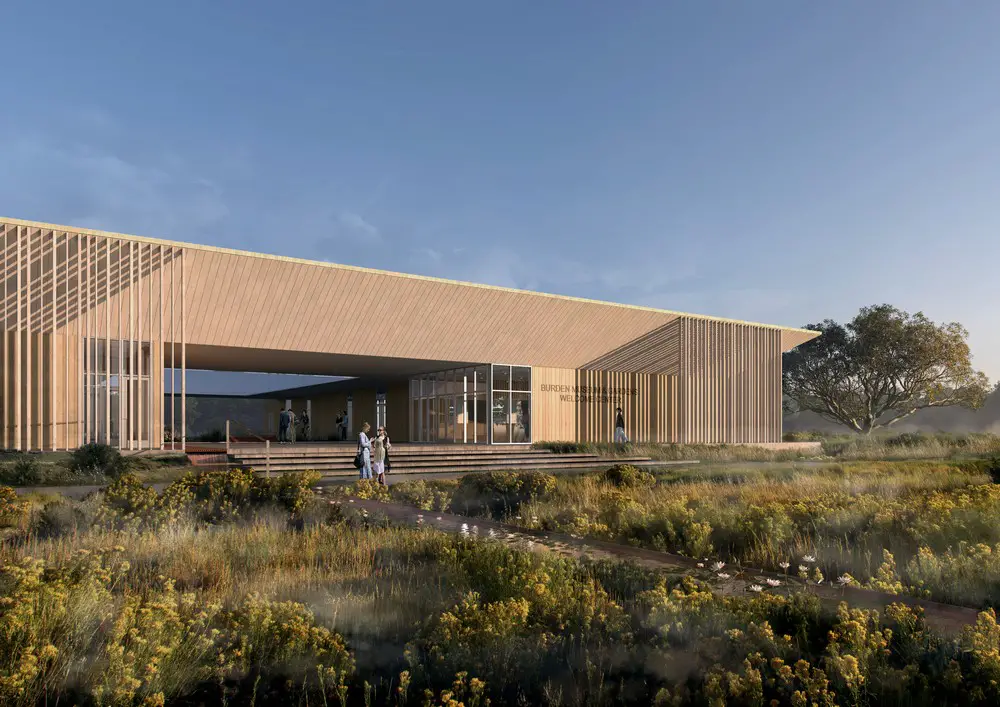
Burden Welcome Center, Louisiana
The new Burden Welcome Center will serve visitors to the adjacent Botanic Gardens, Rural Life Museum, Louisiana State University (LSU) AgCenter and various other community and cultural destinations. Intended to provide visitors with an overview of the many destinations dispersed throughout the 440-acre property in the heart of Louisiana’s capital city, the 28,625-square-foot facility will also detail the history of the Burden family and the Burden property, one of the largest donations ever made to LSU and the surrounding community.
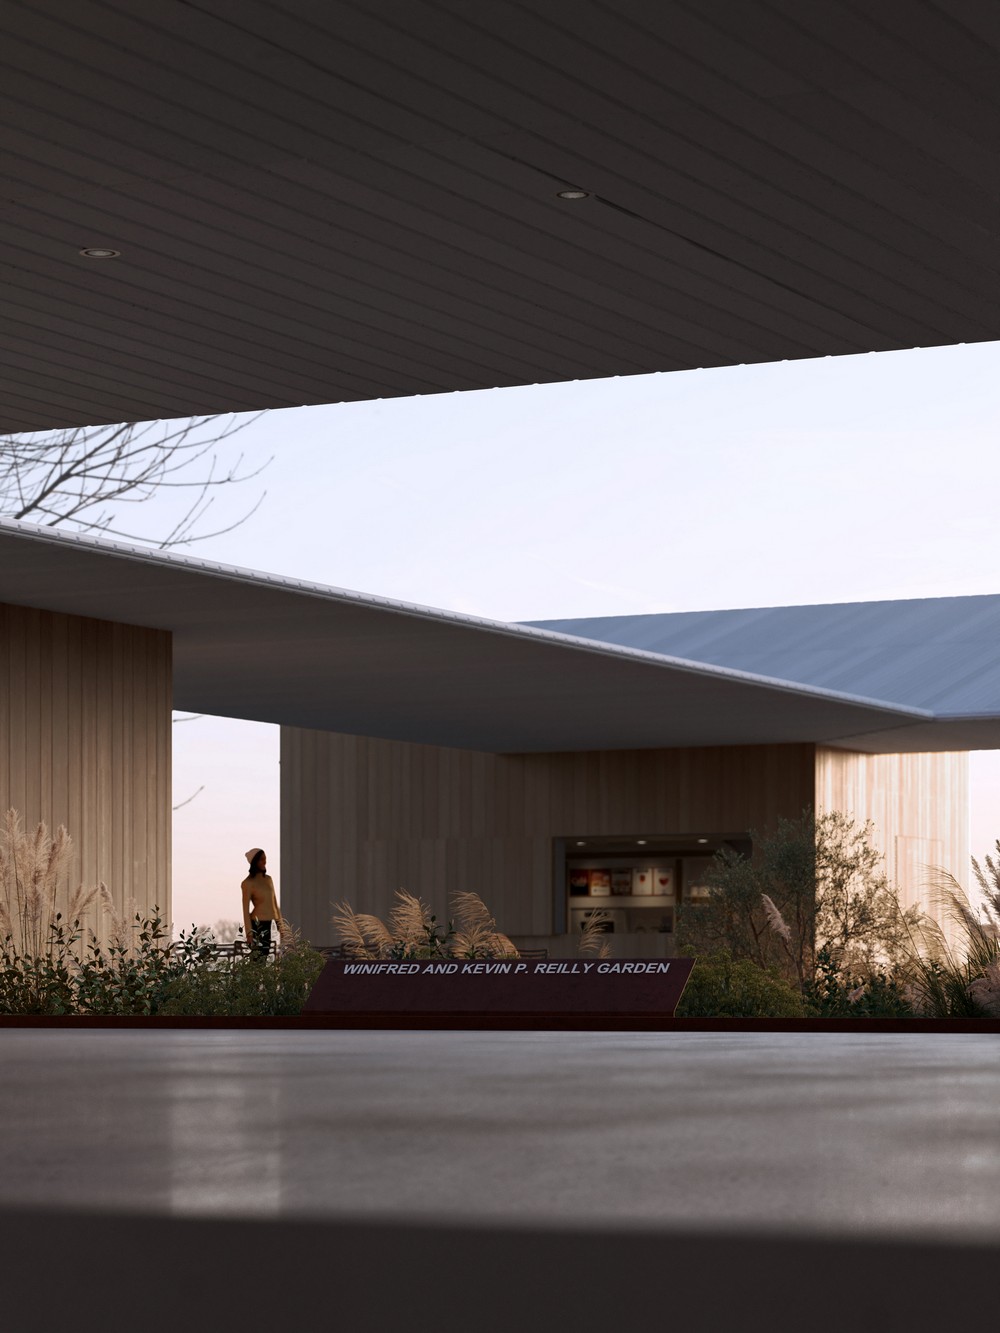
In honoring this conception of the Center as a contemplative retreat to nature, the design team looked to create a liminal space that would provoke curiosity and excitement for the surrounding scenery while simultaneously providing a legible point of arrival and orientation. As such, the design of the center will unfold from the landscape—a welcome center not so much sitting on the land but embedded in it. A series of glass walls on the far side of the entryway will provide unobstructed views out—a mediating surface between building and landscape. A large, 7,200-square-foot central, open-air courtyard is wrapped by sheltered outdoor space.
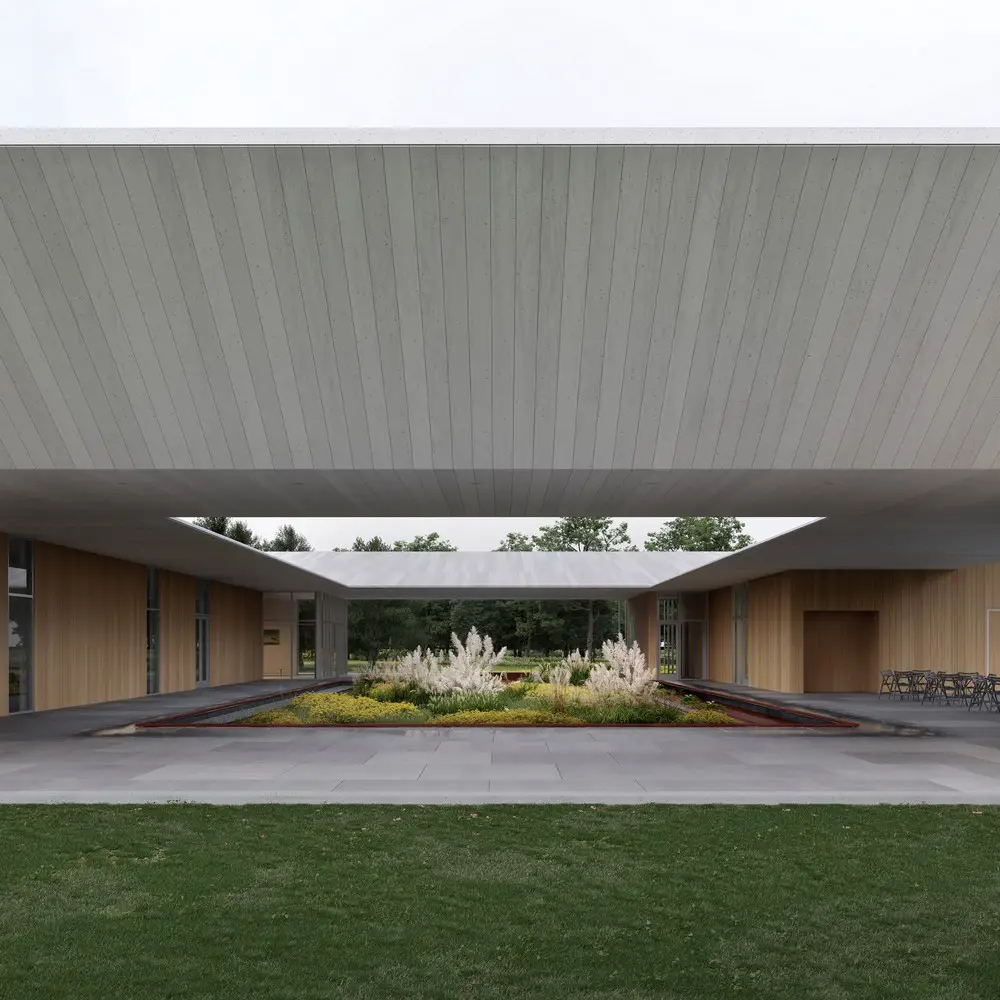
A showcase for environmental education and a layered destination for events, art, recreation and renewal, the sustainably rich center will feature 3,000 square feet of multi-purpose space, 1,000 square feet of gallery space, an occupiable green roof, a small dining area and café, gift shop, visitor restrooms, and offices for botanic gardens administrative staff.
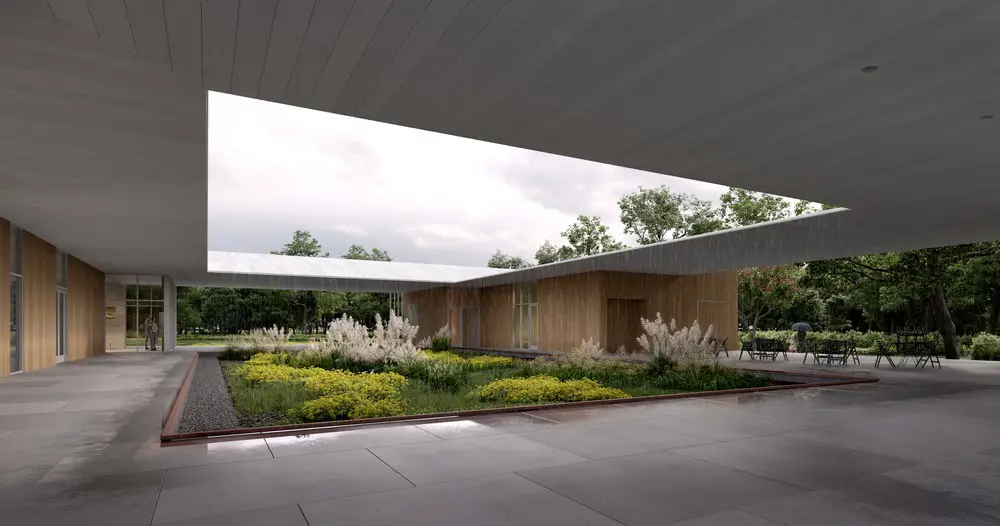
Burden Welcome Center in Baton Rouge Louisiana – Building Information
Architecture and Interior design: EskewDumezRipple – https://www.eskewdumezripple.com/
EskewDumezRipple team:
Steve Dumez, Principal-in-Charge
Mark Hash, Project Manager
Phoenix Montague, Project Interior Designer
Contractor: Buquet & LeBlanc Inc
Civil Engineer: Fox-Nesbit Engineering, LLC
Structural Engineer: Fox-Nesbit Engineering, LLC
Mechanical Engineer: ASSAF, Simoneaux, Tauzin & Associates
Electrical Engineer: ASSAF, Simoneaux, Tauzin & Associates
Geotechnical Engineer: Landscape, Inc.
Landscape: Carbo Landscape Architects
Client: Burden Museum and Gardens
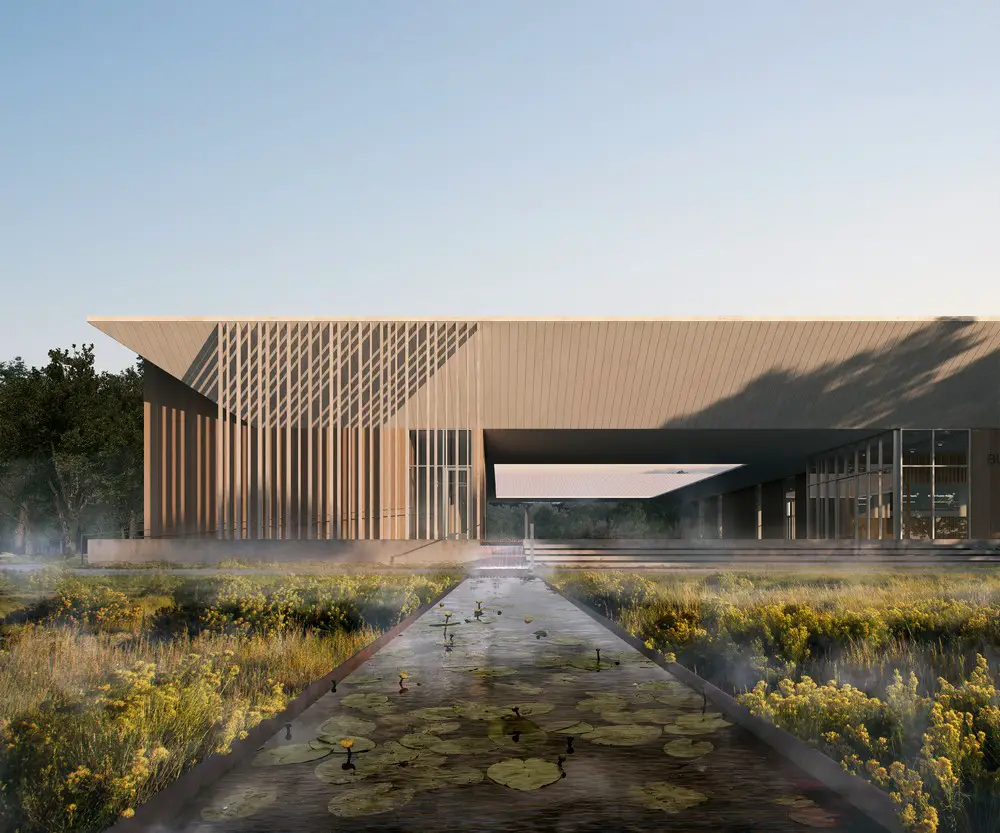
Burden Welcome Center, Baton Rouge Louisiana images / information received 091022 from EskewDumezRipple Architects USA
Location: Baton Rouge, Louisiana, USA.
Louisiana Building Designs
Louisiana Building Designs
Second Harvest, New Orleans
Design: EskewDumezRipple

image : Michael Mantese
Vaulted House Renovation, New Orleans
Design: Nathan Fell Architecture
photo : Jeremy Jachym
New Orleans Building Developments – chronological list
St. Pius Chapel and Prayer Garden in New Orleans
Design: EskewDumezRipple
Crescent Park New Orleans
Architects: EskewDumezRipple
++
American Architecture
America Architecture News – latest building updates
Comments / photos for the Burden Welcome Center, Baton Rouge Louisiana designed by EskewDumezRipple Architects USA page welcome.