Simon Fraser University Sustainable Energy Engineering in Surrey, BC
October 9, 2026
Architecture: Revery Architecture
Location: Surrey, Vancouver, British Columbia, Canada

Photos: Ema Peter Photography, Revery Architecture
The Sustainable Energy Engineering (SEE) Building represents Simon Fraser University (SFU)’s first major step in expanding beyond its Central City campus and creates an integrated academic precinct within Surrey’s evolving city centre neighbourhood. This LEED Gold certified academic teaching and research facility accommodates 515 fulltime equivalent students enrolled in Systems Software, Mechatronics, and SEE, offering an integrated, multi-disciplinary approach to support the clean tech, renewable, and sustainable energy sector.

The building’s program—organized around a spirited, light-filled central atrium—comprises flexible teaching and research labs; classrooms for diverse class sizes and teaching styles; collaboration and study spaces; faculty and administrative offices; indoor and outdoor lounge spaces; and recruitment services.

Labs are designed to adapt and quickly optimize to students’ and researchers’ lines of curiosity, examination, and innovation. Mobile workstations, tables, and electrical hutches, and overhead carriers for cable and piping management empower users to transform their environment to suit new and evolving processes of discovery. Most labs face on to the atrium with glazed fronts, creating a productive porosity and engagement between programs.


SFU SEE’s atrium is oriented in the east-west direction and aligns with the Surrey Central SkyTrain station, receiving academic and public users through the grand gesture of a large 5-storey curtain wall at the east side of the building. This welcoming transparency, as well as the deliberate location of community-oriented programs— including a rentable 400-seat Lecture Hall and plans for a café on the ground floor—invites engagement between students, faculty, industry professionals, and the public.

The multi-functional atrium is the main circulation spine and connective core of this facility. The integrated spectator seating and generous ground floor facilitate large formal events while the more intimate tree pods at landings offer comfortable space for rest, reflection, and encountering new ideas.


In the atrium, the school’s various disciplines can come together in a variety of interactions, opening possibilities for knowledge sharing and joint innovation, and accelerating discoveries in sustainable development. Through design ingenuity and an innovative performance-based alternative code solution, Revery incorporated this invaluable space while meeting the fixed program area requirements.


Revery conceived the façade to incorporate prefabricated, precast elements. This approach minimized construction debris and noise impact for the highly constrained site, and helped the team to achieve the fast-track schedule stipulated by Strategic Investment Fund requirements, project energy saving goals, and building performance targets.

Working closely with the precast trade, the team developed solutions to ensure the design balanced cost effectiveness with aesthetic distinction and sustainability aspirations.


The resulting award-winning design—an abstract circuit board pattern—communicates the world-class technological innovations being developed within the building and establishes a new landmark for the City of Surrey.

Simon Fraser University Sustainable Energy Engineering in British Columbia, Canada – Property Information
Architecture: Revery Architecture – https://reveryarchitecture.com/
- Project size: 173000 ft2
- Completion date: 2019
- Building levels: 6
- Structural: WSP Canada, Inc.
- Mechanical: The AME Consulting Group Ltd.
- AES Engineering
- Building code: LMDG
- Landscape: PWL Partnership Landscape Architects
- Building envelope: Morrison Hershfield
Photographers: Ema Peter Photography, Revery Architecture
Simon Fraser University Sustainable Energy Engineering, Surrey, BC images / information received 091026
Location: Vancouver, British Columbia, Canada.
Vancouver Building Designs
Vancouver Architectural Designs – latest Building additions to this page, arranged chronologically:
Vancouver Architecture Designs – chronological list
Vancouver Cultural Precinct
Architect: Diamond Schmitt

image : Diamond Schmitt
Modular Timber Housing Vancouver
Architecture: Perkins&Will
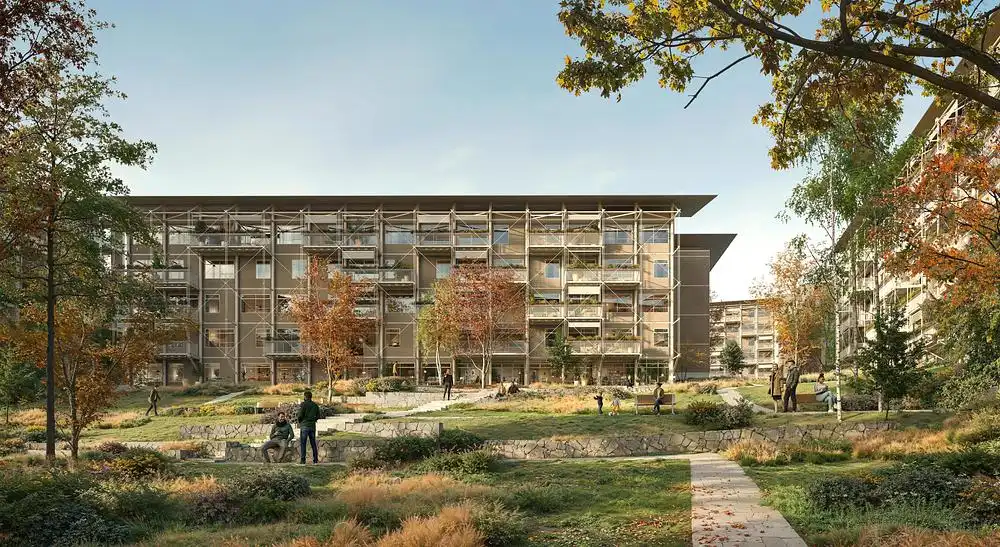
photo © Aesthetica Studio courtesy of Perkins&Will
++
Canadian Architectural Designs
Canadian Building Designs – architectural selection below:
Butterfly + First Baptist Church Complex
Architect: Revery Architecture
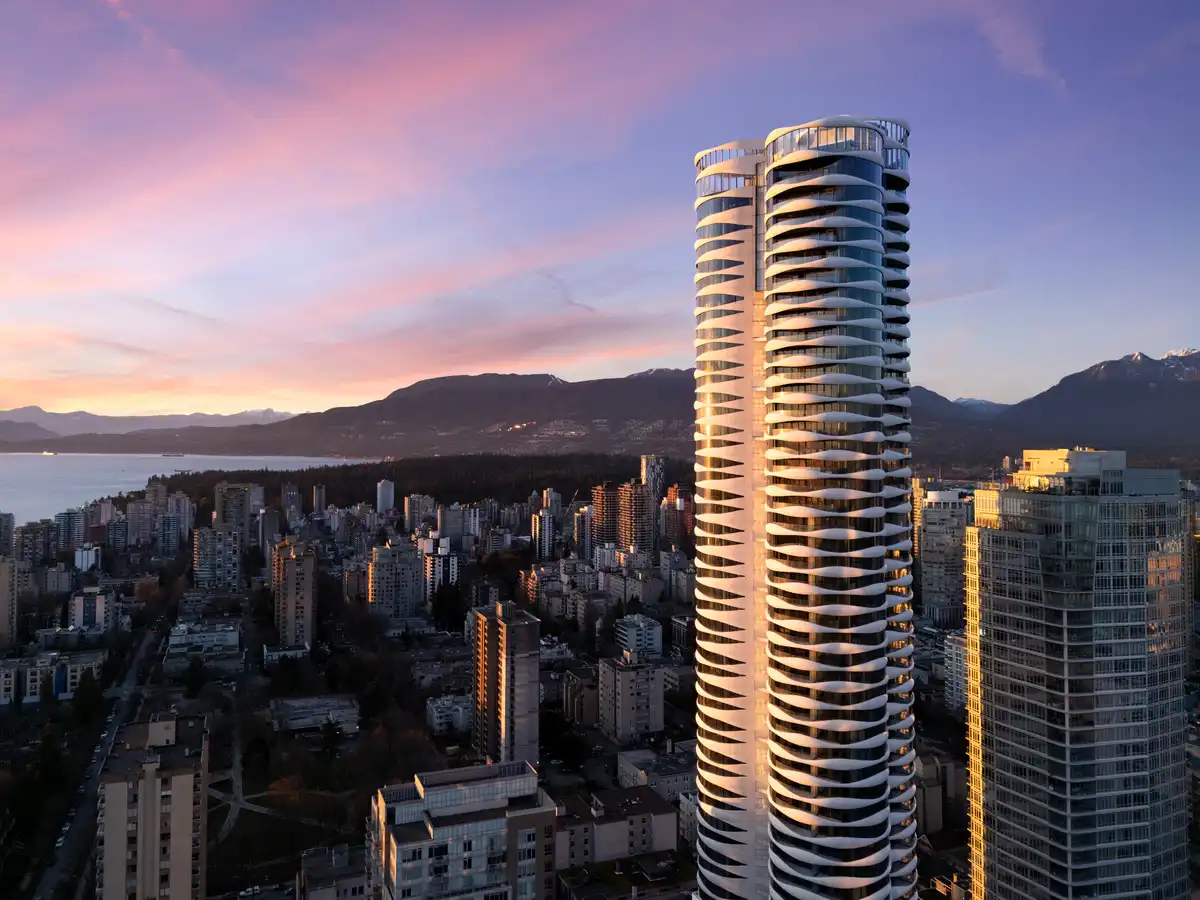
photo © Ema Peter, courtesy of Revery Architecture
Langara College Science and Technology Building
Architecture: Teeple Architects
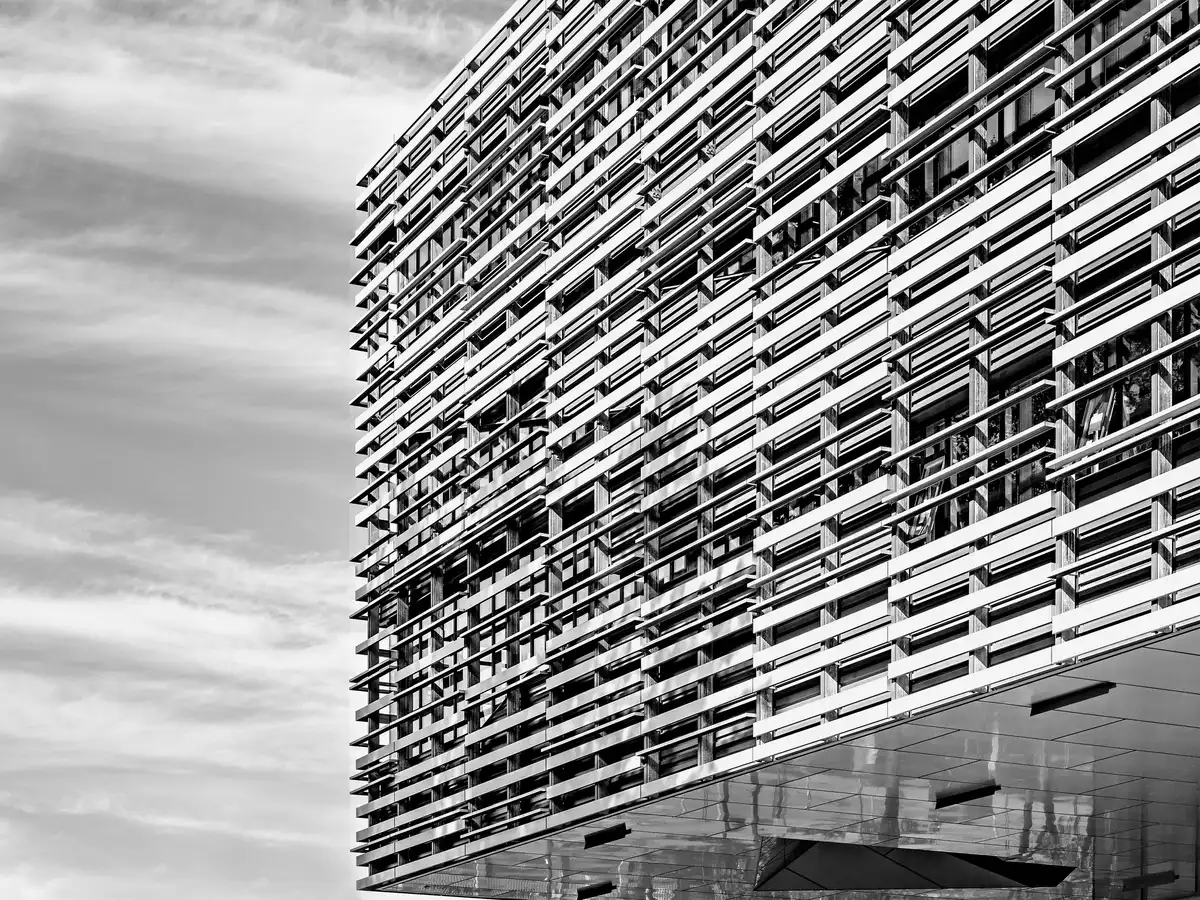
photo © Andrew Latreille
Comments / photos for the Simon Fraser University Sustainable Energy Engineering, Surrey, BC Architecture design by Revery Architecture page welcome