Nagomi House, Kerrisdale, Vancouver
August 18, 2026
Architecture: BLA Design Group
Location: Kerrisdale, Vancouver, British Columbia, Canada

Photos: James Han
Nagomi House is a carefully resolved single-family residence on a corner lot in Kerrisdale. Surrounded by mature trees, the canopy influences privacy, light, and arrival. Staggered gable volumes align with surrounding roof forms, reducing perceived scale while responding to neighbourhood context and climate.

Deep roof overhangs provide shelter during Vancouver’s long winters and help moderate daylight. Southern and eastern exposures are leveraged to bring light deep into the plan while maintaining privacy from the street.

The exterior palette of warm-toned stucco and cedar soffits was selected for durability, weathering, and tonal alignment with the landscape. The laneway house follows the same formal and material logic, reinforcing a unified composition across the site.


Arrival is conceived as a sequence. A path moves alongside board-formed concrete walls and through a landscaped garden of maple, pine, and raked stone before reaching the entry. The clients lived in Japan for several years; this is reflected in the project’s approach to spatial sequencing, material restraint, and entry.


Inside, a lowered tiled genkan marks the transition from exterior to interior, accommodating the region’s climate. A skylit stair at the centre of the plan acts as a lightwell, organizing circulation and daylight.


The main living spaces are arranged as a clear open plan anchored by the kitchen, supported by a concealed prep kitchen designed for heavy cooking. Detailing is restrained throughout, with integrated millwork and concealed hardware defining the interior. Material continuity is reinforced through purpose-made pieces, including a dining table and stair artwork crafted from the same hemlock slabs, and a tea table formed from leftover kitchen stone.

A flexible room at the front of the house functions as an office today and can convert into a main-floor bedroom, supporting aging in place. The result is a house shaped by sequence, use, and long-term occupation.


Nagomi House in Vancouver, British Columbia, Canada – Property Information
- Architecture: BLA Design Group – https://bla-design.com/, Jesse Basran
- Project size: 3807 ft2
- Site size: 5616 ft2
- Completion date: 2025
- Photography: James Han

Nagomi House, Kerrisdale, Vancouver images / information received 180826
Location: Kerrisdale, Vancouver, British Columbia, Canada.
Vancouver Houses Designs
Vancouver Home Designs – selection from e-architect below:
Lakeberg Residence, West Vancouver, British Columbia
Architecture Design: Thompson, Berwick & Pratt (TB&P)

photo : James Han
John Street House, British Columbia
Architecture: Scott Posno Design
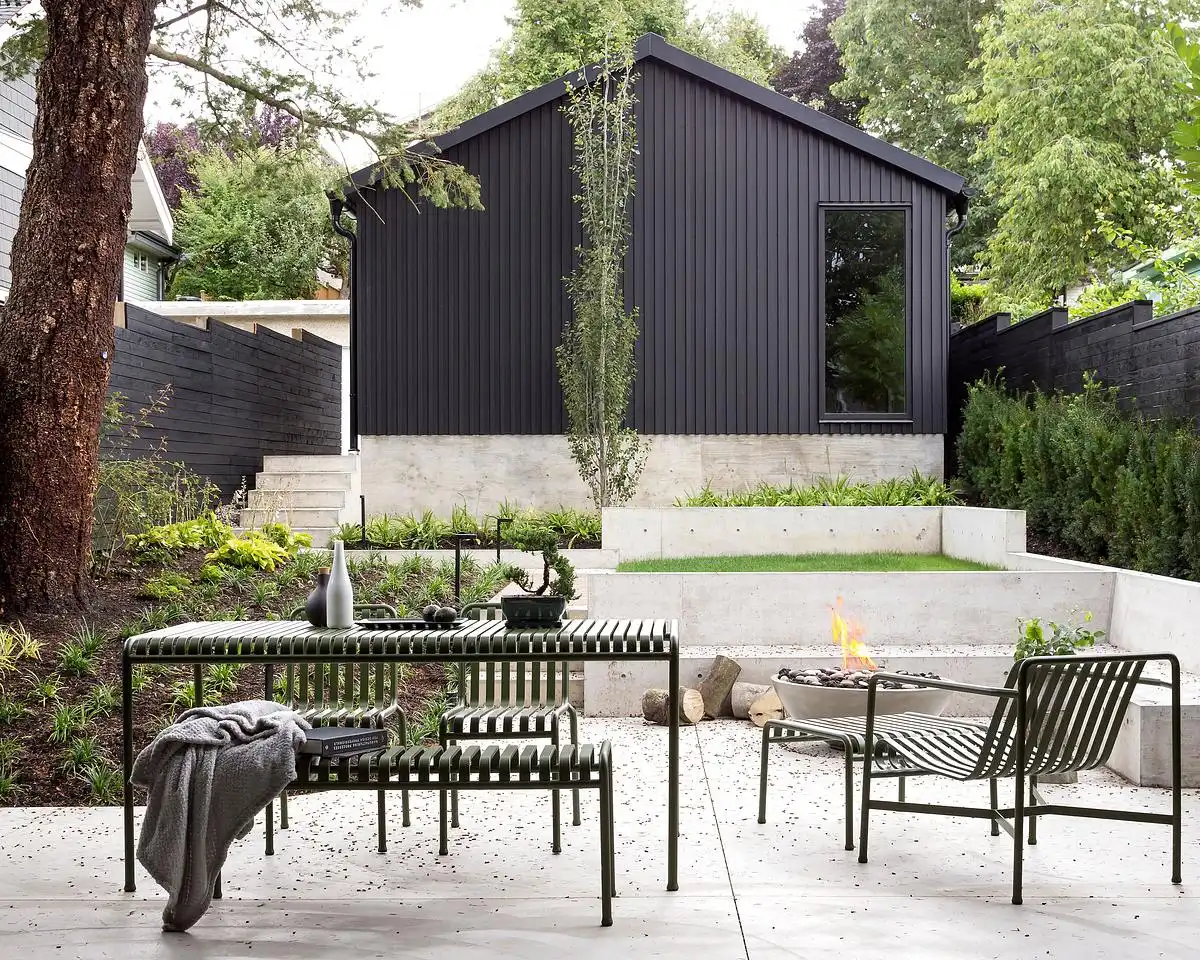
photo : Sama Jim Canzian
++
Vancouver Property
Vancouver Architectural News – latest additions to this page, arranged chronologically:
Vancouver Architecture Designs – chronological list
++
Canadian Architectural Designs
Canadian Building Designs – architectural selection below:
Comments / photos for the Nagomi House, Kerrisdale, Vancouver Architecture design by BLA Design Grouppage welcome