KSE Pavilions Kyiv Temporary Structures
4 November 2026
Architecture Design: ФОРМА
Location: near the Dnipro River, Kyiv, central Ukraine

Photos by Vitalii Halanzha
KSE Pavilions are three temporary multifunctional structures designed by the Kyiv-based architecture office ФОРМА for the 2026 educational, cultural and recreational programmes of the Kyiv School of Economics. Located on a golf course in Kyiv, near the Dnipro River, the distributed campus spreads across lightweight pavilions of varying heights and proportions.

With a total built area of 490 m², the campus is defined as much by the interstitial spaces between the pavilions as by their interiors. Lawns, trees, pathways and the spacing between structures collectively shape its spatial organisation. The avenue delineates the playing field and the oak grove, enclosing the site. The principal pavilion, with a floor area of 270 m², was aligned with the main Golf Centre building, while two smaller pavilions of 110 m² each were arranged symmetrically on either side.
The use of a modular scaffolding system and translucent polycarbonate cladding creates a lightweight structure in which the structural framework remains clearly visible. The translucent skin diffuses daylight, while after dark, the illuminated interiors transform the pavilions into glowing volumes rising amidst the field.

The project incorporates sustainable design principles through the possibilities of future reuse, disassembly, adaptability and minimal site intervention. The three pavilions require no foundations and can be dismantled and reassembled elsewhere beyond a single architectural commission.
The campus already accommodates veteran recovery programmes, summer schools, academic seminars and art events. Inclusivity is addressed through barrier-free entrances, accessible sanitary facilities and level circulation routes connecting the pavilions with the surrounding landscape, allowing people with different mobility needs to move independently between indoor and outdoor spaces.
The project approaches temporary architecture as a system with its own spatial and constructive logic, rather than as a provisional substitute for permanent construction. Readily available components establish a shared architectural language without making the pavilions identical.

KSE University Campus
The campus site is situated between the Dnipro River and Natalka Park. Before 2025, it was an elite club that hosted VIP events and golf activities for its members and, according to residents, was not welcoming to the community.
The new campus will be a public green space open to the community, with sports facilities including a golf course and spaces for students, veterans and children. It will serve as a foundation for KSE University’s educational programmes, including bachelor’s, master’s and PhD programmes in economics, public policy, IT, engineering and more. As part of its development strategy, the campus will feature modern classrooms, engineering labs, workshops, art spaces, greenhouses and a memory garden.

The Kyiv School of Economics
The Kyiv School of Economics is a leading multidisciplinary educational and research institution that combines academic excellence, entrepreneurial thinking, science and technology to develop solutions for society, business and the state. The KSE ecosystem includes five key areas: KSE University, offering international bachelor’s, master’s and PhD programmes; KSE Graduate Business School, offering MBA programmes, corporate training and short-term professional courses; KSE ProfTech, which trains specialists in applied and technical fields; KSE Institute, a think tank focused on economics, policy and business; and KSE Foundation, which mobilises resources for KSE’s institutional development and implements nationwide educational, humanitarian and defence initiatives.
Client representatives
Roman Basalyha, Volodymyr Kadygrob

Architects
ФОРМА is an independent architecture and research office based in Kyiv. Founded in 2006, it is led by partners Iryna Miroshnykova, Oleksii Petrov and Volodymyr Petrov.
The architectural office works on the adaptive reuse of existing buildings, cultural infrastructure and scenography, at every scale from strategies and buildings to exhibitions and books. ФОРМА curated Ukraine’s Pavilion at the 2023 Venice Architecture Biennale and co-founded the Pavilion of Culture in Kyiv, housed in Pavilion 13 at VDNG. The office’s renovation of this 1967 modernist pavilion was nominated for the EU Mies van der Rohe Award 2026.
KSE Pavilions, 2026. Photography by Vitalii Halanzha
KSE Pavilions Kyiv Temporary Structures architecture images / information received 041126 from ФОРМА architects studio
Location: Kyiv, Central Ukraine.
Ukraine Architecture
Ukraine Architecture Designs – chronological list
Recent Central Ukraine Buildings designs on e-architect:
The National Holodomor-Genocide Museum Kyiv
Architects: Nizio Design International
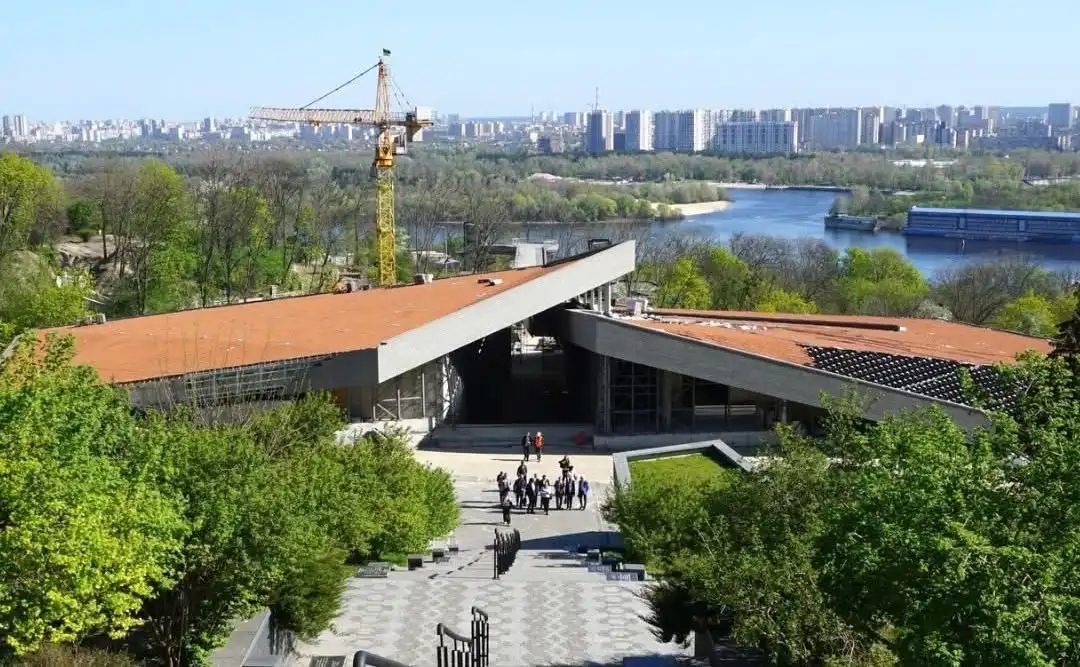
photo : Sergey Savchenko
Under the Reed Roof Guesthouse
Architecture: YOD Group

photo : Mykhailo Lukashuk
+++
Kyiv Building Designs
New Kyiv Buildings on e-architect:
L’Oreal Office Kyiv
Architecture: Churina Design

photo : Andrii Posonsky
L’OR Boutique Cafe Lviv interior design news
Design: Replus Bureau

photo : Andriy Bezuglov
Comments / photos for the KSE Pavilions Kyiv Temporary Structures architecture designed by ФОРМА architect office page welcome.