The top healthcare architecture firms in the US
Compare the top healthcare architecture firms in the US by service integration, portfolio depth, industry recognition, and evidence-based design. The top healthcare architecture firms in the US of 2026
e-architect select health centre buildings, clinic architecture from across the globe. Discover healthcare property projects information, news and pictures of the best new clinic building designs globally.
The website features a selection of the best new healthcare building designs around the world.
Find information and images of contemporary clinical architecture on this international website. Our focus is on internationally-significant architectural works.
Compare the top healthcare architecture firms in the US by service integration, portfolio depth, industry recognition, and evidence-based design. The top healthcare architecture firms in the US of 2026
Building healthcare facilities: how specialist consultants help. Healthcare construction is one of the most technically demanding sectors in the built environment, requiring an understanding of clinical workflow, infection control, regulatory compliance, and long-term operational requirements that goes well beyond what a standard commercial project demands
Architecture and design practice Arch&Type has transformed a former warehouse near the historic H.H. Richardson Olmsted Campus into Fawn & Fox Salon, an immersive interior shaped by natural light, organic forms, and the building’s existing industrial character in Buffalo, USA
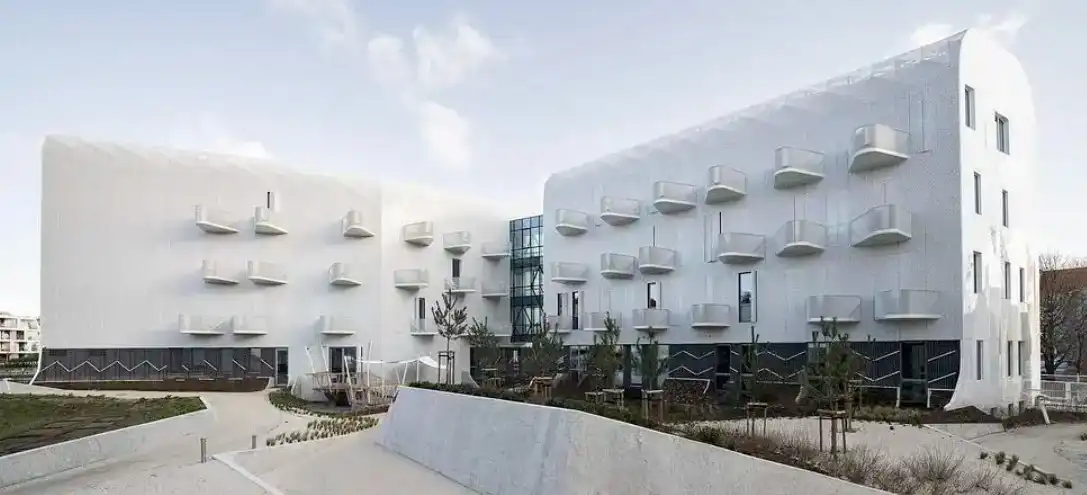
The Wave 4 and 5 buildings, by FAAB Architektura, form part of the ECR medical complex in Sopot, Poland, located just 400 meters from the Baltic Sea. The campus includes an analytical laboratory, an outpatient clinic and day surgery hospital
The Seongsu Triangle building design by YRArchitects is on a site with minimal building code restrictions, such as sunlight access. Surrounding buildings are over 10 stories tall in Seoul, South Korea
Designed by Jodoin Lamarre Pratte + Yelle Maillé + Équipe A architectes, the mother-child and emergency centre in Sherbrooke, Canada, is part of rethinking the evolution of healthcare environments and the role of architecture
The Ronald McDonald House Atlantic, Canada, nearly doubles the number of family rooms and introduces four larger two-bedroom suites, designed by Sarah Baeumler Design Group, with kitchens for families needing long-term stays
The Pet forest NYJ building is a remodeling project of an existing concrete structure, planned for use as a pet funeral home in South Korea. On cloudy days, it shares a sorrowful expression; on clear days, a joyful one
Bentonville Health Care Campus building design in Arkansas, USA by architect office CannonDesign and EDSA. Alice L. Walton Foundation campus focused on whole health, includes deep connections to nature
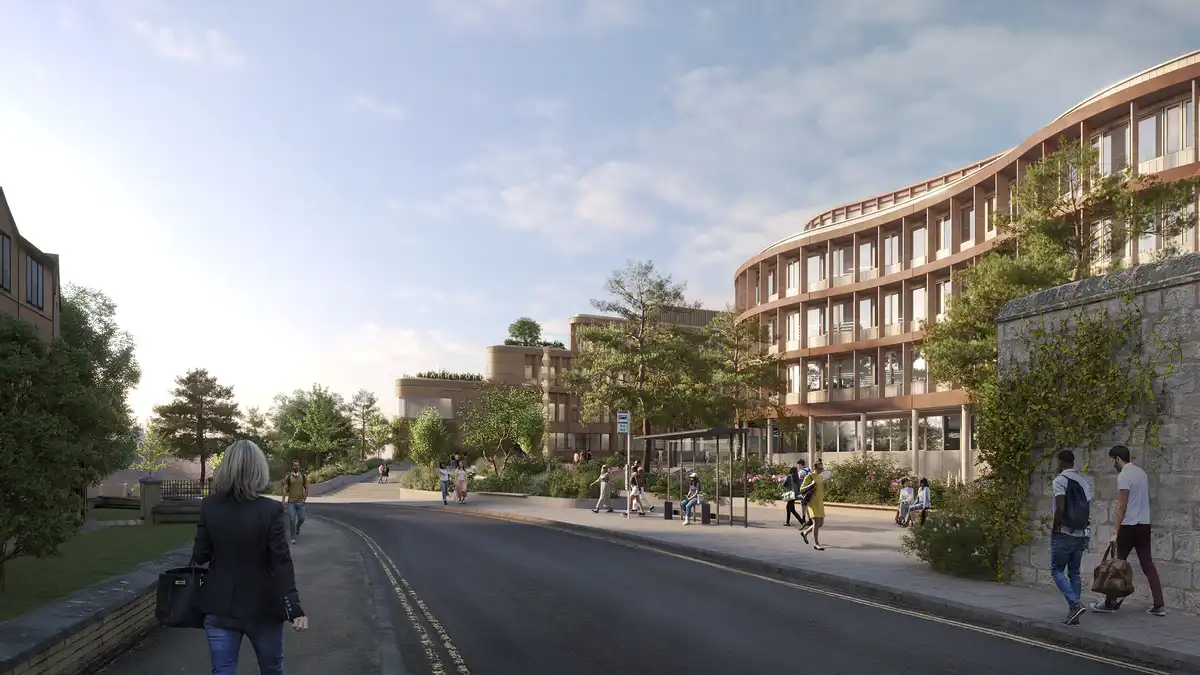
Eric Parry Architects‘ planning application submitted for Warneford Park. 950,000 sqft mental health and medical research campus in Oxford, England, UK
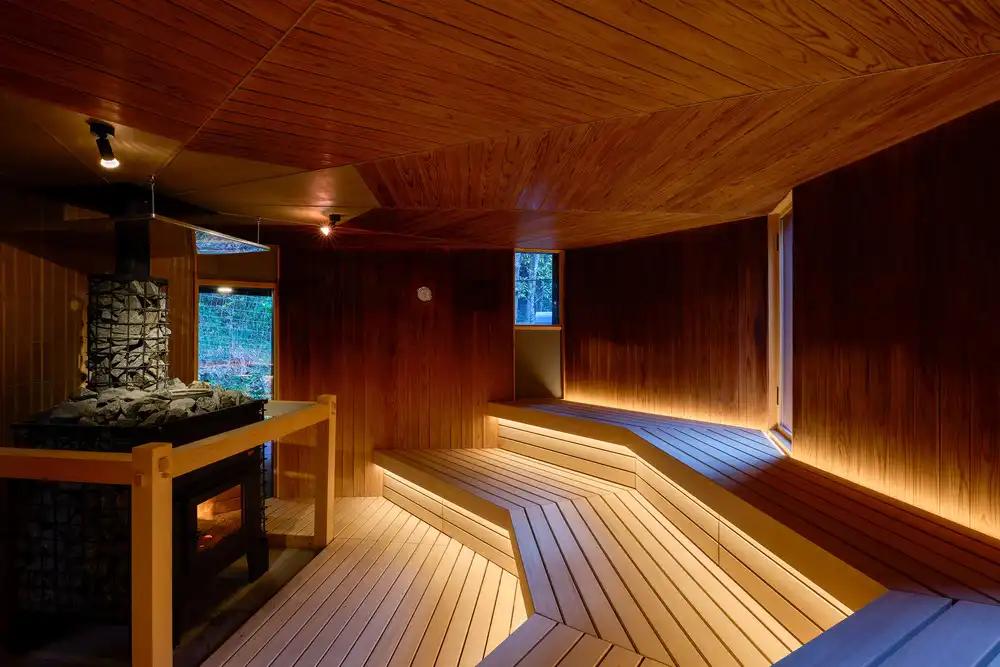
OND SAUNA architecture design by AMANE ARCHI for regional revitalization at a natural park in Takeo City, Saga Prefecture, Japan. Contemporary building for exercise, healing, dining, and learning
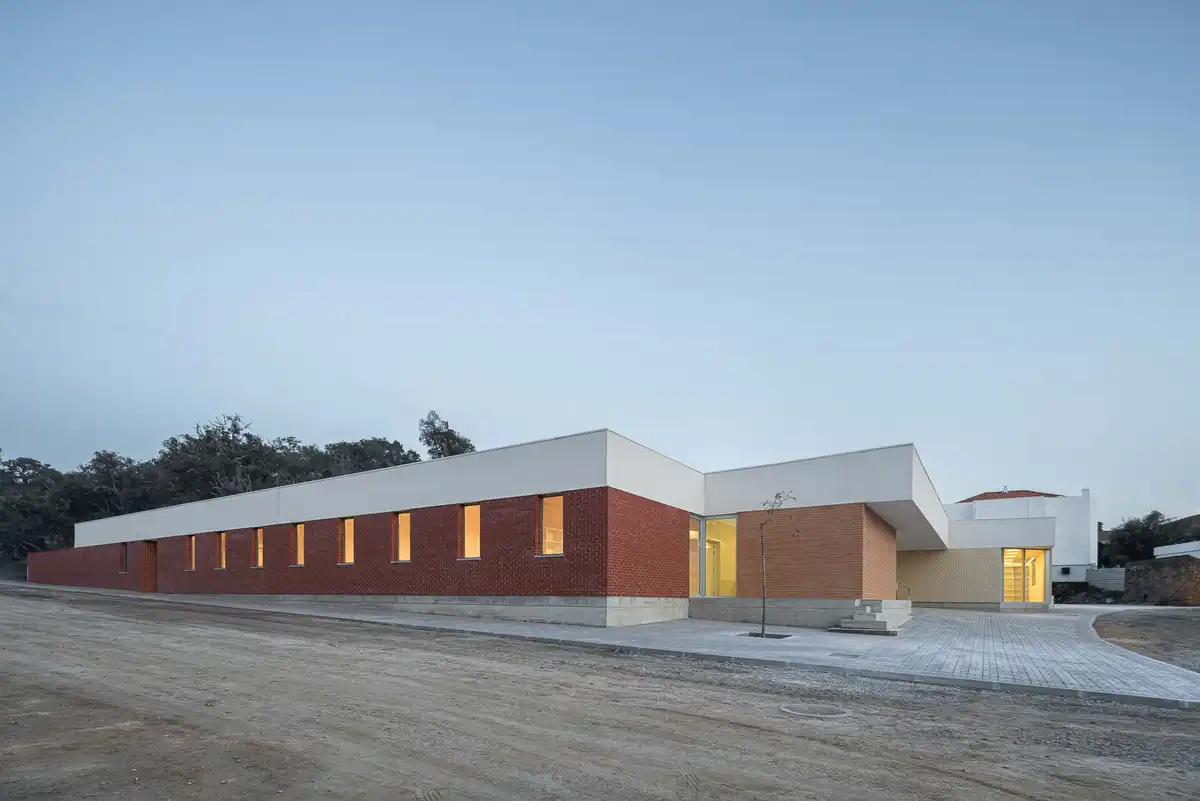
When designing Odemira Cerebral Palsy Association, Portugal, architect Filipe Xavier Oliveira looked for iconic and time-changing spaces. They promote a relaxing but intense sensory experience
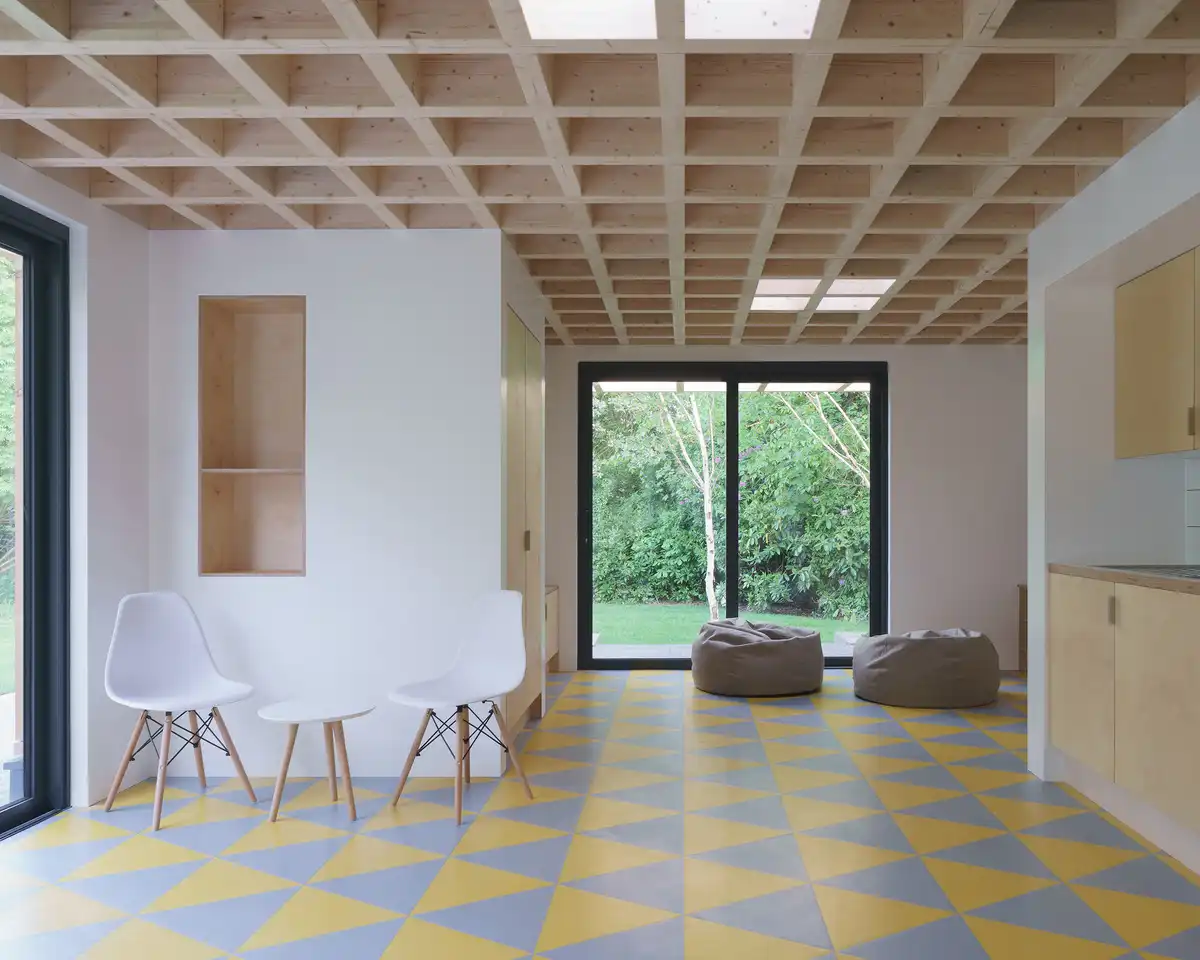
Young People’s Space, St Gemma’s Hospice, Leeds design by ArkleBoyce. Beautifully conceived timber pavilion, in hospice’s gardens in Moortown
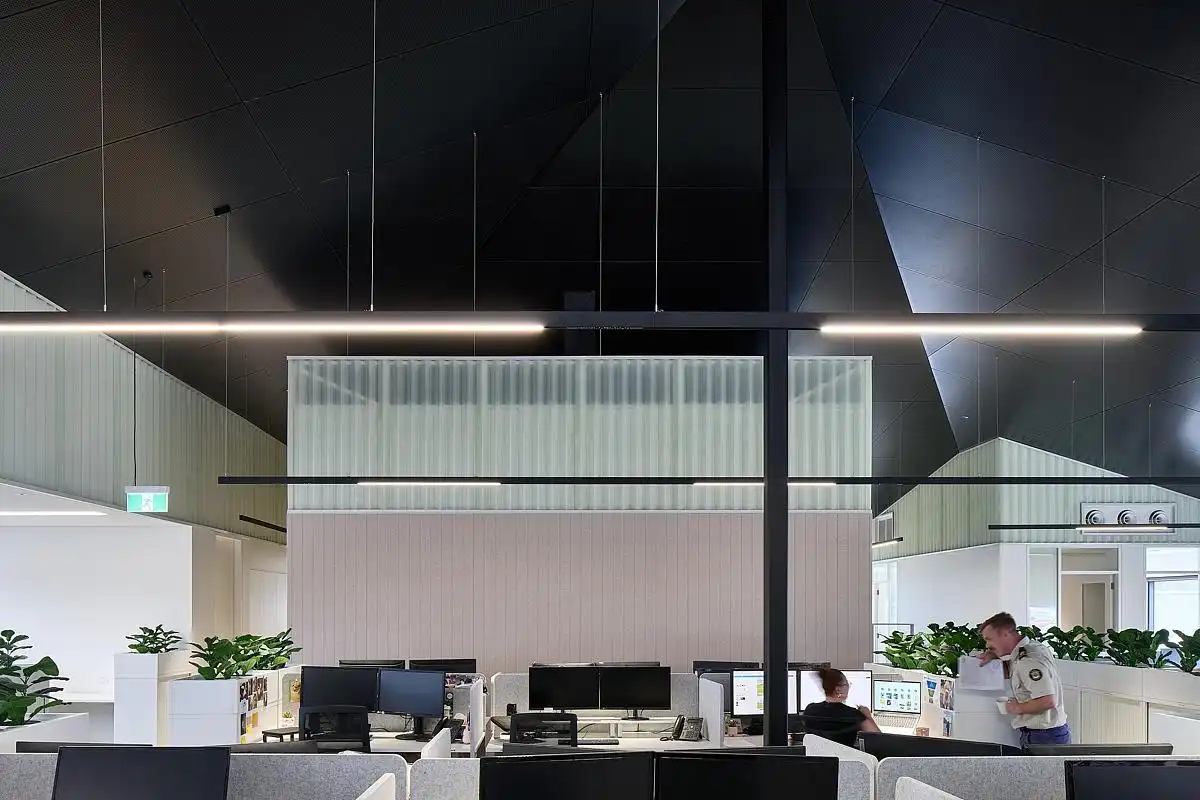
New Animal Care Campus building design by Ashley Halliday Architects. It shows RSPCA’s commitment to world’s best practice animal care. A vibrant community destination hub in Adelaide, South Australia