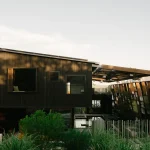
OFFICE Regent Street in Paddington, New South Wales
16 September 2026
Design: STUDIOFiSH
Location: Paddington, Sydney, New South Wales, Australia

Photos by Nicole England
OFFICE Regent Street is a family office set within a heritage terrace in Sydney’s Paddington. Designed by STUDIOFiSH, the project takes its cues from private members’ clubs and richly layered residential interiors rather than conventional workplaces.

Much of the terrace’s original character was retained. Existing rooms were repurposed rather than reconfigured, with the former dining room becoming a meeting room, the lounge transformed into reception, and the upstairs bedrooms converted into private offices. The kitchen and breakfast room now serve as a staff lunch space.


The interiors draw inspiration from places such as 5 Hertford Street in London and Jacques Garcia’s Hôtel Bourg Tibourg in Paris. Antiques sit alongside mid-century furniture, while deep colours, artwork and collected objects create a sense of warmth and familiarity. Every room has its own character, encouraging a more relaxed and personal experience of work.

The project was developed through a close collaboration between client, designer and builder. Local makers contributed a number of bespoke elements, including a hand-forged front door knocker and nameplate created in honour of the client’s father, adding a strong sense of identity to the space.


Rather than treating the terrace’s domestic layout as a limitation, the design embraces it. The result is a workplace that feels welcoming, layered and deeply personal, demonstrating how an existing home can be thoughtfully adapted for contemporary work while retaining its original character.


Given it’s a heritage Paddington terrace, what specific challenges and opportunities arose in preserving its historical integrity while integrating modern office functionalities and a club-like ambiance? Can you share insights into the design and construction decisions that balanced these aspects?


The terrace had already been through previous refurbishments, which had stripped out many of its original features. What remained — fireplaces in their original positions, cornices and skirtings, the stair and balustrade, internal doors — was retained and finished to sit comfortably with the new material palette and aesthetic. Preserving the logic of the original rooms, and simply reallocating their uses for a working office, allowed the integrity of the terrace to be held onto rather than overwritten.

OFFICE Regent Street in Paddington, Sydney – Building Information
- Architecture: STUDIOFiSH – https://studiofish.design/
- Design: STUDIOFiSH
- Build: Beebo Constructions
- Styling: Studio Jack Milenkovic
- Decorating: Volantes Decorating
- Blacksmith/Metalwork: Colo Forge
- Joinery: JP Finsbury Bespoke Joiners
- Furniture: CR Giddings Handcrafted
- Soft Furnishings: ToH Consulting
- Art: LoveArt
- Photography: Nicole England
OFFICE Regent Street, Paddington, New South Wales images / information received 160926
Location: Regent Street, Paddington, Sydney, New South Wales, Australia.
Architecture in Sydney
Sydney Architecture Designs – architectural selection below:
Goons Brewing Pub in Berkeley Vale, New South Wales, Australia
Architect: Fabric Studio

photo © Alex McIntyre
Delorean Victorian Surry Hills
Architects: CplusC Architectural Workshop

photo : Michael Lassman
+++
NSW Properties
+++
Australian Architecture Designs
Australian Architecture Designs – chronological list
Comments / photos for the OFFICE Regent Street, Paddington, New South Wales property interior design by STUDIOFiSH page welcome