Delorean Victorian Workspace in Surry Hills, NSW
15 September 2026
Architects: CplusC Architectural Workshop
Location: Surry Hills, Sydney, New South Wales, Australia

Photos: Michael Lassman
Behind a captivatingly restored 19th century shopfront, Delorean Victorian unfurls an airy modern workplace into the leafy quiet of Surry Hills. This is the new headquarters of boundary-pushing architecture and construction firm CplusC. In every detail, it’s a manifesto for how the team thinks and works.

Built in the late 1800s, the Victorian era corner shop on Cleveland and Nickson Streets was a newsagent then a restaurant until the COVID-19 lockdowns shut it down in 2020.


Betting boldly on the future of work, the firm bought it. It was a smart bet: now the CplusC team is thriving in an office alive with light, breezes and leaves – even a little rain. And clients can experience firsthand the firm’s heritage conservation approach and arresting design language.


Down on the street, the delightful resurrection of the old newsagent turns heads. Playfully updated with tessellated recycled road signs, the original shop awning still shades the copper-clad Australian red cedar shopfront with its antique gilt lettering.


Finding the old façade preserved against the odds was like striking gold – and brought forth a rich trove of memories from the community. Inspired by the idea of the ‘24-hour city’, CplusC is exploring how to deepen this connection by making the space available to local residents.


Showcasing CplusC’s leadership in regenerative design, the office has a 6kW photovoltaic system with battery storage. Automated lighting and irrigation and recycled bricks and timber reduce waste. Solar orientation and passive ventilation create a healthy open-air workplace minimally reliant on HVAC systems.


Delorean Victorian Workspace in Surry Hills, NSW – Building Information
- Architecture: CplusC Architectural Workshop – https://cplusc.com.au/
- Project size: 175 sqm
- Site size: 147 sqm
- Completion date: 2024
- Building levels: 2
- Photographer: Michael Lassman
Delorean Victorian, Surry Hills, NSW, Australia workspace images / information received 150926
Location: Surry Hills, Sydney, New South Wales, Australia
+++
New Architecture in Sydney
Contemporary Sydney Buildings
Sydney Architectural Designs – chronological list
Western Sydney Airport, New South Wales, Australia
Design: Woods Bagot + Zaha Hadid Architects and Cox Architecture
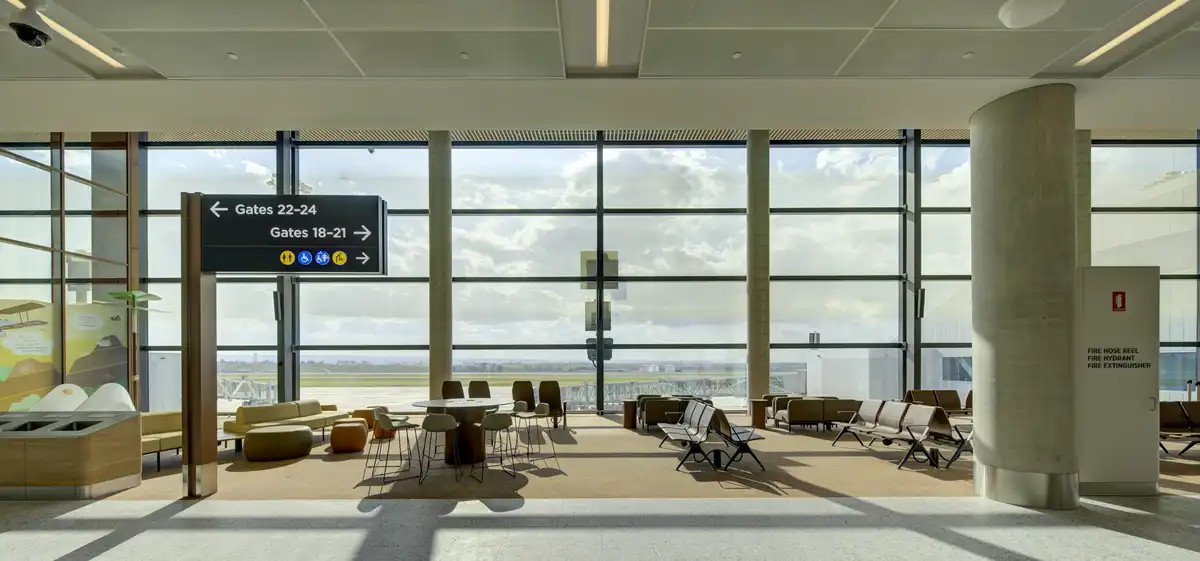
photo : Multiplexa
Powerhouse Museum of Applied Arts and Sciences
Design: Lahznimmo Architects
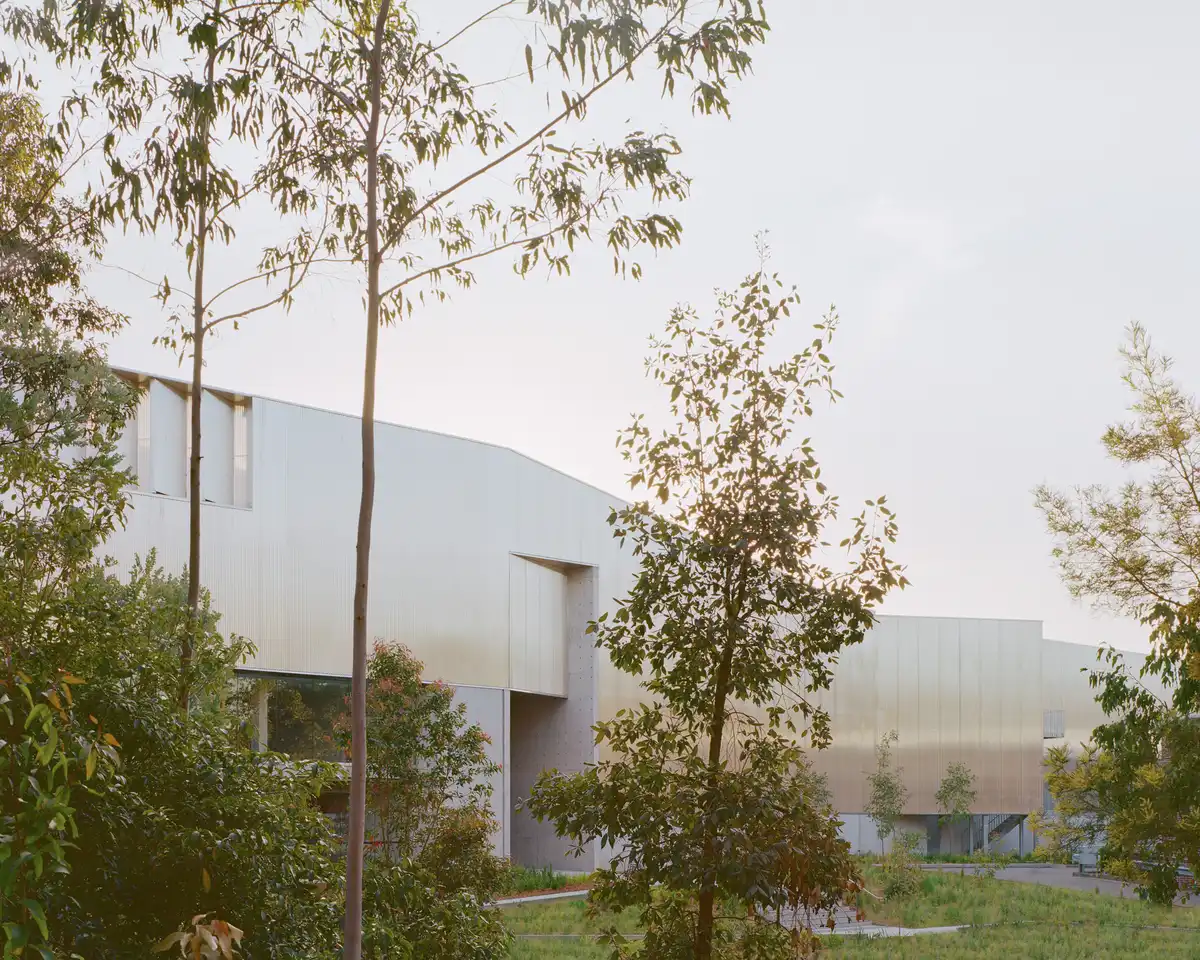
photo © Rory Gardiner
Sydney Modern Project Art Museum Building
Architects: Kazuyo Sejima + Ryue Nishizawa / SANAA
+++
NSW Architecture Designs
Comments / photos for the Delorean Victorian, Surry Hills, NSW, Australia workspace designed by CplusC Architectural Workshop page welcome.