
Jacaranda House in Comunidad Valencia
15 September 2026
Architect: Ramón Esteve Estudio
Location: Comunidad Valenciana, Spain

Photos: Mariela Apollonio
Jacaranda House is located in a residential area on the outskirts of Valencia. The plot features from an exceptional geometry and favourable topographical conditions that facilitate the integration of the project.

Concept and Implementation
The dwelling is conceived as a robust, solid, and massive container that encloses a fluid, lightweight, and luminous interior. A play of complementary contrasts is proposed, generating a volumetric composition that functions as both fortress and refuge.

The stone volumes are elongated and stylised through extended cantilevers, which provide a counterpoint to the various heights of the house.


Volumetry and Relationship with the Enviroment
The different volumes that comprise the ensemble slide past each other and expand both horizontally and vertically, ultimately forming a composition akin to a stony topography. The resulting garden acts as a backdrop to the various interior spaces.


The separation between the central volumes enables the creation of a central courtyard that organises the floor plan and visually links different spaces.


Materiality and Indoor Atmosphere
The vertical structural elements of the villa are materialised through large masonry stone walls, while the lighter horizontal elements combine white concrete with white lacquered steel. The interior presents predominantly light and luminous wood tones, punctuated by darker accents that lend distinction and sophistication.

Spatial Planning
Access to the house is through the centre of the plan, via a large cantilever. The staircase and lift core is conceived as a sculptural element that presides over the entrance space and remains highly visible throughout the house.

The daytime living areas are arranged consecutively, always maintaining visual and spatial continuity. These are complemented by an indoor swimming pool.


The bedrooms are located on the first floor, with a small studio on the belvedere level crowning the composition.

The large outdoor swimming pool expands the space by projecting the garden through a mirror effect, while also cooling the atmosphere.

Jacaranda House in Valencia, eastern Spain – Property Information
- Architects: Ramón Esteve Estudio – https://ramonesteve.com/
- Project Team: Estefanía Pérez, Jacobo Mompó, María Parra, Cristina Calpe
- Building Engineer: Emilio Pérez
- Visuals: Tudi Soriano and Guido Bolognini
- Project Managers: Toni Mansilla and Juan Lluna
- Engineering: Índigo Ingeniería
- Landscaping: GM Paisajistas
- Structure: Temco Sistemas y Estructuras
- Photography: Mariela Apollonio
Jacaranda House, Comunidad Valencia, Spain images / information received 150926
Location: Valencia, eastern Spain, Europe
Comunidad Valenciana Home Designs
Modern Valencia House Designs
Mar de China House, Bétera
Architecture: Arquitectura Perretta

photo : Katerina Churina
Niu N230 House, Campolivar
Architecture: Fran Silvestre Arquitectos
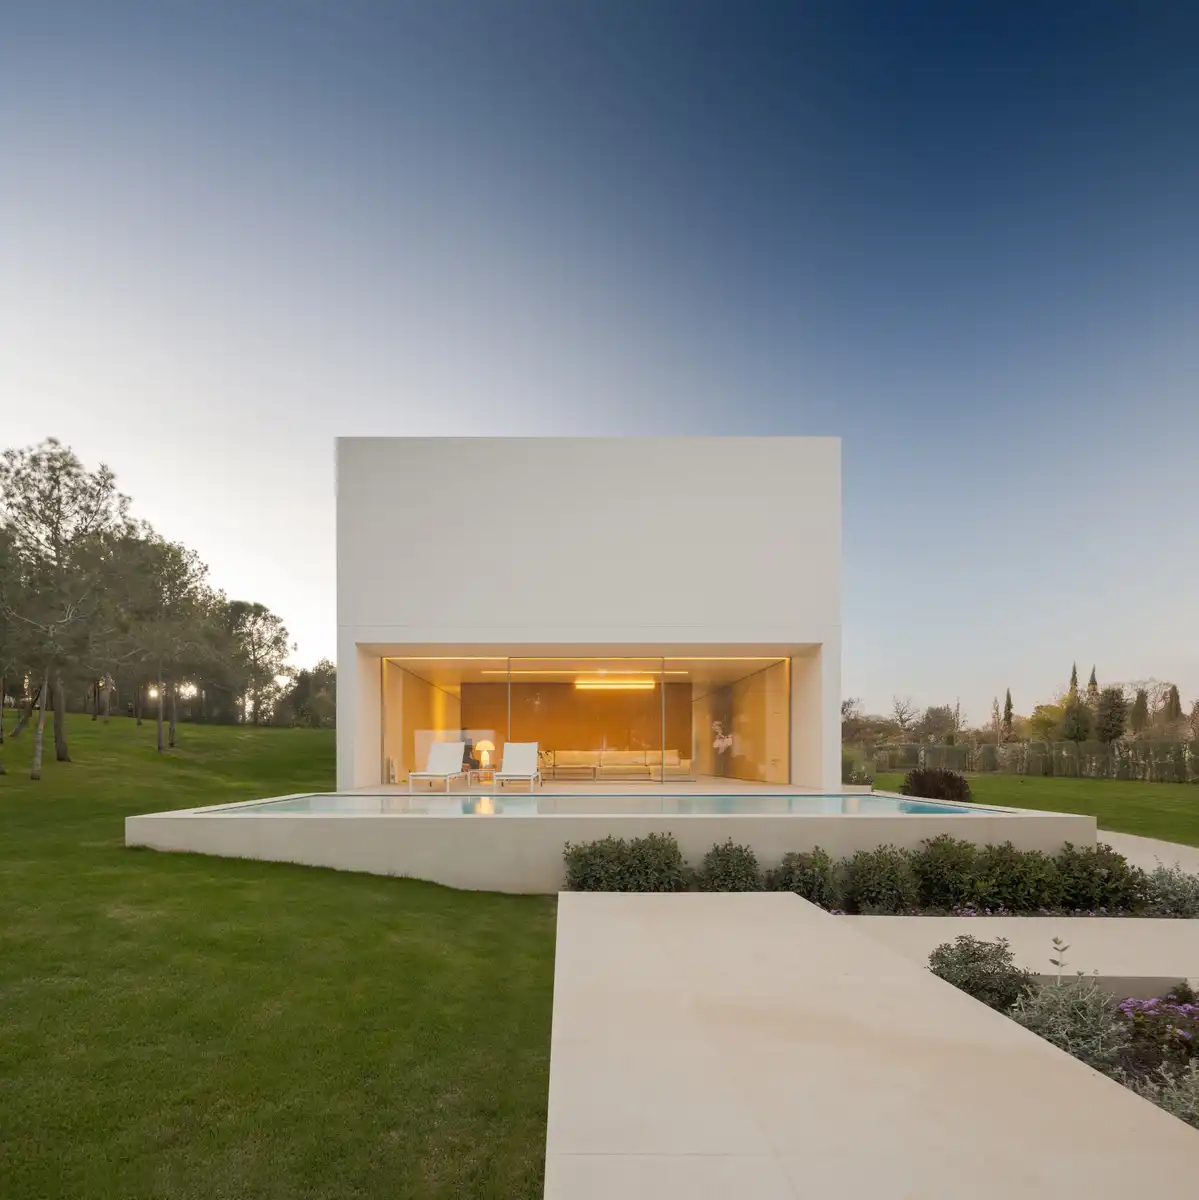
photo © Fernando Guerra
CTZ2 House in Comunidad Valenciana
Architect: Pepe Giner Arquitectos
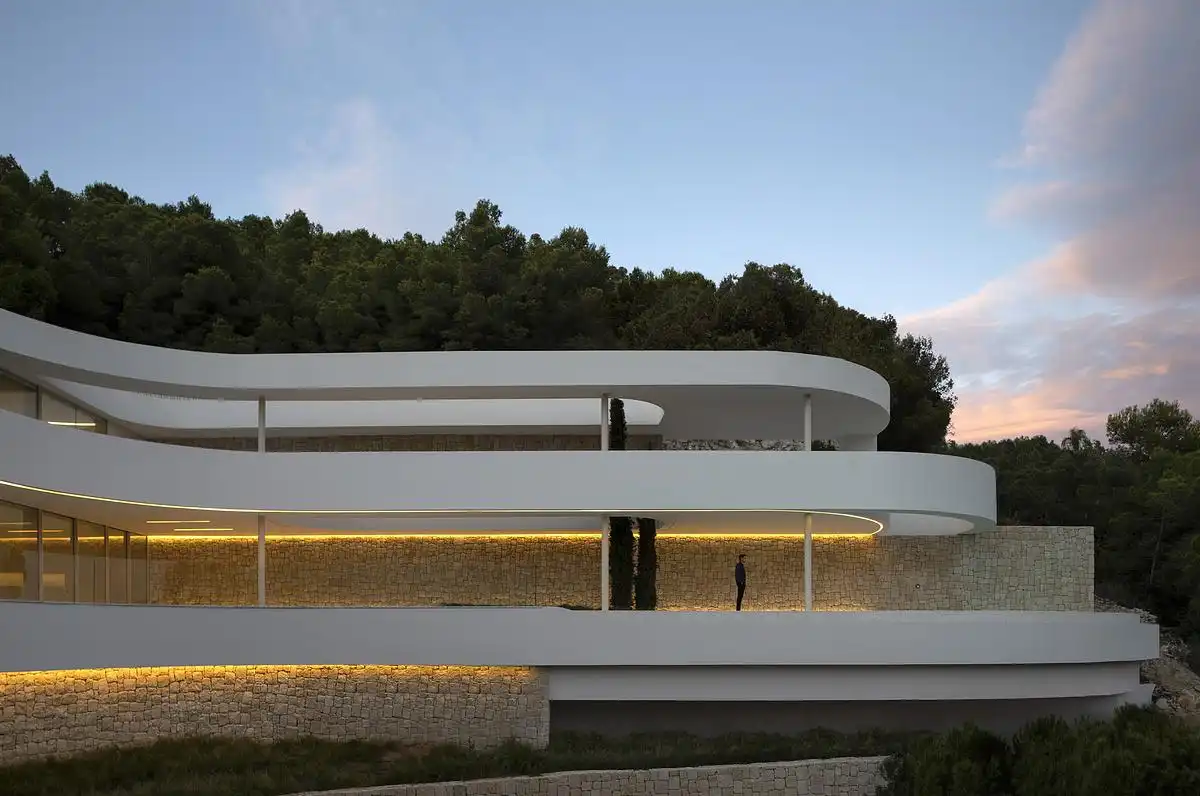
photograph : Diego Opazo
Empty House, Valencia, eastern Spain
Design: Fran Silvestre Arquitectos
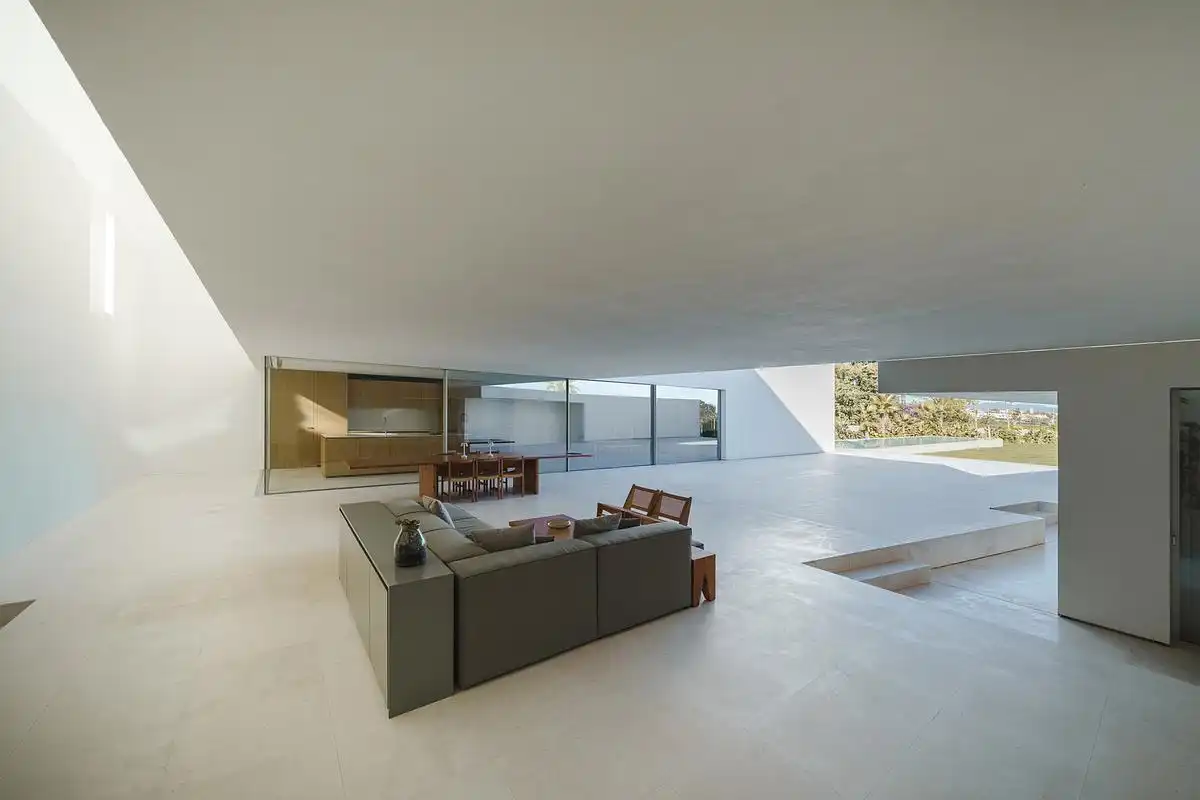
photo : Fernando Guerra | FG+SG
++
Contemporary Spain Property
Spanish Architecture Designs – chronological list
Spanish Architectural News on e-architect
Mas Cadalt House, Girona, Catalunya
Architects: Fran Silvestre Arquitectos
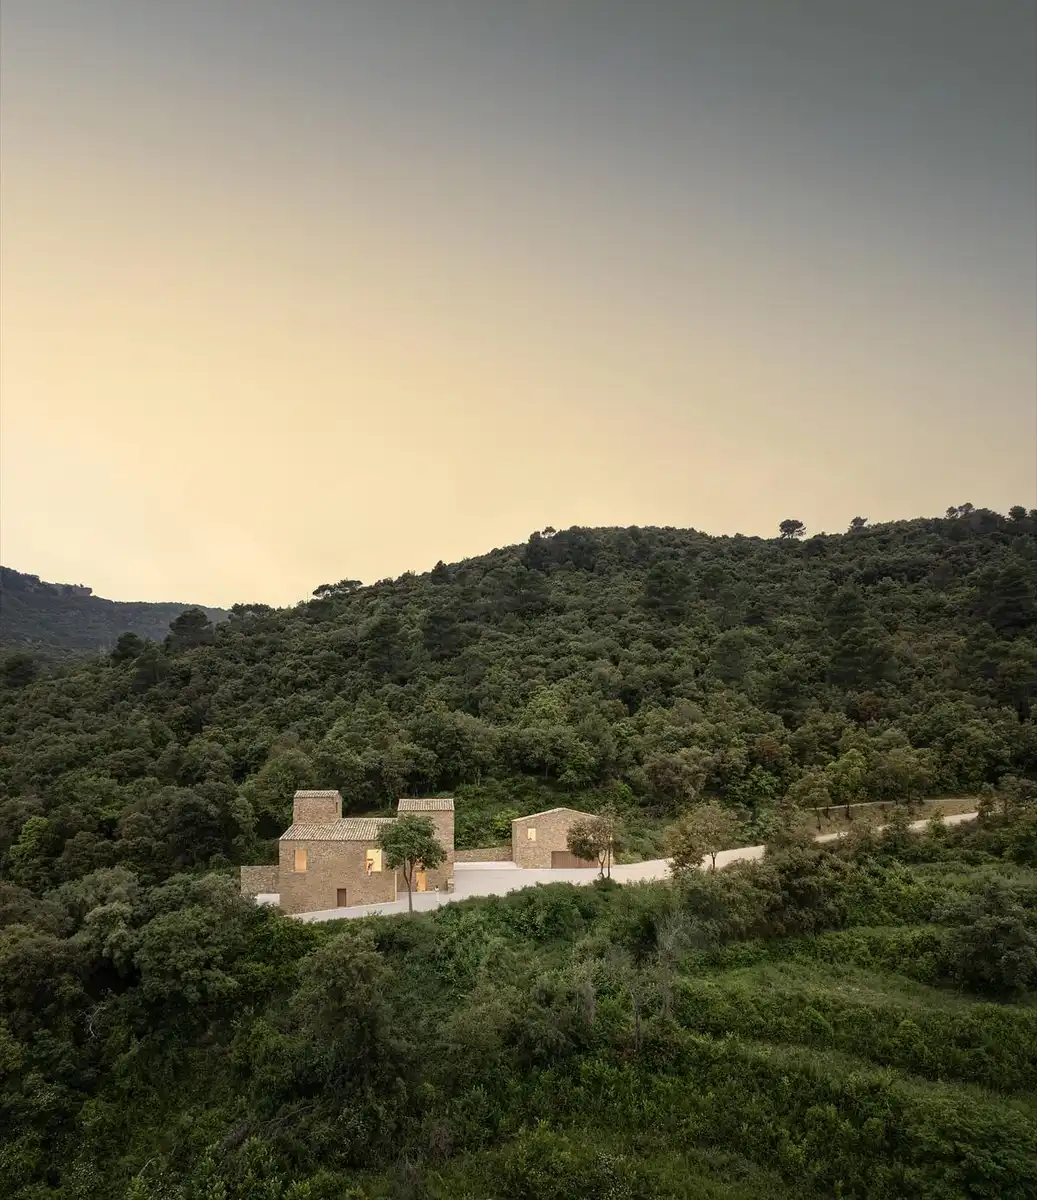
photo : Fernando Guerra | FG+SG
Comments / photos for the Jacaranda House, Comunidad Valenciana designed by Ramón Esteve Estudio in Spain page welcome.


