
L2Q House, Seattle Property
USA Residential Development design by Peter Cohan Architect
Mar 12, 2010
L2Q HOUSE Seattle
2006
Architect : Peter Cohan
BIG IDEAS/tiny budget
New House in Seattle

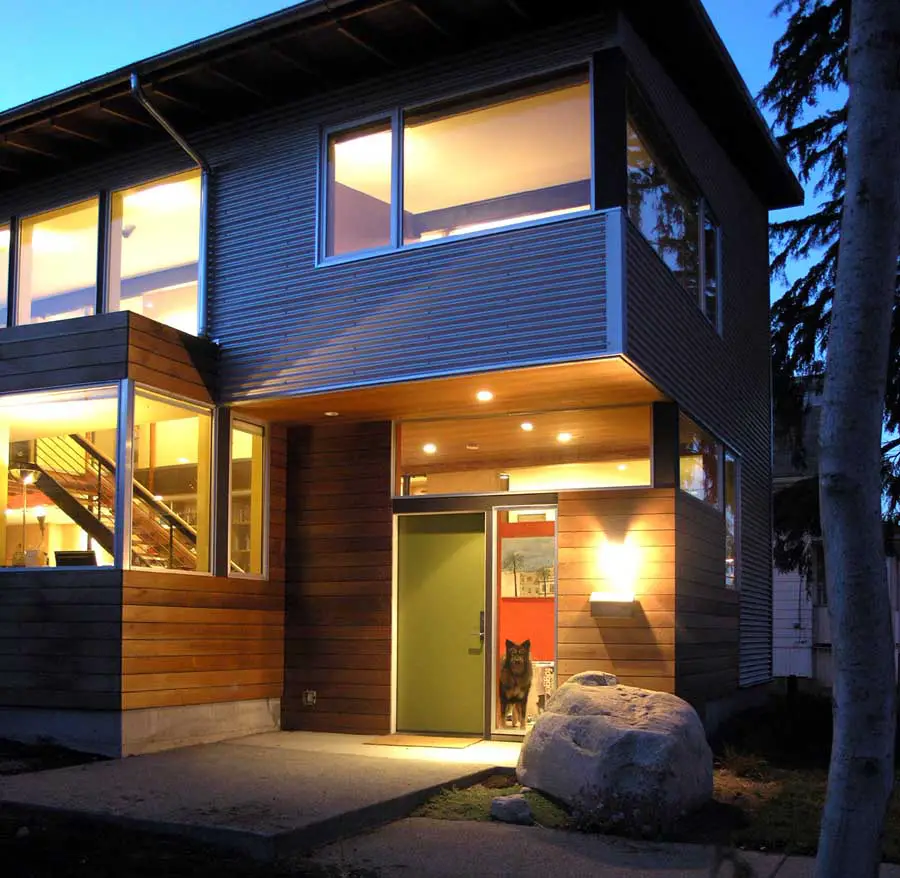

The clients for this house in Seattle have one child, a big dog and a growing collection of books and art. They wanted to build economically, responsibly and creatively. The resulting house is simply a big rectangular shed. It has been folded in two places on the ground level to respond to particularities of site and program.

small building/LARGE SPACE


The 1,940 square foot house is oriented to the south to optimize sunlight. Activities revolve around a double-height living space with an open-riser stair. The house has abundant wall space for art and plenty of shelves for books. A garage door at the west end of the house allows activities to flow outdoors in good weather. The entry angles toward the street – with an embedded boulder to provide a kid-friendly perch.
cheap materials/ GENEROUS DETAILS
Livability and durability were of paramount concern. The L2Q house was built with advanced framing techniques, a radiant concrete floor, rain-screen walls and an abundance of renewable and recycled materials. The exterior rain-screen walls are clad in cedar slats in places where they can be touched and enjoyed – corrugated metal provides a maintenance-free exterior elsewhere.

Architect: Peter Cohan, Architect, Seattle
Photographs: Thomas M. Barwick Photography
L2Q House Seattle images / information from Peter Cohan, Architect
Location: Seattle, Washington, USA
Washington Architecture
Seattle Architecture Designs – chronological list
US Architecture Designs – chronological list
Washington Houses
Beach Drive Waterfront Studio, Camano Island, WA
Design: Designs Northwest Architects

photo : Lucas Henning
The Studios Building
First & McGraw
Design: COOP15, Architects
First & McGraw
Cedar Park House
Design: Peter Cohan Architect
Cedar Park House Seattle
Enatai House
Design: COOP15, Architects
Enatai House
Seattle Buildings – Selection
Seattle Public Library
Design: Rem Koolhaas Architect / OMA
Seattle Public Library Building
Wing Luke Asian Museum
Design: Olson Sundberg Kundig Allen Architects
Wing Luke Asian Museum building
Seattle Civic Square buildings by Foster + Partners
Comments / photos for the L2Q House Seattle Architecture page welcome
