

Ellison Institute of Technology Building, Oxford
5 November 2026
Architecture: Foster + Partners / Axis
Location: Littlemore Brook, Oxford, England, UK
When Architecture moves with the sun: Iconic observatory dome unveiled at Oxford’s Ellison Institute of Technology
Littlemore Brook building at the Ellison Institute of Technology campus in Oxford during construction. The Dome remained covered throughout critical installation and glazing works:

photo © Peter Landers Photography
Oxford, United Kingdom – A major milestone has been reached in the construction of the Ellison Institute of Technology (EIT) in Oxford. With the removal of the temporary protective membrane, the Observatory Dome atop Littlemore Brook is now visible for the first time. The unveiling reveals one of the most distinctive architectural and engineering features of the future research campus and marks a significant step toward its completion.
For the seele Group, the unveiling marks a significant step forward in the realization of an exceptional building envelope. Working alongside Foster + Partners, principal contractor and engineering partner Laing O’Rourke, and numerous other project stakeholders, seele is helping bring to life a visionary research campus designed to foster collaboration across science, medicine, and technology.
A major project milestone: the temporary protective membrane is lifted from the Dome, unveiling the landmark structure in its entirety:

photo © Peter Landers Photography
A New Landmark for a World-Class Research Campus
The Ellison Institute of Technology (EIT) is creating a visionary campus dedicated to advancing research and development in in four focus areas – Health, Medical Science and Generative Biology, Food Security and Sustainable Agriculture, Climate Change and Managing Atmospheric CO2 and Artificial Intelligence and Robotics. By bringing together laboratories, clinical facilities, conference spaces, and public engagement areas within a single integrated environment, the campus is designed to foster collaboration across disciplines and accelerate scientific discovery and technological innovation.
At the heart of the development, rising above the Littlemore Brook building, stands the striking Observatory Dome, a 20 m diameter architectural centerpiece that embodies the campus’s spirit of innovation. Conceived as a multifunctional venue for learning, lectures, events, and interdisciplinary exchange, the dome will serve as a vibrant destination for collaboration while establishing a distinctive new landmark on Oxford’s skyline.
Top-down view of the Dome, where the layered composition of steel, glass, and timber creates a striking architectural expression:

photo © Peter Landers Photography
The structure brings together timber, glass, and steel in a highly sophisticated system. At its heart is a glazed laminated timber dome, enclosed by an external steel structure that defines the building’s unique silhouette. Yet the steel framework serves a purpose far beyond aesthetics: it automatically tracks the movement of the sun, functioning as a dynamic shading system for the auditorium. By continuously adjusting its position in response to the sun’s path throughout the day, it enhances occupant comfort while contributing to the building’s overall energy performance.
Powered by four motors and a highly engineered drive system, the 80 t steel structure can theoretically complete a full rotation in just ten minutes. The true engineering achievement, however, lies in its precision rather than its speed. To accurately track the sun’s gradual movement, the system performs a series of exceptionally fine start-and-stop movements, placing exceptional demands on the drive technology.
The seamless integration of advanced mechanics, complex geometry, and diverse materials underscores the extraordinary level of expertise required throughout the design, fabrication, and installation process.
The Dome’s timber structure showcases exceptional craftsmanship and engineering precision:

photo © Peter Landers Photography
A Defining Moment for the Entire Project Team
For several months, the Dome remained concealed beneath a specially engineered temporary membrane. Designed to create the controlled conditions required for the installation of the complex timber structure and subsequent glazing works, the protective membrane played a critical role in safeguarding these highly sensitive construction activities from the elements.
The unveiling was celebrated on site together with key project leaders and representatives of the companies involved in the development. Adding to the achievement, the removal of the protective membrane was completed approximately two weeks ahead of schedule.
“The unveiling of the Dome is a special moment for the entire project team. After months of intensive planning, fabrication, and installation, the result is now visible for the first time. This milestone reflects the exceptional commitment, technical expertise, and collaborative spirit demonstrated by all project partners throughout the project.” Thomas Spitzer, Managing Director, se-austria GmbH & Co. KG
Under the brand kinetIQ, seele consolidates its expertise in kinetic façade systems and movable building envelopes. The Dome represents a pioneering achievement, marking the first time the company has engineered an entire building envelope capable of movement and setting a new benchmark for adaptive architecture.
While the Dome has become a symbol of the project’s engineering innovation, it is only one of numerous sophisticated façade and building-envelope systems being delivered by seele across the campus.
Aerial view of the Dome and Littlemore Brook building. The Dome’s distinctive form is set to become a new landmark on the Oxford skyline.

photo © Peter Landers Photography
Comprehensive Façade Expertise for a Campus of Innovation
seele is responsible for the design, fabrication, and installation of a wide range of complex steel-and-glass structures, delivering façade solutions for both the new-build facilities and the historic Littlemore House. The scope includes steel window systems, curtain wall façades, fire-rated façades, roof glazing systems, bespoke architectural elements, and numerous interfaces between contemporary and heritage architecture.
The exceptional diversity of construction types, materials, and technical interfaces makes the project a remarkable engineering undertaking. With each new milestone, the vision of the Ellison Institute of Technology continues to take shape, bringing one of the United Kingdom’s most ambitious research campuses closer to completion.
– Building Information
- Client: Ellison Institute of Technology
- Contractor: Laing O’Rourke
- Architect: Foster + Partners / Axis
Close-up of the Dome’s movable steel exostructure, an innovative kinetic system designed to track the sun’s path throughout the day:

photo © Peter Landers Photographyy
seele group
The seele group, with its headquarter in Gersthofen, Bavaria, Germany, specialises in highly engineered façades and complex building envelopes. seele offers a comprehensive range of services across the entire value chain – from intelligent planning to efficient installation. The façade construction specialist develops innovative solutions worldwide, including movable façades and retractable structures, and enable the realization of cutting-edge architectural designs.
Founded in 1984, seele operates multiple state-of-the-art production facilities and its own test centre. With a workforce of approximately 1,000 employees worldwide, the seele group generates an annual turnover of 350 million euros.
se-austria GmbH & Co. KG
The seele office in Schörfling, Austria, delivers landmark projects worldwide that set new standards in terms of scale, aesthetics and technical advancement. Working closely with clients, se-austria develops solutions for complex steel-and-glass structures and spectacular building envelopes.
The range of services includes client consultancy, design, engineering, project management, logistics and on-site installation. By leveraging the extensive in-house competencies of the seele group, se-austria combines architectural design expertise with advanced production know-how to realize highly innovative projects with exceptional quality and precision.
Ellison Institute of Technology Oxford building: EIT news, England images / information received 02022026
Location: Oxford, OX4 4XP, England, United Kingdom.
Contemporary Oxford Buildings
Contemporary Architecture in Oxford
Oxford Architecture Designs – chronological list
Stephen A. Schwarzman Centre For The Humanities
Architecture: Hopkins Architects
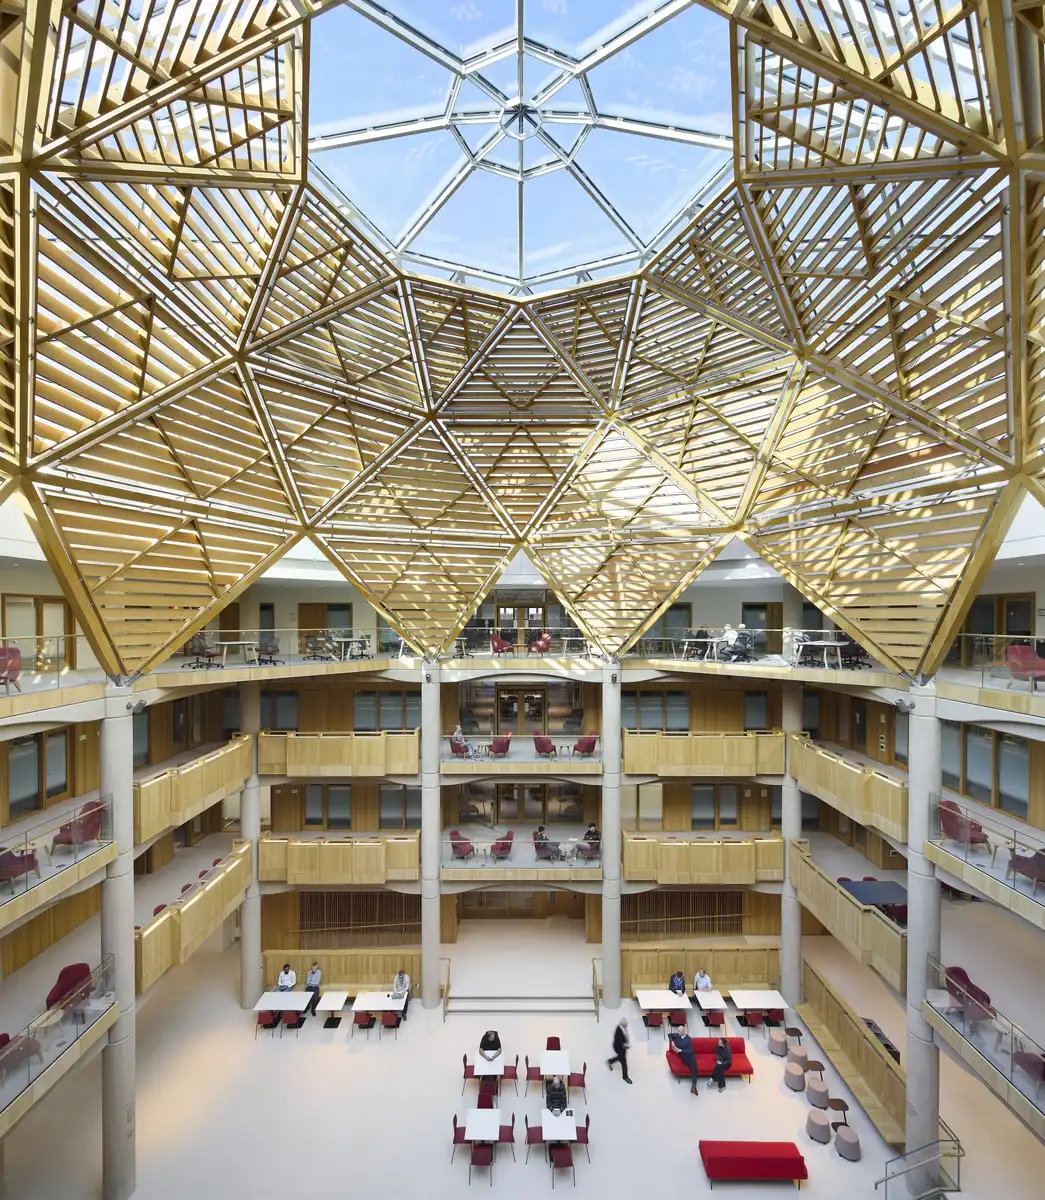
photo © Hufton+Crow
The Jackson Library – Exeter College, Oxford
Design: Nex with Donald Insall Associates
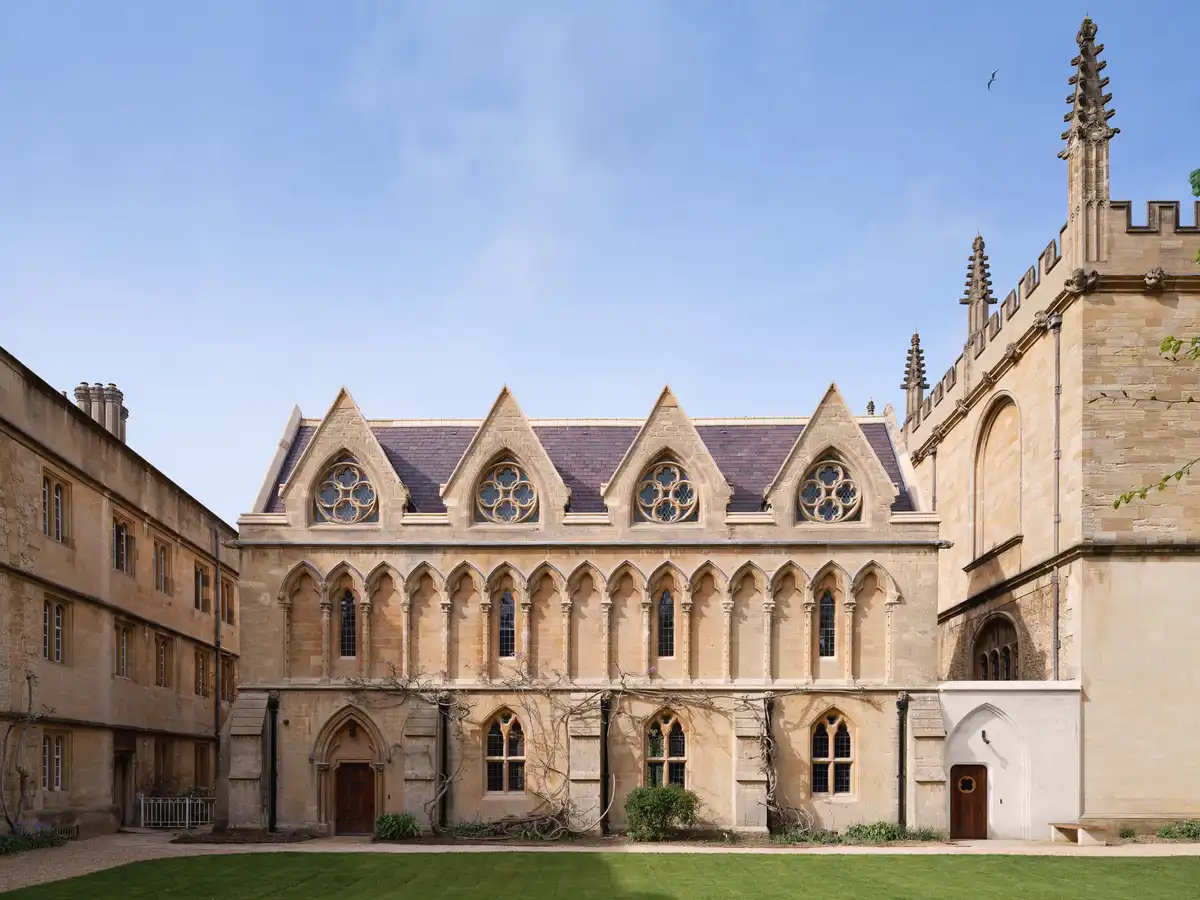
photo : Will Pryce
Rhodes House Transformation, Oxford
Architecture: Stanton Williams
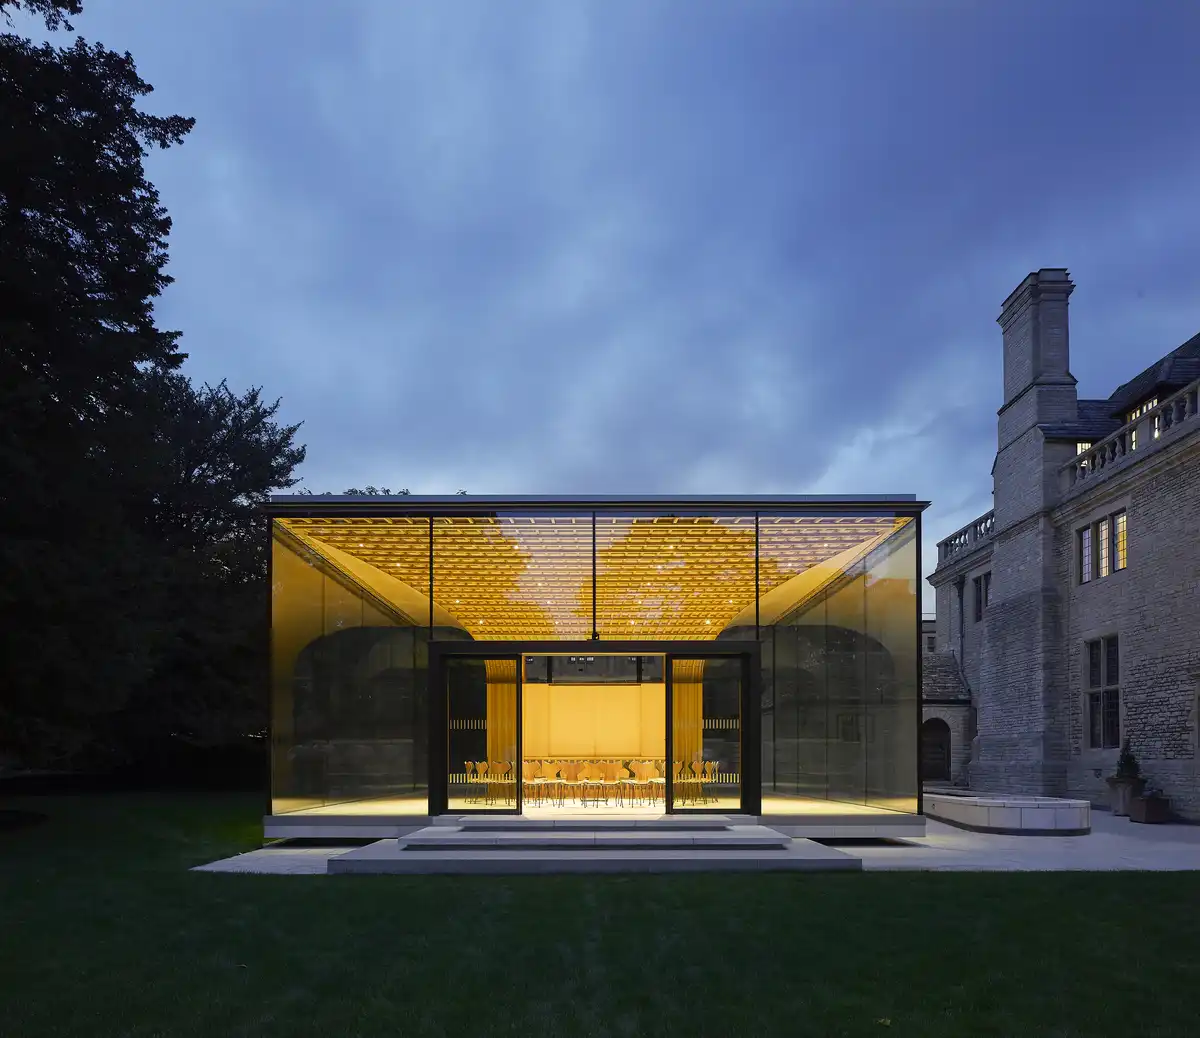
photo © Hufton+Crow
Investcorp Building Saint Antony’s College – Middle East Centre
Design: Zaha Hadid Architects
Blavatnik School of Government Oxford Building
Design: Herzog & de Meuron
+++
Architecture in Oxfordshire
Oxford Architecture Walking Tours
Comments / photos for the Ellison Institute of Technology Oxford building: EIT news, England designed by Foster + Partners / Axis Architects, UK, page welcome.


