Newcastle Architecture News: Buildings
post updated 14 September 2026
Newcastle Architecture Designs – chronological list
Newcastle Architectural News
10 November 2025
It Takes Planners & You
One in three Britons say their local areas are in decline, but less than 7% are taking action to improve them.
Whilst almost a third (31%) of people believe their local area is declining, fewer than one in ten (7%) have taken active steps to help shape its future, says new research from The Royal Town Planning Institute (RTPI) conducted by YouGov.
+++
Contemporary Tyneside architecture designs: New Northeast England buildings:
27 Sep 2023
Ridley Place Newcastle city centre public realm
Design: LDA Design
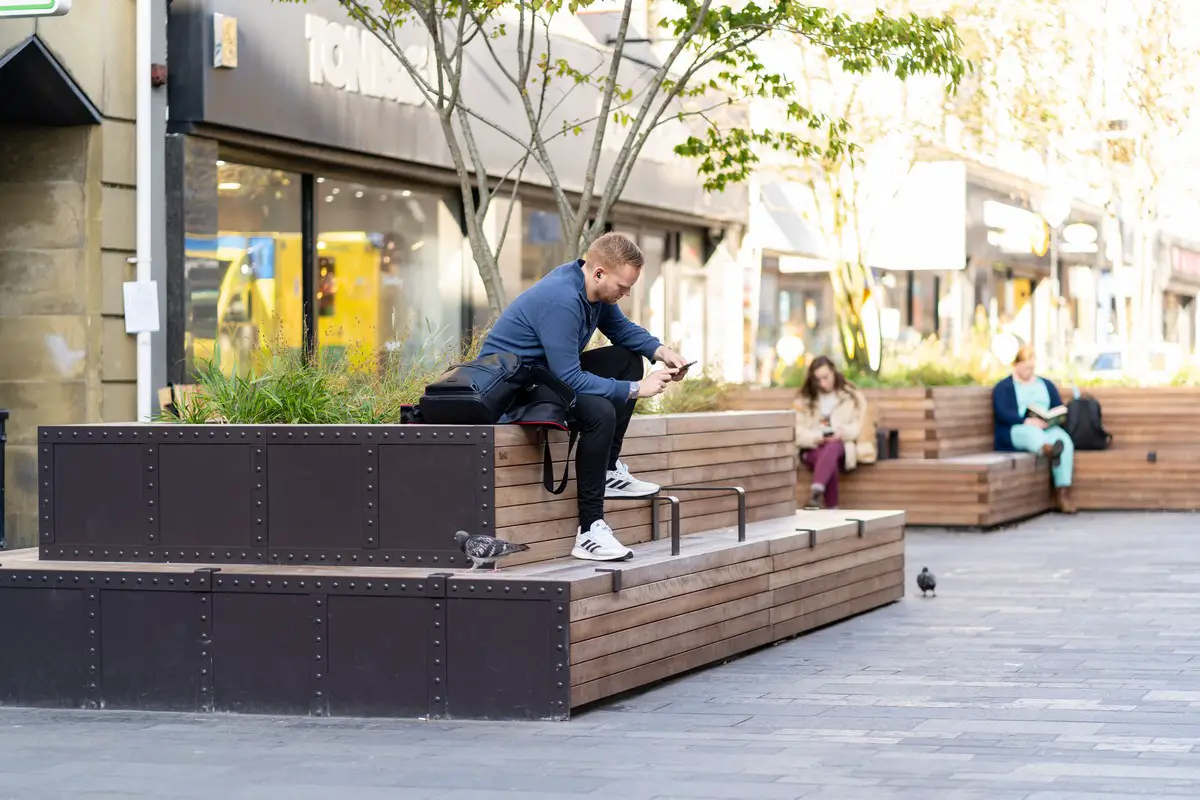
photo : Jack Storey
Ridley Place is the first street to complete in Newcastle City Council’s major investment into the city centre’s public realm. Others to follow in this LDA Design-led project include Saville Row and Grey Street, one of the UK’s premier city thoroughfares.
28 Aug 2023
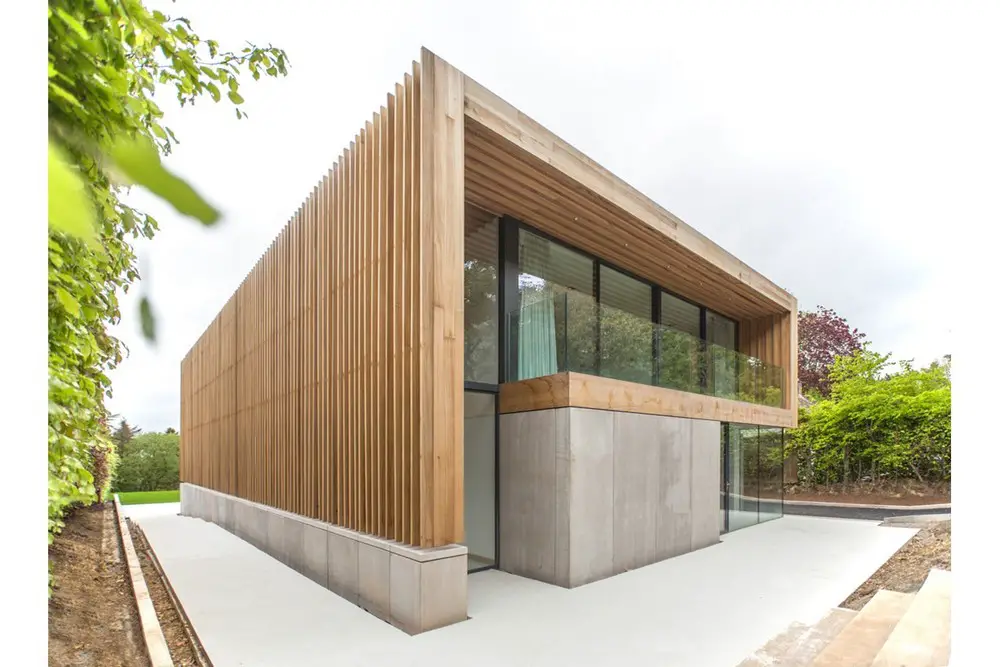
Coquet Moor House Northumbria Residence
Design: Studio McLeod Architects
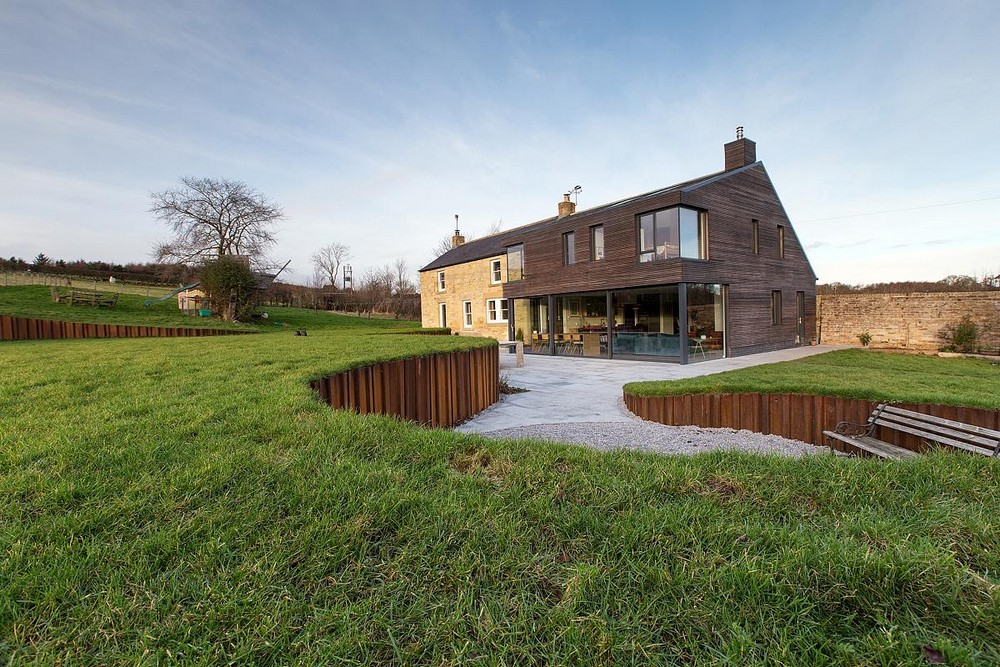
photo : Darryn Wade
A large high quality extension to Coquet Moor House on a small budget. The brief was to create exciting connections between old and new, offering something different to the main house.
+++
Newcastle Building News
Tyneside Property Developments Updates 2022
28 Apr 2022
Three projects have been awarded Royal institute of British Architects (RIBA) Northeast Awards including a family home that also serves as a practical base for its creative owners in Northumberland and a refurbished civic centre in Newcastle upon Tyne.
2022 RIBA Northeast Award Winners
22 Feb 2022
Newcastle United Stadium
Design: GT3 Architects
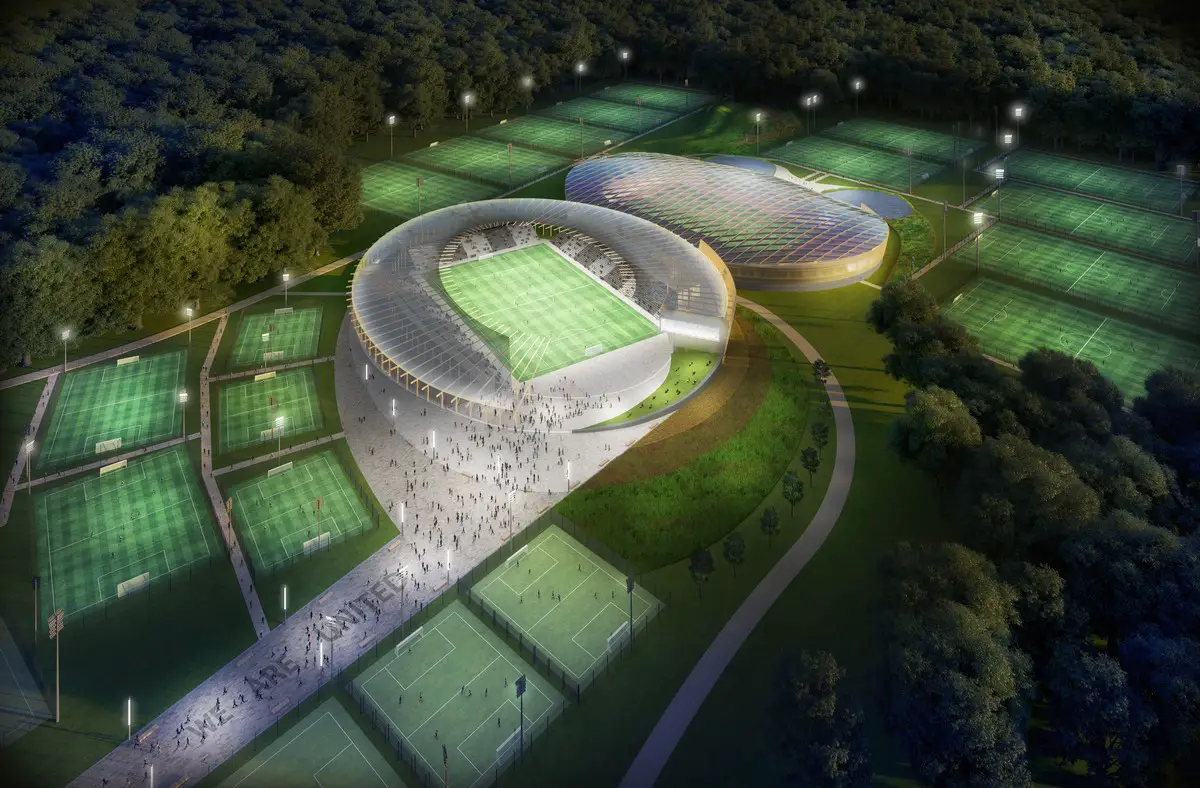
image courtesy of architects practice
Sports and leisure specialist GT3 Architects has led an internal design review, reimagining a state-of-the-art training academy and community-driven stadium for Newcastle United. Building on the company’s ‘people architecture’ ethos, the project is the first of several in-house design reviews, exploring how people-centric design can tackle cultural and socio-economic challenges, such as driving inward investment and economic footfall, getting more people active, supporting an aging population, and achieving net-zero targets.
21 Feb 2022
Five projects shortlisted for 2022 RIBA Northeast architecture awards
2022 RIBA Northeast Awards Shortlist
+++
Tyneside Property Developments Updates 2021
16 Dec 2021
The Maltings Cultural Venue, Eastern Lane, Berwick-upon-Tweed, Northumbria, Northeast England, UK – border with Scotland
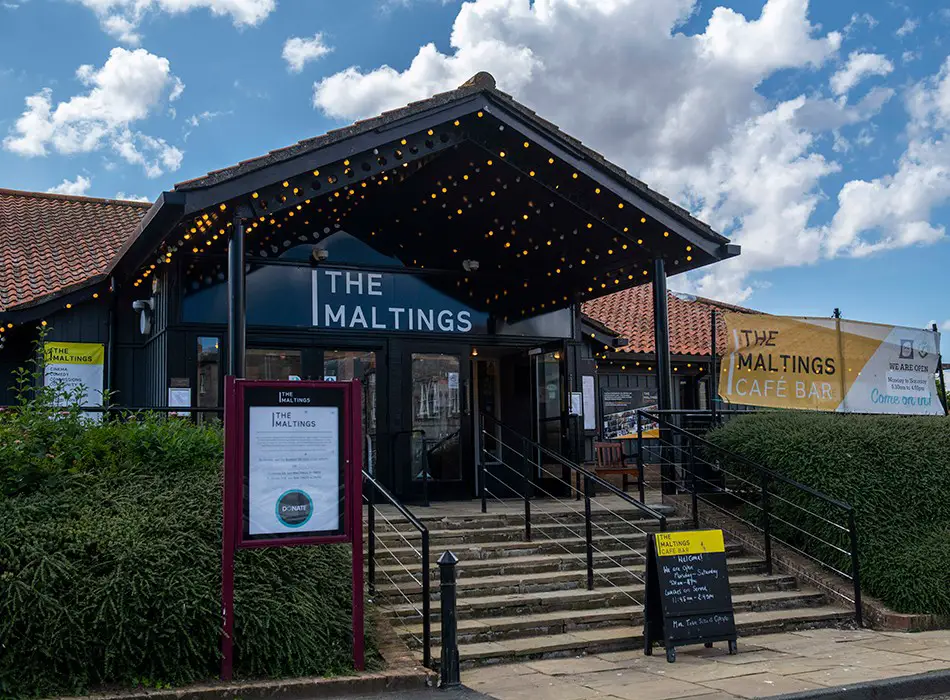
photo courtesy of The Royal Institute of British Architects
The Maltings Cultural Venue, Berwick
The Royal Institute of British Architects (RIBA) announce the launch of a new design competition following the ‘Competitive Procedure with Negotiation’ on behalf of Northumberland County Council and The Maltings (Berwick) Trust.
20 Nov 2021
Meadows Nursery, Stocksfield Building
25 Mar 2021
Dogger Bank Wind Farm Operations and Maintenance Base
Design: Ryder Architecture

image courtesy of architects practice
The developers of the Dogger Bank Wind Farm have revealed the design for the multi million pound Operations and Maintenance (O&M) Base, that will serve the world’s biggest offshore wind farm. Subject to planning approval, the base will be constructed in the Port of Tyne.
+++
Newcastle Property Development Updates 2019
7 Feb 2019
Byker Wall Estate Upgrade

photo © Adrian Welch
Byker Wall Estate News
Newcastle architects JDDK Architects has been appointed to deliver a £4m project to upgrade the city’s grade II*-listed Byker Wall estate, designed by Ralph Erskine.
+++
Newcastle Property Design Updates 2018
12 May 2018
Newcastle Architecture Photos
Photos of key structures, taken by e-architect Editor Isabelle Lomholt:


Newcastle Civic Centre, Haymarket area, the main administrative and ceremonial centre for Newcastle City Council, designed by the city architect, George Kenyon, and completed in 1967:




photos in this series © Isabelle Lomholt
Sage Gateshead – culture centre / live music venue, viewed across the River Tyne from Newcaslte to the North:
20 Mar 2018
Eskdale Terrace Housing, Jesmond
Design: FaulknerBrowns Architects

image from architecture office
Terrace Housing Jesmond
Newcastle City Council has approved plans submitted by FaulknerBrowns Architects, on behalf of PegasusLife, for a scheme which represents a new approach to later living in the city. This will be the developer’s first scheme north of Manchester, and their first collaboration with FaulknerBrowns.
19 Jan 2018
Memoryscapes – Newcastle Memories brought to life in city arts project
Northumberland Street at the junction of Northumberland Road in the early 1980s. The BHS/C&A building is now Primark:

photo courtesy of Northumbria University
Memoryscapes
Northumbria University has received a £60,000 grant to help develop new ways for people to share and access heritage and memories of significant events in Newcastle city centre.
+++
Newcastle Property Development Updates 2016 – 2017
Modern UK built environment updates:
9 Feb 2017
Verde Student Accommodation
Architects: SimpsonHaugh and Partners

photo © Daniel Hopkinson
Verde Student Accommodation
Architects SimpsonHaugh and Partners have completed Verde, a dynamic 543 room student accommodation complex opposite St. James Park stadium in the heart of Newcastle City Centre.
+++
8 Jul 2016
City Pool and Turkish Baths
Design: Napper Architects

image from architects
City Pool and Turkish Baths in Newcastle
The transformation of Newcastle City Pool and Turkish Baths is included in a planning application to the City Council.
+++
29 Jan 2015
New Urban Sciences Building for Newcastle University
Design: Hawkins\Brown, Architects

image © Uniform
Newcastle University Urban Sciences Building
Housing the University’s world-class School of Computing Science, the innovative development includes a public performance space, a decision theatre for the visualisation and interpretation of urban data and a rooftop wild-flower meadow.
20 Dec 2017
BALTIC Centre for Contemporary Art Exhibition

photo courtesy of RIAS
BALTIC Centre for Contemporary Art – updated
page updated Jul 25, 2017, with new photos
Byker Wall – eminal housing project : community architecture
Date built: 1982
Design: Ralph Erskine Architect
photo © Adrian Welch
Byker Wall Housing
+++
+++
Newcastle College
Design: RMJM Architects
Newcastle College Sixth Form Academy
Design: RMJM Architects
Northumbria University Building
Architects: 3dreid
Northumbria University Building
Tyneside Cinema
Design: Fletcher Priest Architects
Tyneside Cinema
25 Sep 2011
Newcastle Buildings Photos
Tyneside Building Photos – New + Old Architecture Photos © architect Adrian Welch in September 2011


Tyne Bridge Photos


Newcastle theatre, 100 Grey Street, NE1 6BR
Phone: 0844 811 2121
Capacity: 1,294
Architects: Benjamin Green, John Green

The theatre was designed by local architects John and Benjamin Green as part of Richard Grainger’s grand design for the centre of Newcastle, and opened in 1837. The Theatre Royal closed on 14 March 2011 due to a major restoration of the auditorium, box office, bars and restaurant.
The restoration restored the theatre to the original 1901 Frank Matcham Edwardian interior. The whole interior was stripped apart from the original plasterwork which was carefully preserved.
The proscenium arch, tiers and boxes were gold leafed and the plasterwork restored. On all levels the seats were replaced with Edwardian-style theatre seats in keeping with the restoration.
The castle by the Tyne

The Castle is a medieval fortification built on the site of the fortress that gave the city its name. The most prominent remaining structures on the site are the Castle Keep, the castle’s main fortified stone tower, and the Black Gate, its fortified gatehouse.
St James Park, 10 minutes before a match

St James’ Park is a major English football stadium. The ground is home of Premier League club Newcastle United F.C.
With a seating capacity of 52,305 seats, it is the eighth largest football stadium in England. The stadium expansion of 1998–2000 was designed by TTH Architects, Gateshead.
St James’ Park has been the home ground of Newcastle United since 1892, and has been used for football since 1880. Between 1920 and 1930, plans were drawn up for a double-tiered stand by notable football architect Archibald Leitch. However, after planning disputes, all that was achieved was a small roof over the Leazes Terrace side – the Sir John Hall Stand.
Gateshead Town Hall, across the Tyne from Newcastle

Photos © architect Adrian Welch
More Newcastle Architecture News online soon.
Location: Newcastle, Tyne & Wear, Northeast England, UK.
+++
Tyneside Buildings
Tyneside Architectural Projects
Property Developments by type:
+++
English Architectural Designs
This index page is for architectural projects in this Northeast England city on the e-architect website.
Comments / photos for the Newcastle Building News – Tyneside Architecture Designs page welcome.