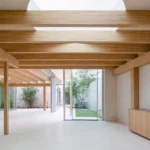
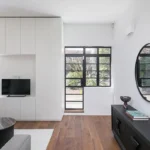
Side House in Twickenham, London
2 November 2026
Architects: Kalli- architecture & design ltd
Location: Twickenham, London, UK

Photos by Nick Guttridge
A contemporary side infill extension within a sensitive historic setting
Located within the Twickenham Riverside Conservation Area, Side House explores the relationship between contemporary architectural intervention and historic context. The project involved replacing an existing side infill conservatory, positioned between a Georgian terraced house and a neighbouring listed building, alongside the refurbishment of the ground floor.


The principal architectural challenge was to introduce a contemporary addition within a particularly sensitive historic setting, where the new volume needed to remain visually subordinate to the surrounding architecture. Rather than seeking contrast or making a distinct architectural statement, the design adopts an approach of restraint, allowing the intervention to sit quietly between the two historic buildings.

The new extension retains the exact footprint of the original conservatory, respecting the established building line and minimising its impact on the existing fabric. A flat roof replaces the previous pitched structure, creating a continuous internal ceiling plane and a more coherent spatial relationship with the main house.


Materiality plays a central role in achieving this understated architectural expression. A carefully controlled palette of muted finishes was selected to complement the neighbouring historic façades without imitating them. A light grey limestone render wraps the new volume internally and externally, giving the addition a monolithic, almost recessive quality. The intention was for the architecture to become nearly invisible within its context, its presence defined through proportion, texture and subtle shifts in light rather than decorative articulation.


A continuous linear rooflight marks the junction between the original building and the contemporary extension, allowing natural light to articulate the transition between old and new. The landscape design by London Garden Designer complements this architectural approach, reinforcing the understated character of the intervention and establishing a cohesive relationship between the new extension and its garden setting. Full-width cast concrete steps establish a horizontal connection with the existing brick elevation, while a slender Corten steel planter integrates the external landscaping and discreetly conceals an existing basement rooflight.


Internally, the original brickwork is exposed, establishing a tactile contrast with the smooth rendered surfaces of the extension. A monolithic kitchen island anchors the reorganised ground floor, while concealed cabinetry maintains the clarity and simplicity of the space.

The result is an architectural intervention defined by its restraint. Rather than competing with the historic buildings that frame it, the extension establishes a quiet contemporary presence, demonstrating how a carefully considered material palette, precise detailing and minimal architectural language can accommodate modern living within a sensitive conservation setting.

Side House extension in Twickenham, London, England – Building Information
Architects: Kalli- architecture & design ltd – https://kalli-a-d.co.uk/
- London Garden Designer, Forbes Rix Design
- Completion date: 2021
- Building levels: 1
Photographer: Nick Guttridge
Side House, Twickenham, London home extension images / information received 021126
Location: Twickenham, South London, England, UK.
South London Residential Buildings
Contemporary South London Property Designs
House31, Balham, Borough of Wandsworth
Architecture: Cox Architects
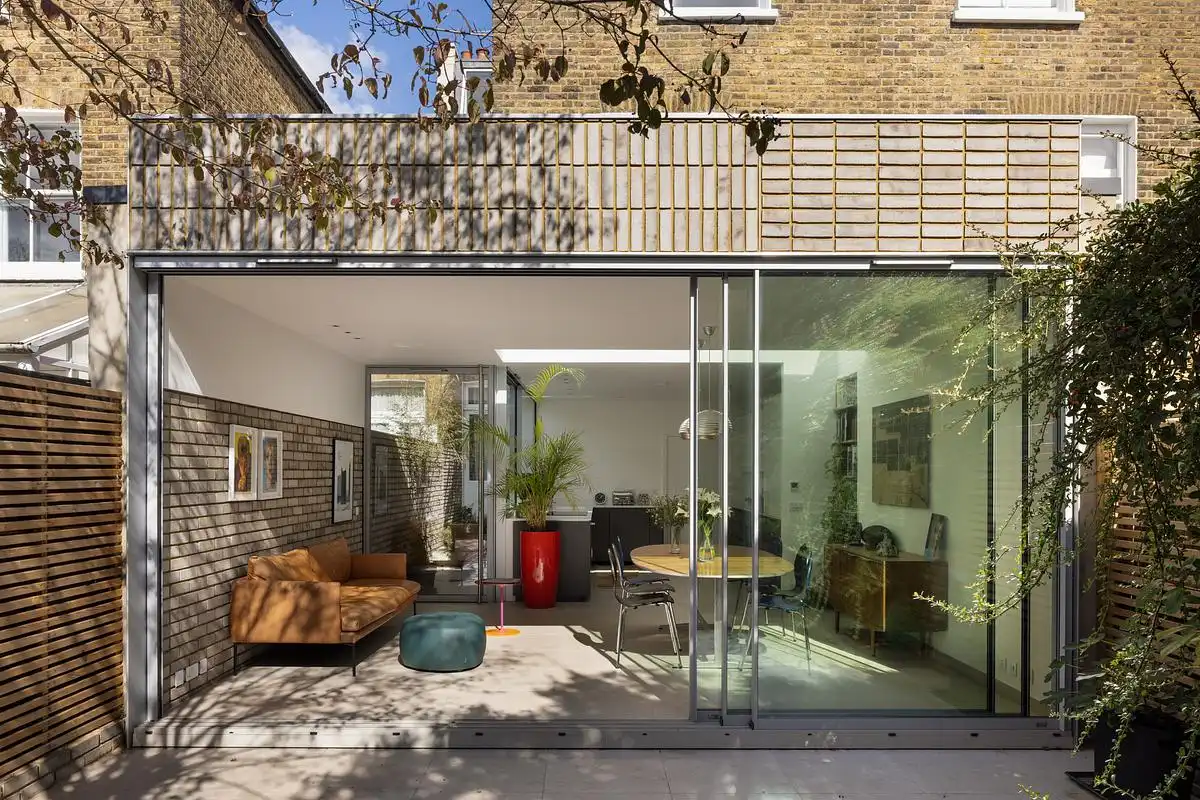
photo : Matt Clayton Photography
Pear Tree House , 190a Friern Road, SE22
Architects: Edgley Design
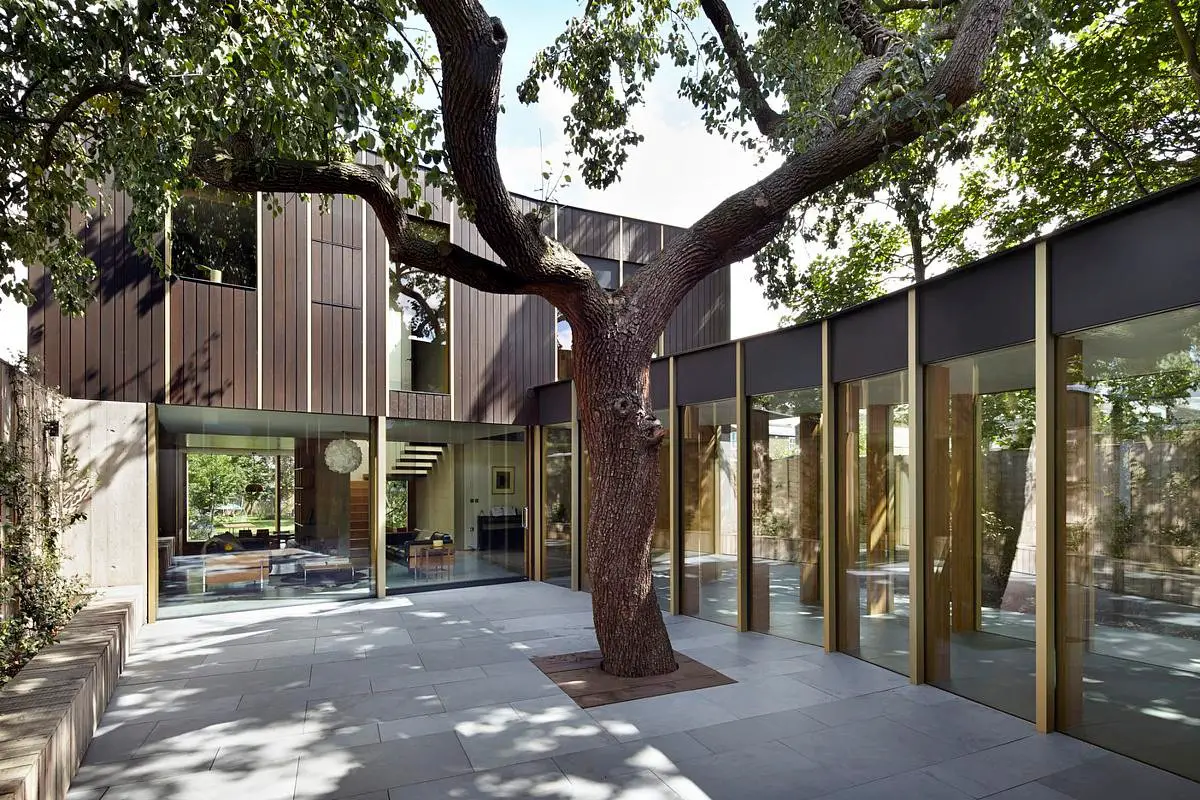
photo : Jack Hobhouse
+++
London Building Designs
Contemporary London Architectural Designs
London Architecture Links – chronological list
London Architecture Tours – bespoke UK capital city walks by e-architect
London Architect Offices
Stirling Prize 2026 winner – Lion Green Road housing in Coulsdon

photo © Lorenzo Zandri
68–86 Clapham Road, Oval, Borough of Lambeth
Design: Hawkins\Brown

image courtesy of architects practice
Comments / photos for the Side House, Twickenham, London home extension design by Kalli- architecture & design ltd, page welcome