68–86 Clapham Road, Oval, Lambeth, London
5 October 2026
Architecture Design: Hawkins\Brown
Location: 68–86 Clapham Road, Oval, Borough of Lambeth, South London, southeast England, UK – in the St Mark’s Conservation Area
Unanimous Consent Granted For Hawkins\brown Co-living Scheme In Oval

images courtesy of architects practice
2nd of October 2026, London, England – Last week, the London Borough of Lambeth’s Planning Applications Committee unanimously resolved to grant consent to Espalier Ventures’ new co-living development at 68–86 Clapham Road, Oval, designed by Hawkins\Brown.
The proposals will transform a site formerly occupied by a vehicle hire centre and car park into a mixed-use development providing 134 purpose-built shared living studios, four new homes and a new further education facility.
The project sets a new benchmark for the quality of co-living in London, with shared amenity provision that goes beyond the GLA’s guidance for Large-Scale Purpose-Built Shared Living in multiple ways. Shared spaces, including a lounge, generous cooking and dining facilities, cinema room, and music studio, are organised around a landscaped courtyard and lower-level sunken garden, creating a generous communal heart to the scheme.

Located within the St Mark’s Conservation Area, the development will repair the existing gap in the Clapham Road streetscape and respond to the scale, rhythm and material character of the surrounding terraces. New planting, landscaped external spaces and blue-green roofs will also introduce substantial greening to what is currently a predominantly hard-surfaced site.
The proposals also include 382sqm of further education space at ground-floor level, extending the benefits of the development beyond its residents and creating opportunities for education and skills provision within the local community.

Greg Moss, Partner at Hawkins\Brown, said: “The consultation process has been a really important part of developing the scheme, so it was particularly encouraging to receive support from local residents as the proposals came forward.
“We’ve worked hard to create a building that responds carefully to its setting while being ambitious about the quality of shared living it provides. The courtyard and sunken garden are central to that idea, creating a generous shared environment that we hope will set a new benchmark for co-living in London.”
Patrick Bird, Espalier Ventures, added: “We’re delighted to have secured unanimous consent for Clapham Road and to be bringing forward a scheme that sets a high standard for shared living in London. The proposals combine high-quality homes and shared spaces with new education provision and a sensitive response to this important part of Oval.”

68–86 Clapham Road, Oval, Lambeth, London – Building Information
- Location: St Mark’s Conservation Area, London Borough of Lambeth, England, United Kingdom
- Architect: Hawkins\Brown
- Developer: Espalier Ventures
- Services, energy and sustainability: XCO2
- Structural engineer: Engenuiti
- Daylight & sunlight consultant: eb7
- Planning consultant: DP9
- Heritage, planning and placemaking: Donald Insall Associates
- Fire consultant: Jensen Hughes
Hawkins\Brown
Hawkins\Brown is an internationally renowned practice of architects, designers and researchers, based in London, Manchester, Edinburgh, Dublin and Toronto. The architectural practice brings a collaborative approach to projects across a range of types and scales in six main sectors: Civic, community & culture; education; workplace; transport & infrastructure; healthcare and residential.
68–86 Clapham Road, St Mark’s Conservation Area, Oval, Lambeth, South London images / information received 051026 from Hawkins\Brown architects studio
Location: 68–86 Clapham Rd, Oval, Borough of Lambeth, south London, England, UK.
Lambeth Buildings
Lambeth Building Designs
RAW House Clapham, Borough of Lambeth
Design: O’Sullivan Skoufoglou Architects
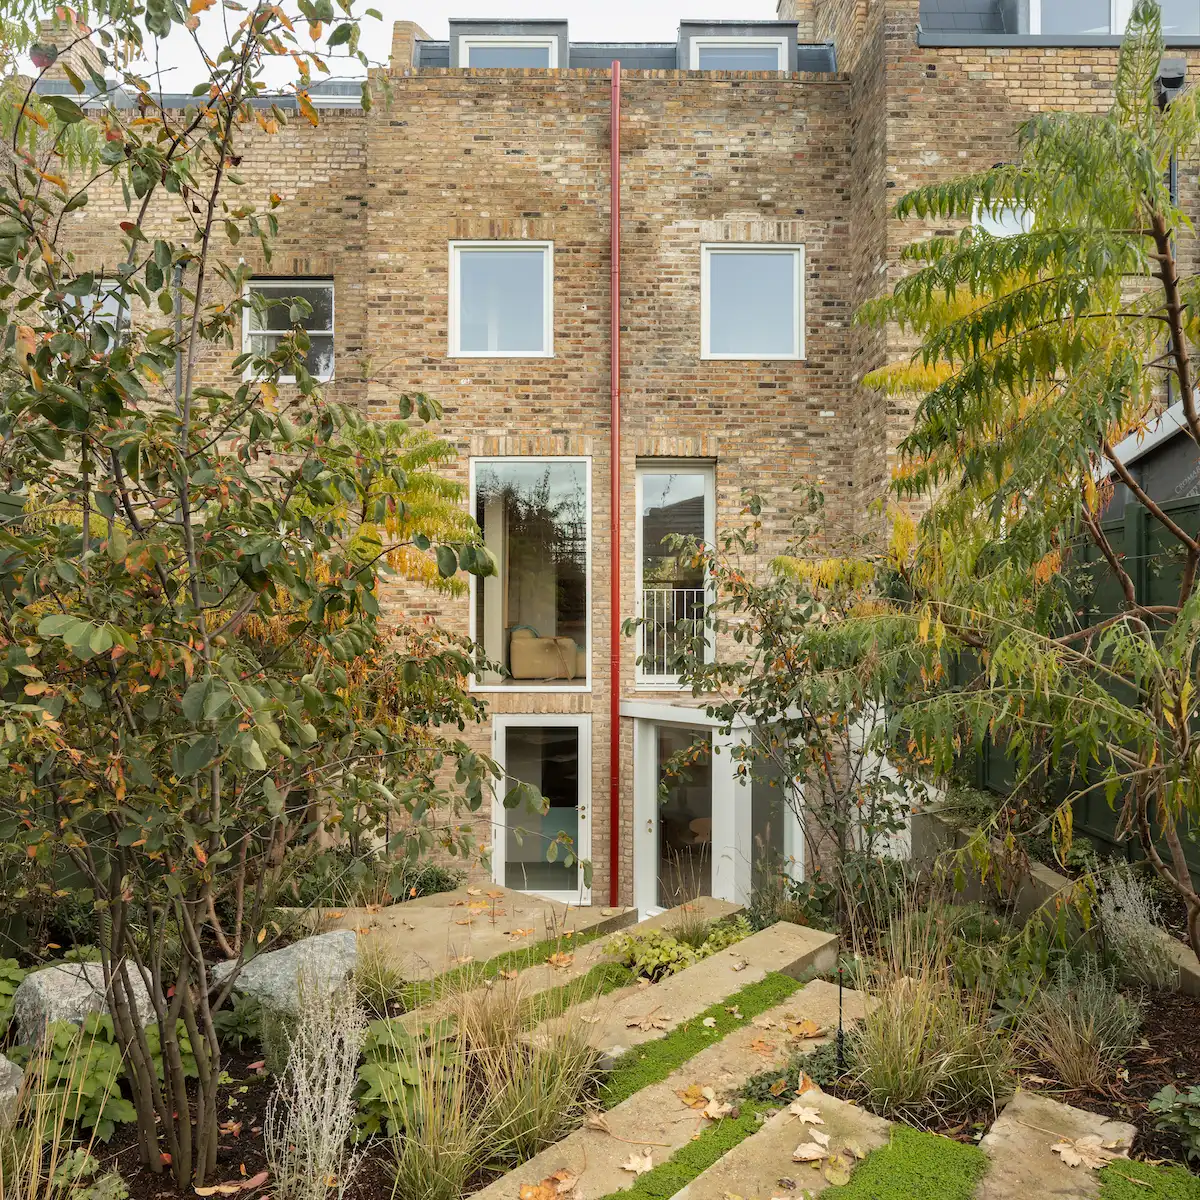
photo © Ståle Eriksen
Wilcox Road South Lambeth Competition
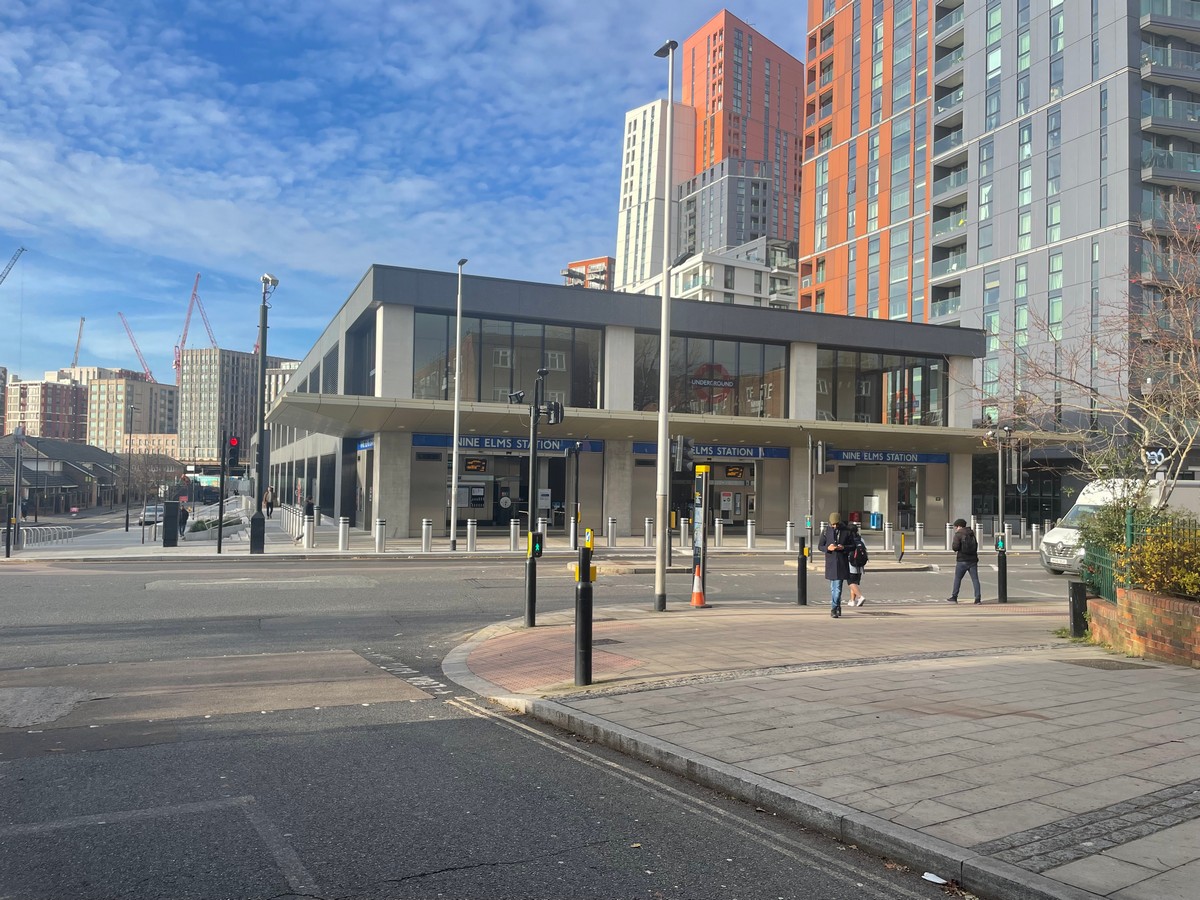
photo courtesy of LFA
Advertising Screen in Lambeth
Design: Wildstone

image courtesy of architects practice
South Bank Imax
Avery Associates Architects
+++
London Building Designs
Contemporary London Architectural Designs
London Architecture Links – chronological list
Morden Wharf, Greenwich Peninsula, south east London
Design: OMA

image : Pixelflakes
Morden Wharf Development
London Architecture Tours – bespoke UK capital city walks by e-architect
London Architect Offices
Buildings / photos for the 68–86 Clapham Road, Oval, Lambeth design by O’Sullivan Skoufoglou Architects page welcome