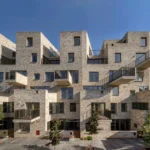
Lion Green Road Croydon Housing Estate, London, UK
22 October 2026
Eleni Stefania Kalapoda, ARB-registered architect:

photo courtesy of architect
Lion Green Road: why a Croydon housing estate deserved the 2026 Stirling Prize
Eleni Stefania Kalapoda, architect and urban designer, who served as sustainability expert on a RIBA London Awards jury that assessed the scheme
Britain’s highest architecture prize usually goes to buildings we visit. This year it went to a place where people live. When the RIBA Stirling Prize 2026 was announced at Old Billingsgate on 15 October, the winner was not a gallery, a university building or a corporate headquarters. It was 157 homes on a steep former car park in Coulsdon, in the London Borough of Croydon: Lion Green Road, designed by Mary Duggan Architects with RUFF Architects for Croydon’s housing company, Brick by Brick.

photo © Lorenzo Zandri
Earlier this year, I had the privilege of serving as sustainability expert on an RIBA London Awards jury that assessed Lion Green Road, one step on its path to the Stirling. My role was to look past the photographs to the evidence: how a building performs, how it uses energy and materials, and how it is likely to age. Jury discussions remain confidential, and rightly so. But I can share what the building itself teaches, and why I believe its win matters far beyond South London.

photo © Lorenzo Zandri
Density without compromise
Housing has won the Stirling only rarely. As Dezeen notes, Lion Green Road is the fourth housing scheme to take the prize, after Accordia (2008), Goldsmith Street (2019) and Appleby Blue Almshouse (2025). That three of those four victories have come in the past seven years is no coincidence. The profession, and the public, are recognizing that the most consequential architecture of our time is often the most everyday: the places where people live.
RIBA President Chris Williamson put it plainly: the scheme shows that density “can be achieved without compromising the quality of the places we create.” It is a sentence that deserves to be read aloud in every planning committee in the country.
Nor was it an easy site. According to the RIBA Journal’s award entry, the ground falls by eight meters, sits within a geological basin and borders a scheduled monument linked to the Surrey Iron Railway, a surviving fragment of the world’s first fully independent public railway. Rather than flattening the slope into a single podium, the architects set five brick pavilions of four to seven stories across it, each turned to catch its own views.

photo © Lorenzo Zandri
A plan that does the quiet work
The scheme’s genius lies in its plan. Each pavilion is organized as a pinwheel around a central core, so that every home is dual-aspect. Balconies are angled so they never look directly into one another, allowing the buildings to stand closer together without residents feeling overlooked.
This is sustainability in its most fundamental form, and the kind I look for first. Dual-aspect homes draw daylight from two directions and can be cross-ventilated naturally, without a single piece of technology. They are also simply better places to live, and that longevity may be the most overlooked environmental strategy of all. A home that people love is a home that is cared for, not demolished. The greenest building is the one that lasts.

photo © Lorenzo Zandri
A landscape, not leftover space
What impressed me most, as someone who works at the meeting point of architecture and climate, is that the landscape is not decoration placed around the buildings. It is the organizing idea. There are no conventional streets, front gardens or boundary fences. Instead, the pavilions stand within a richly planted, publicly accessible landscape, with children’s play areas, seating, residents’ growing spaces and a new pathway linking Lion Green Road to the parkland beyond. The RIBA President called it “a living landscape.”
In an age of hotter summers and heavier rainfall, this matters. Planted ground absorbs water, cools the air and shelters biodiversity. And it does something no technical specification can: it gives neighbors a reason to meet. The jury citation speaks of “a welcoming and inclusive place where people can connect.” Social resilience is climate resilience, too.

photo © Rob Parrish
Honest about carbon
One of the most valuable developments in the RIBA Awards is that shortlisted projects now publish their environmental data, and Lion Green Road’s figures repay close reading. It reports measured energy use of around 107 kWh/m² a year, upfront carbon of 536 kgCO₂e/m², whole-life carbon of 998 kgCO₂e/m², and on-site renewable generation of around 32,000 kWh a year. Its restraint is deliberate: a single palette of brick in three shades of brown, simple finishes and a repeated pavilion type. Repetition here is not a failure of imagination. It is a disciplined way to build well at scale, or, in the RIBA President’s words, “housing at scale without uniformity.”
The published data also show that gas is still used on site. I mention this not as a criticism but as an invitation, because transparency is how our profession learns. The next generation of award-winning housing will need to carry these spatial qualities into fully electric, low-carbon buildings. Lion Green Road has already shown us the spatial and social half of that equation, and it is the harder half to get right.

photo © Lorenzo Zandri
Why this matters for cities everywhere
I have worked on projects in London, New York and across Europe, and the same question arises in every city: how do we build more homes, quickly, without creating places people will long to leave? Lion Green Road offers one of the most convincing answers I have seen. It shows that a public client can commission ambitious architecture and that a difficult, overlooked site can become an asset. It shows that density, landscape, and privacy can strengthen one another rather than compete.
It also reminds us that good housing is a long-term investment, not a short-term cost. Homes with daylight, views, green space and a sense of community are the homes that will still be cherished, and still standing, fifty years from now.
The Stirling Prize has so often celebrated the buildings we visit. This year it honored a place where people make their lives. I hope councils, developers and architects will take it as a challenge: the most important building in any city is the next home we build.
About the author
Eleni Stefania Kalapoda is an ARB-registered architect. She began her professional experience through collaborations with the Renzo Piano Building Workshop team on the Stavros Niarchos Foundation Cultural Center. She later worked at Foster + Partners in London and Perkins Eastman in New York. She is a 2026 Beverly Willis Architecture Foundation Emerging Leaders Fellow, served as a LEED v5 Subject Matter Expert for the U.S. Green Building Council, and sits on the Autodesk Advisory Council (2025–27). She has served on the RIBA Awards, FRAME Awards Grand Jury, and WAN Awards juries.

photo © Lorenzo Zandri
Sources
- RIBA, RIBA Stirling Prize 2026 winner announced
- RIBA Journal, Lion Green Road, RIBA Awards 2026
- Dezeen, Lion Green Road wins RIBA Stirling Prize 2026
Image credits
Photography: Lorenzo Zandri; Rob Parrish. Drawings: Mary Duggan Architects. Aerial view: RIBA.
16 October 2026
Stirling Prize 2026 winner building + architects – Lion Green Road housing in Coulsdon
photo © Lorenzo Zandri
Location: London, England, UK
+++
London Building Designs
London Architecture Links – chronological list
London Architecture Designs
Zaha Hadid Foundation London , 10 Bowling Green Lane
Design: ZHA ; Refurbishment: Studio KA

photo : Mary McCartney
Barbican Estate one bedroom apartment
Design: John Pawson architect

photo : Frank Harris & Co
+++
Buildings in the UK Capital City
London Architecture Walking Tours by e-architect
Comments / photos for the Lion Green Road Croydon housing estate, London – modern built environment design in the UK Capital City on e-architect page welcome.