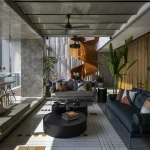
Barbican Estate One Bedroom Apartment by John Pawson
20 October 2026
Design: John Pawson architect
Cromwell Tower one bedroom apartment design by architect John Pawson
Own A Minimalist Masterpiece: Serene Sub-penthouse In Barbican’s Cromwell Tower, With Interiors By Designer John Pawson

Photos of this one bedroom apartment in Cromwell Tower by FRANK HARRIS & CO
On the 38th floor of Grade II Listed Cromwell Tower, one of the three iconic residential towers of the Barbican Estate in the City of London, a tranquil 1,029 sq. ft one bedroom apartment with interiors by architectural designer John Pawson CBE, defined by his signature minimalist aesthetic and restrained palette, and featuring poured concrete flooring, bespoke fittings, a terrace and 348.8 sq. ft full-length balcony with awe-inspiring skyline views, is for sale for £2,400,000 on an extended lease with FRANK HARRIS & CO in partnership with Marsh & Parsons.
Yorkshire-born Pawson is world-renowned for his quietly radical approach to architectural design. His designs are informed by the interplay of natural light, raw space and materials such as stone, wood, and concrete, creating a sense of calm and clarity whether within a private home, gallery, monastery, museum, hotel, ballet set or superyacht.

As the go-to designer for high-profile figures in the worlds of high fashion, music and art, Pawson’s clients include fashion pioneers Calvin Klein and Issey Miyake, supermodel Natalia Vodanova, London’s Design Museum and art collector Doris Lockhart Saatchi. Like many in the world of architecture, Pawson has long admired the iconic Barbican. To the delight – and surprise – of the current owners, he agreed to take on this one assignment, the only example of his work across the Estate.
The arrival of this sub-penthouse on the sales market offers a rare opportunity to buy not only a recent masterwork by one of the world’s most influential modern designers, showcasing unique features such as a striking freestanding timber volume inserted into the heart of the floorplan, but a home in a Grade II Listed tower itself considered an architectural icon.

Landmark Cromwell Tower is a defining expression of postwar British Brutalism, which when completed in 1973, to designs by architects Chamberlin, Powell and Bon, became the tallest building in Europe. Positioned at the heart of the Barbican Estate, on the corner of Beech Street and Silk Street, Cromwell Tower rises 43 storeys and over 400 ft, its slender polygonal footprint, hand-finished bush-hammered concrete exterior, jutting parapets and sawtooth crown giving the City skyline its distinctive silhouette.
Set within a landscape of terraced blocks, lakes and gardens connected by elevated pedestrian walkways, the dramatically engineered tower features just three apartments on each floor, highly sought-after for their balance of rawness and luxury by generations of style-conscious homebuyers.

On the 38th floor of the Grade II Listed tower, the apartment has astonishing views that take in The Gherkin, Canary Wharf and The Shard from its private balcony, which runs the length of the apartment, and conjoining terrace. When the current owner acquired the home in 2017, he enlisted Pawson to redesign the interiors to perfectly suit his own lifestyle, sacrificing three bedrooms in a layout focused on the interplay of space, light and shadow.

Between 2017 and 2019, Pawson worked on the Cromwell Tower apartment, creating a new series of natural and intuitive spaces, and incorporating a collection of bespoke fittings and furniture. An account of the process is documented on his website, johnpawson.com:
“The layout of this apartment in the heart of the City of London was previously fragmented into a series of separate elements, including four bedrooms. The architectural reimagining of the space began with the idea of paring away everything to a state of emptiness and using three axes from the underlying structure to shape the new geometry of the now one-bedroomed accommodation. A free-standing timber volume inserted within the core of the cleared floor plan houses a work area and also becomes the medium for quietly ordering all other elements of the programme.”

The 37 ft by 13 ft dual-aspect open-plan reception area, with poured concrete underfoot, remains the statement space, with two sets of floor-to-ceiling sliding glass doors opening onto the terrace and full-length balcony. Protective UV film has been added to all windows, along with remote-controlled Silent Gliss blinds. The Loewe television, concealed within a custom cabinet, is included in the sale, while other pieces designed by Pawson, including a classically simple dining table, low coffee table, two stools, pendant lighting and the balcony bench and table, are included in the price.
In the bespoke kitchen, extensive fitted cabinetry with Silestone worktops, incorporating integrated Bosch appliances and a wine fridge, keeps the space practical yet stylishly streamlined. A freestanding maplewood volume, inserted within the core of the floorplans and hand-finished by a French polisher, houses two integrated work stations and plentiful storage for clutter-free living.

Featuring the clean lines and distinctive architecture that define Cromwell Tower, the 30 ft 8 in. by 12 ft 6 in. bedroom features a built-in bed with side tables by Pawson, and has concrete flooring underfoot. With magnificent uninterrupted views, the room also has access onto the balcony via sliding glass doors. A shower room and bathroom are each dressed in fine Carrara marble tiles.
Further storage space and parking spaces are available to residents by separate negotiation with the City of London Corporation, while the tower’s ground-floor entrance and lobby area, restored to its original Brutalist style, has 24-hour porterage.

While this apartment is removed from the hustle and bustle of the city, it is perfectly placed to enjoy the Barbican Estate’s unique urban energy. Since it opened in 1982, pioneering arts destination Barbican Centre has been at the intersection of modern architecture, performance, exhibitions, film and music, also home to the London Symphony Orchestra.
The major global business district of the City of London is on the doorstep, with an enticing array of bars, eateries, gyms and boutiques found within Barbican itself, and in neighbouring Clerkenwell and Farringdon.

The apartment in Cromwell Tower has excellent transport connections, providing easy access to the City, the West End, Canary Wharf, several London airports and the Home Counties. It is a short walk from several Underground, Overground and mainline rail stations, including Barbican 0.2 (Circle, Hammersmith & City and Metropolitan), Moorgate 0.3m (Northern, Circle, Hammersmith & City and Metropolitan, Great Northern), Old Street 0.5m (Northern, Great Northern) and Liverpool Street 0.5m.
The vendor says: “The flat was intentionally designed with an immaculate sense of alignment. While not all of the details are immediately obvious, once you live here, the harmony and precision of the design bring a wonderful sense of clarity, calm and space, and the views across London are spectacular. The flat is also designed around the beauty of the spectrum of light. Light, shadow and reflection constantly change throughout the day, creating different moods and perspectives. It is a subtle beauty that reveals itself in different ways from morning to evening.”

Tina Evans, Director of FRANK HARRIS & CO in partnership with Marsh & Parsons (Barbican & City), says: “This 1,029 sq. ft apartment on the 38th floor of Cromwell Tower, on the Barbican Estate, provides a rare mix of celebrated Grade II Listed Brutalist architecture and a bespoke contemporary interiors scheme by world-renowned designer John Pawson, plus panoramic London views, unrivalled culture and peaceful, portered living in the heart of the City of London.”
For further information or to arrange a viewing, contact FRANK HARRIS & CO in partnership with Marsh & Parsons (Barbican & City) on +44 207 600 7000, frankharris.co.uk
Barbican Estate One Bedroom Apartment by John Pawson images / information received 0201026
Location: Barbican Centre, London, England, UK
+++
Previously on e-architect:
Barbican Centre Buildings
Barbican Estate Architecture
Winning design team to lead Barbican Centre renewal
Design: architects Allies and Morrison + Asif Khan Studio
Barbican Centre Renewal Competition Winners

photograph © Nick Weall

photograph © Adrian Welch
Barbican Centre Renewal Competition

photo © Nick Weall

photo © Adrian Welch
Barbican Centre London
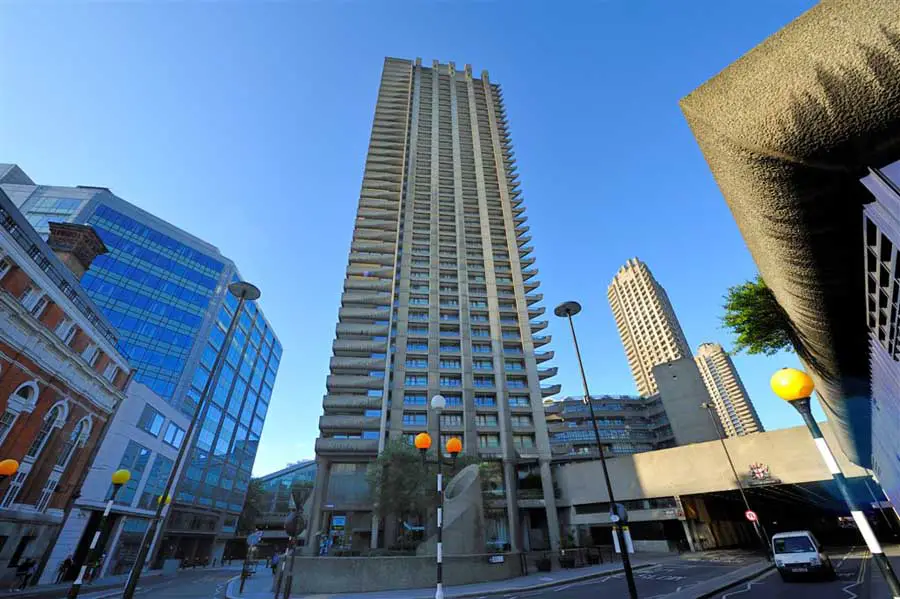
photograph © Nick Weall
Museum of London: MOL Barbican Centre
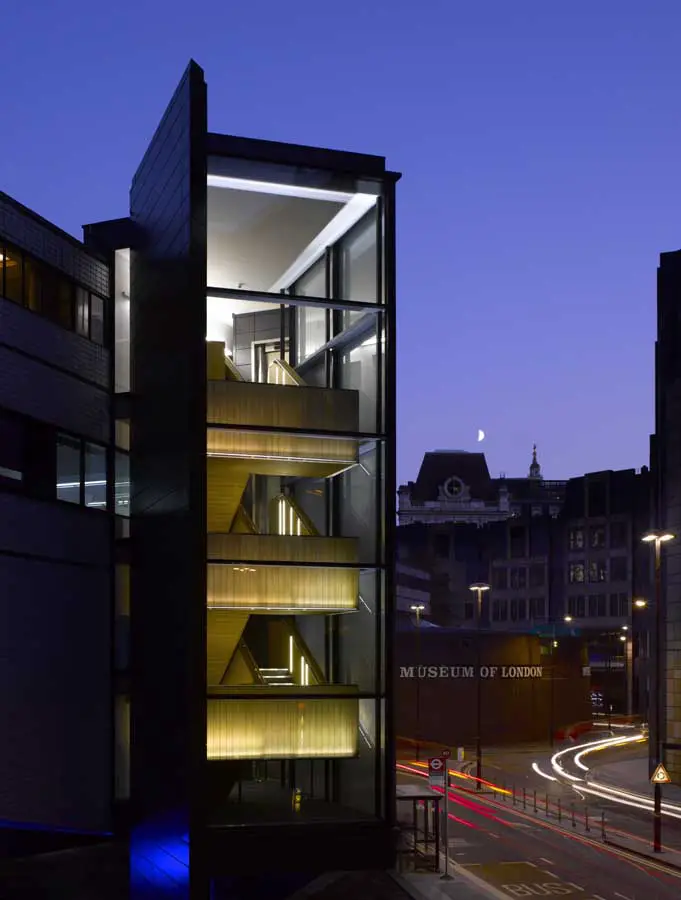
photo © Edmund Sumner
Centre for Music London Competition Shortlist

photo By Andy oxford (Own work) CC BY-SA 3.0 (http://creativecommons.org/licenses/by-sa/3.0), via Wikimedia Commons
Barbican Centre Cinema London Building
Barbican Centre, London – www.barbican.org.uk
+++
Architecture in London
Contemporary Architecture in London
London Architecture Links – chronological list
London Architecture Walking Tours
Comments / photos for Barbican Estate One Bedroom Apartment by John Pawson – 20th Century City of London Architecture page welcome