Food Park Hackney Downs Park, London
12 November 2026
Architectural Design: Anindita Shrivastava
Location: Former Nightingale Estate site, beside Hackney Downs Park, Northeast London, England, UK
Aerial view of the proposed housing, public spaces and productive landscape on the former Nightingale Estate site:

Images by Anindita Shrivastava
Project description:
Food Park is an unbuilt proposal for housing and a shared public landscape on the former Nightingale Estate site beside Hackney Downs Park in the London Borough of Hackney. Anindita Shrivastava developed the project in 2023 as a thesis in the Architectural Association’s MArch Housing and Urbanism programme. It examines how estate regeneration could connect homes with food growing, shared kitchens and places to meet, making the site a resource for the surrounding neighbourhood as well as its residents.
Exploded axonometric showing the relationship between the estate ground, public landscape and housing layers:

The thesis takes Hackney’s markets, community gardens and local food activity as a starting point. Its urban study considers the relationship between these activities and residential areas farther north. At the project site, the contrast between the park boundary and the surrounding housing becomes a question of access and connection. The proposal uses routes, shared programmes and planted spaces to bring the neighbourhood into contact with the park through the estate.
Perspective of the shared ground, bringing food programmes and planted public spaces into the spaces around the housing:

Three connected layers organise the design. The first is a thickened estate ground, with changes in level and linear building forms that create openings through the site. Food programmes occupy this ground and give its public spaces a daily use. A farmers’ market, greenhouse school, communal kitchens and dining spaces, and a fresh-food pantry are conceived as parts of one neighbourhood system. Their arrangement brings growing, preparing, eating and distributing food into a shared architectural setting.
Ground floor plan showing the proposed arrangement of buildings, open spaces and routes through the estate:

The second layer extends the park into a sequence of public landscapes. Sloped gardens connect the ground to raised podiums, while squares, edible gardens and terraces offer different settings for movement and gathering. The landscape studies include informal seating, communal growing, flower beds and spaces for beekeeping. These elements are intended to connect recreation with cultivation and habitat. Planting and changes in level shape the routes between buildings and help establish a continuous relationship with the adjacent park.
Collective form plan developing the relationship between built volumes, circulation and the shared spaces between them:

Project description continued
The food programmes link practical learning with everyday exchange. The greenhouse school introduces growing and food education, while the market provides space for local food makers and small producers. Kitchens and dining rooms allow residents, cooks and volunteers to prepare and share meals. The pantry connects this activity with the distribution of fresh produce and cooked food to people who need support. The proposal treats these uses as connected neighbourhood resources, with opportunities to meet woven into their daily activities.
Landscape podium study showing communal gardens, planted terraces and spaces for growing and gathering:

The third layer brings housing into contact with shared food production. Agricultural corridors run along the residential edge as winter gardens, combining circulation with places to grow plants, herbs and vegetables. Glass walls and sliding doors mediate between the homes and this collective space. Collection tables and vertical circulation cores explore how produce could move between the housing and the food programmes below. The corridor is therefore both a productive space and a place for residents to encounter one another.
Studio, loft, patio and two-bedroom dwelling studies explore different arrangements of domestic space around this shared edge. Together with the ground plans and landscape studies, they test how a range of households might participate in communal life while retaining their own living spaces. Food Park proposes estate regeneration through the relationship between these scales: the home, the shared garden and the neighbourhood food programme. Its architectural argument is that the spaces between housing and public life can support ordinary activities of growing, learning, cooking and meeting.
Perspective of the agricultural corridor, connecting shared growing areas with the domestic spaces along the housing edge:

Author biography
Anindita Shrivastava is an architectural designer. She developed Food Park in the Architectural Association’s MArch Housing and Urbanism programme, studying how housing, shared landscapes and food programmes could work together as neighbourhood resources. The project brings these interests into an unbuilt proposal for Hackney.
Publication and credits
Food Park has also been presented as a text-led research note on Field Assembly. Its online edition uses editorial illustrations and does not reproduce the original thesis drawing archive. The drawings provided here are from Anindita Shrivastava’s original thesis.
https://fieldassembly.press/food-park
Project design, drawings and visualisations: Anindita Shrivastava
Contact
anindita3820(at)gmail.com
https://aninditashrivastava.com/
Axonometric study of housing and the agricultural corridor, with cultivation, circulation and shared activity along the residential edge:

Food Park Hackney Downs Park, East London – Building Information
- Author: Anindita Shrivastava
- Location: Former Nightingale Estate site beside Hackney Downs Park, London
- Project: Unbuilt thesis, 2023
- Programme: MArch Housing and Urbanism, Architectural Association, 2021 to 2023
Food Park Hackney Downs Park, London housing images / information received 11126 from Anindita Shrivastava
Location: Hackney, London, UK
Architecture in London
London Architecture Designs – chronological list
London Architecture Designs
London Architecture Walking Tours
London Architect – design practice listing on e-architect
+++
Hackney Building Designs
Hackney Architecture Designs – architectural selection below:
Hawthorn House Hackney, De Beauvoir, Hackney, Northeast London
Architecture: Bradley Van Der Straeten
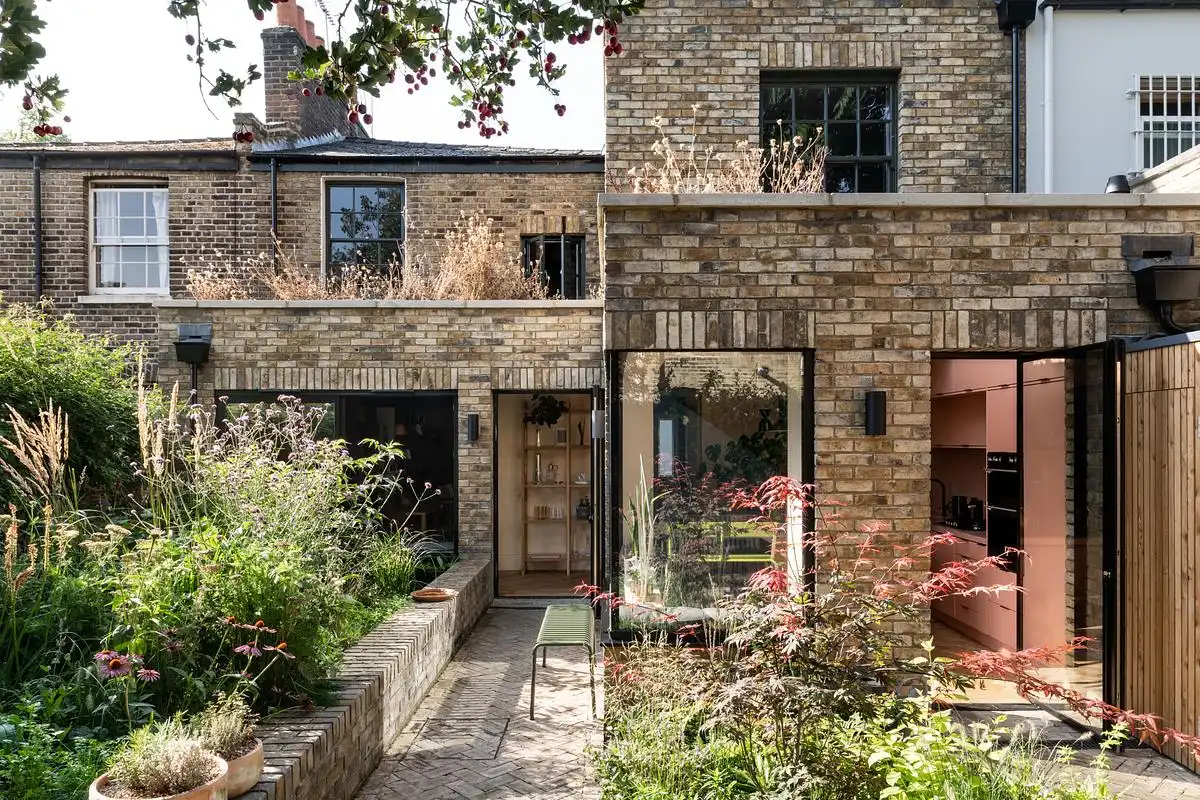
photograph : French + Tye
Stoke Newington House Extension, Hackney, Northeast London
Design: Ambient Studio
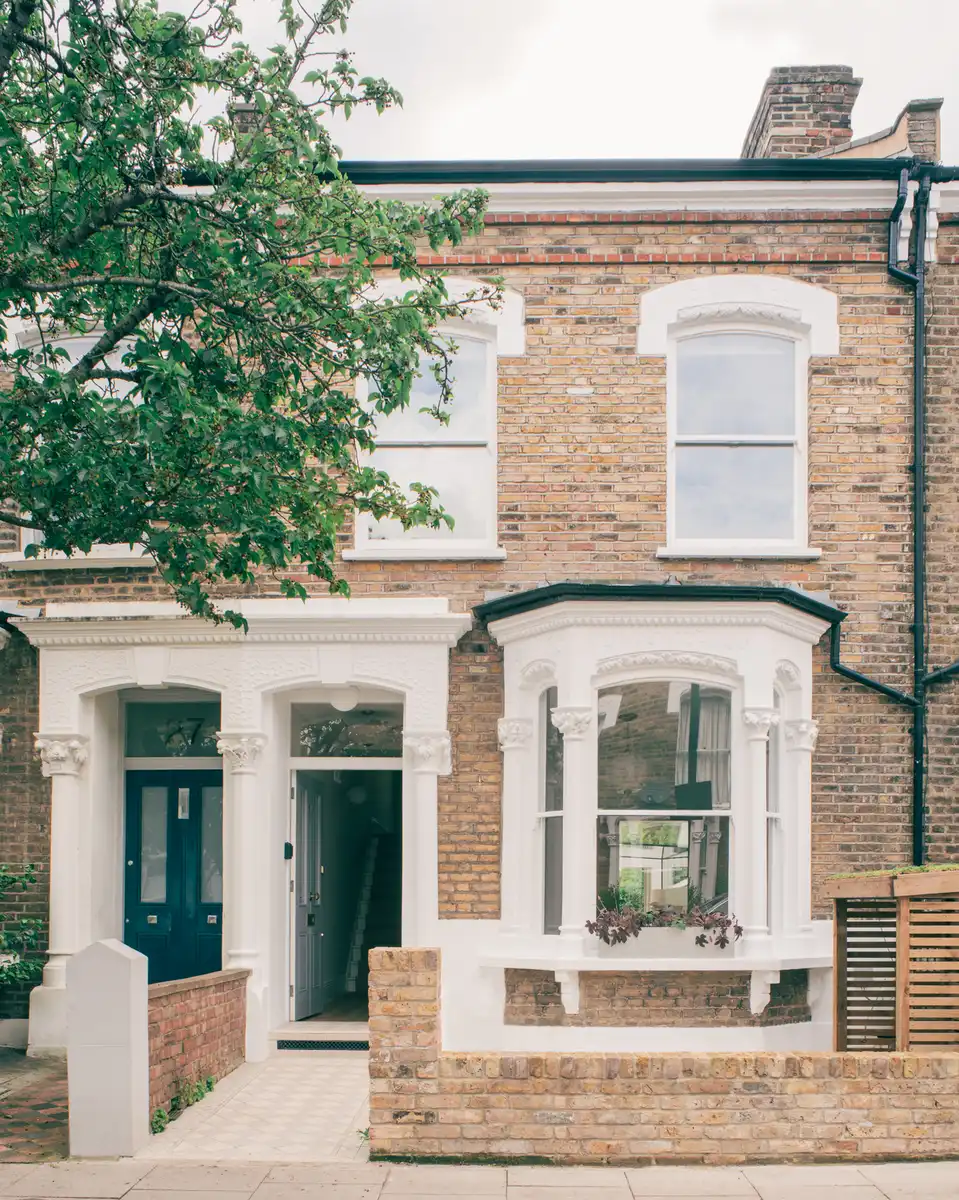
photo : Lorenzo Zandri
++
Verdant House Stoke Newington
Architects: CAN
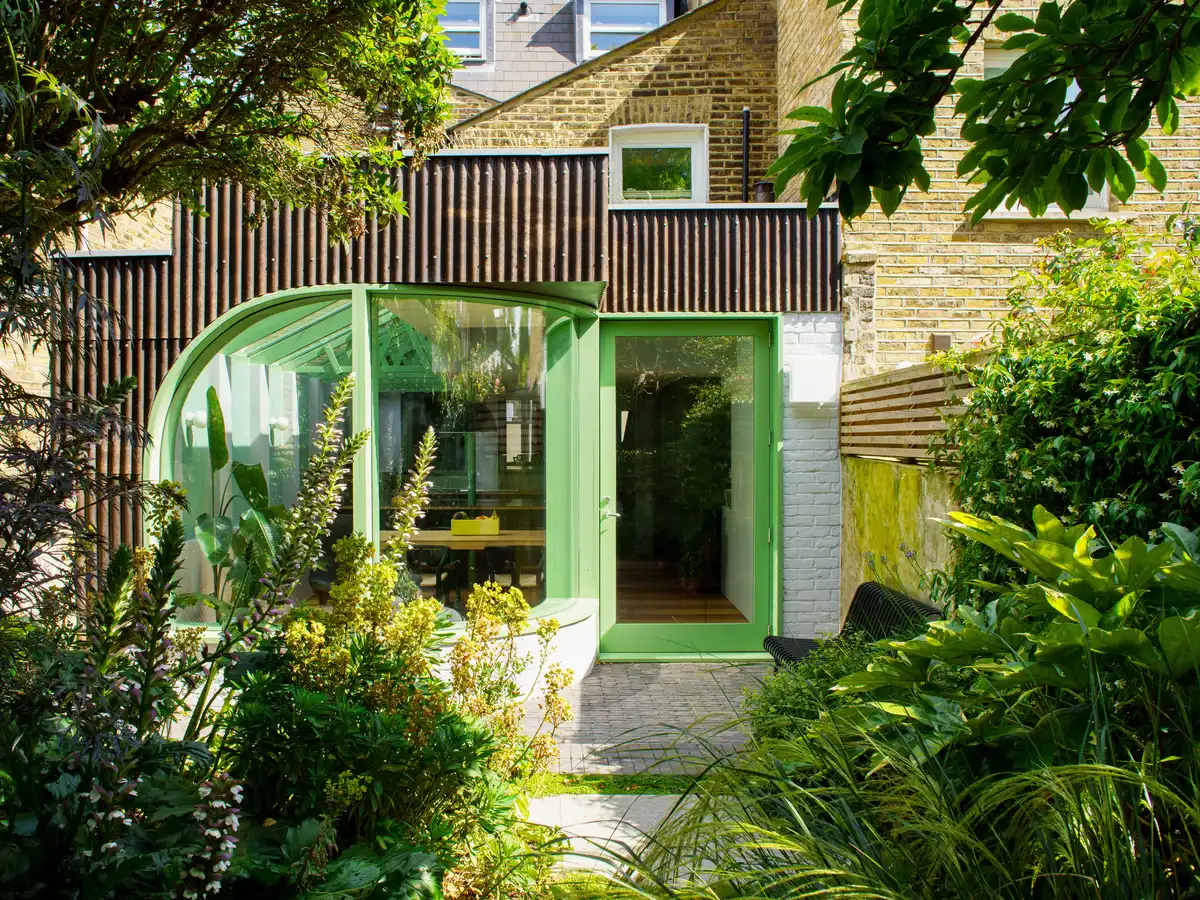
photo © Rick Pushinsky
New Hackney Primary School
Design: Henley Halebrown, Architects
New Hackney Primary School Building
Tiger Way, north east London
Design: HawkinsBrown Architects
Tiger Way Hackney housing and school Buildings
Comments / photos for the Food Park Hackney Downs Park, London housing designed by Anindita Shrivastava page welcome.