
Historic Architecture : Ancient Buildings
Historical built environment projects from around the world. International older properties.
post updated 27 October 2026
We choose key examples of Historic Architecture. We aim to include ancient buildings that are either of excellent quality or interesting, or ideally both.
e-architect cover completed buildings, renovations and architectural exhibitions across the world. The focus here is on internationally-significant older properties.
+++
Historic Buildings
9 September 2026
Shidada Historic Settlement Chishui Old Town, Guizhou Province
Architects: West-line studio

photos : Minghua Ou, Chengyong Liu
With a history spanning more than 2,000 years, Chishui is an ancient town in northern Guizhou province, near the border with Sichuan. Its development has long been shaped by the Chishui River, which flows through the town and historically provided a vital transport route. Supported by an extensive network of waterways and a strategically advantageous location, Chishui grew into an important commercial centre and a prosperous port for the salt trade, leaving a lasting legacy of trade, commerce and cultural exchange.
20 August 2026
Sichuan Hall of Historic Figures, Chengdu, Sichuan Province, China
Architectural Design: China Architecture Southwest Design & Research Institute Co., Ltd. ; Zheng Yong Studio + Design Institute No. 11

photo : Arch-Exist Photography
The architectural concept draws inspiration from the landscape of “Shu Mountains · Green Valleys”, translated into a spatial composition defined by “One Mountain, Two Valleys”. At the centre of the scheme, a public hall connects the Hall of Historic Figures with the Tianfu Cultural Experience Center, forming the starting point of the visitor journey. Conceived as a transition between the contemporary city and the region’s rich cultural heritage, this central space invites visitors to leave the urban environment behind and embark on an immersive exploration of local history and culture.
20 July 2026
Trent Park historic country hous

photo © James O. Davies. Courtesy of Trent Park Museum Trust
Trent Park House of Secrets, a new museum in a historic country house in Enfield, North London, opens to the public. The stately home witnessed some of the most pivotal events of the 20th century, and the extraordinary story of espionage, courage and creative deception has remained largely untold for over 70 years.
+++
Historic Architecture Designs
Historic Buildings in 2024
10 October 2024
Micro-renovation of Shennong Temple, Quzhou, Zhejiang
Design: y.ad studio
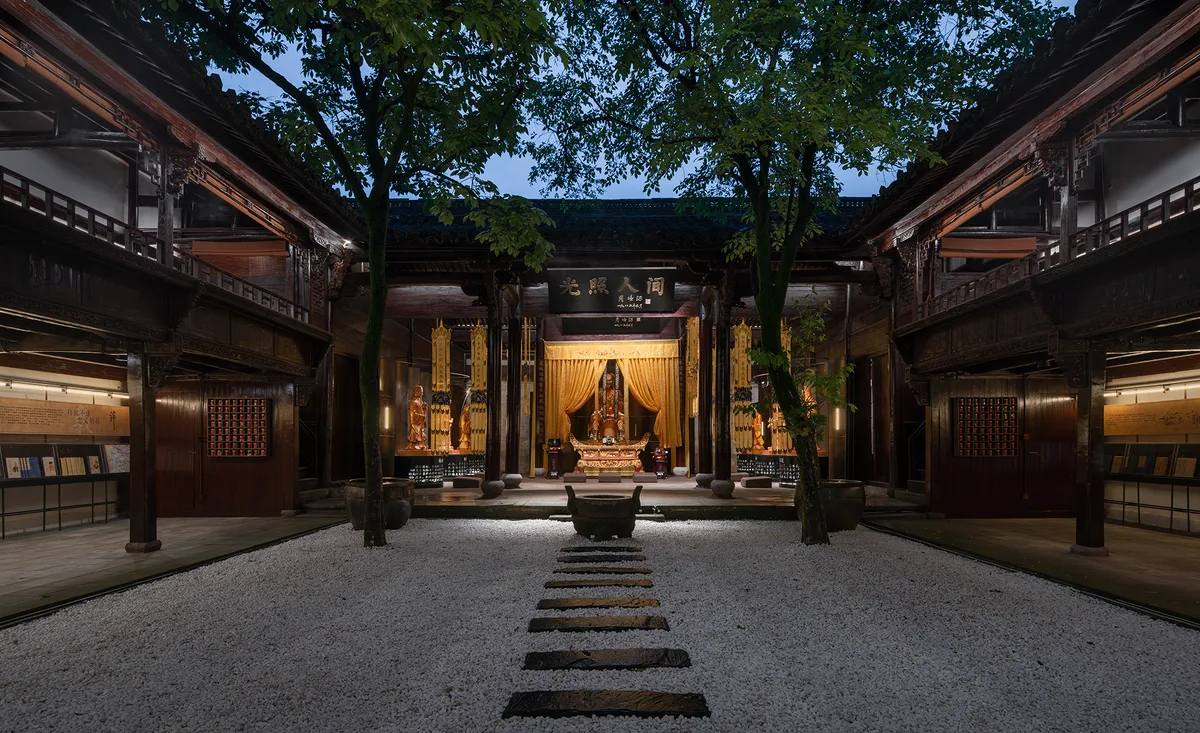
photo : SCHRAN
Belgrade Architecture Tours, Serbia
e-architect launch Architectural Walks in Belgrade

photo from guide
Belgrade is the capital of Serbia and with almost 2 million inhabitants in wider city area the biggest city in the region. It has over 2 millenniums of history, and it started a new age life in the 19th century as the capital of Serbia.
+++
Historic Buildings – latest additions to this page, arranged chronologically:
21 Jun 2013
Preservation of Oasis Sites, Guelmim Region, Morocco
Design: Salima Naji
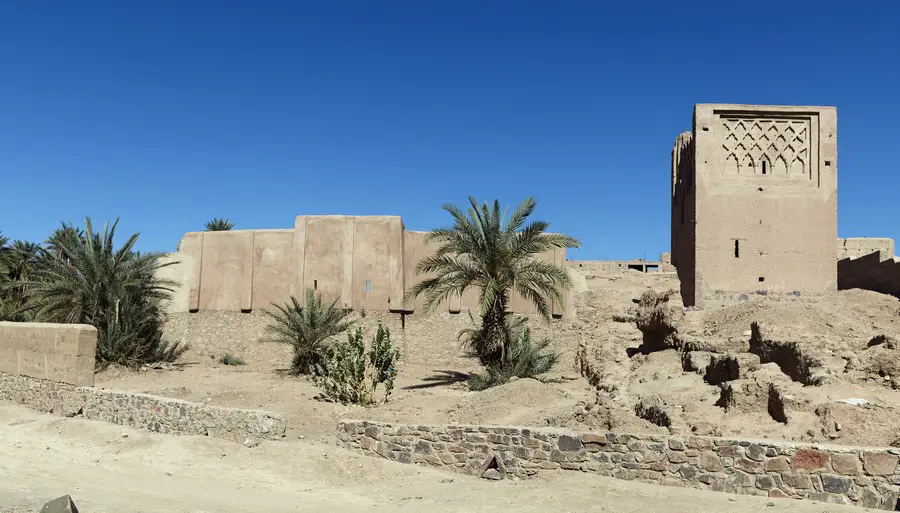
photo : Cemal Emden
Preservation of Oasis Sites
For the last decade Salima Naji, trained as an architect and anthropologist, has worked to save the heritage of several oasis towns in the anti-Atlas mountains of Morocco. This ambitious undertaking involves four sites that range in scale from communal granaries to partially abandoned fortified towns.
21 Jun 2013
Tabriz Bazaar Rehabilitation, Iran
Design: ICHTO East Azerbaijan Office

photo : Amir Anoushfar
Tabriz Bazaar Rehabilitation
The Tabriz Historic Bazaar Complex was officially protected in 1975 and has been covered by special stewardship measures until 2010, when it was added to the World Heritage List. The complex covers 27 hectares with over 5.5 kilometres of covered bazaars.
21 Jun 2013
Thula Fort Restoration, Yemen
Design: Abdullah Al-Hadrami

photo : Cemal Emden
Thula Fort Restoration
Threatened by the disruption that might ensue from the construction of a road, the Thula community, with the help of The Social Fund for Development, has undertaken a series of historic preservation projects to protect cultural assets, including rebuilding the walls of burial grounds and walls of agricultural terraces, restoring the Bab al Mayah gate, watch towers, paths and waterways, and repairing the cistern that remains in use to this day.
19 Jun 2013
Birzeit Historic Centre, Palestine
Design: Riwaq

photo : Riwaq
Birzeit Historic Centre
This five-year project, part of a rehabilitation master plan initiated by Riwaq, has transformed the decaying town of Birzeit, created employment through conservation and revived vanishing traditional crafts in the process. Community involvement was encouraged from the start, including local NGOs, the private sector, owners, tenants and users, all working with the municipality.
Students have to present their creativity everywhere – in architecture essay writing, in diverse research papers, etc. Thus, most of them turn to professional writing services like CustomWritings for help.
+++
8 Oct 2012
Roch Castle, Pembrokeshire, southwest Wales, UK
Architects: Acanthus Holden

image from architect studio
Historic Castle Building
This historic building was purchased with the aim of creating an exclusive corporate retreat in West Wales, fitted out to an unparalleled level of quality. From the outset, the project has been rigorously marshalled by a design philosophy based on the faithful conservation of the medieval fabric contrasting with the crisply engineered interiors appropriate to the building’s new life.
+++
25 May 2011
Hotel d’Angleterre renovation, Copenhagen, Denmark
Design: C. F. Møller Architects
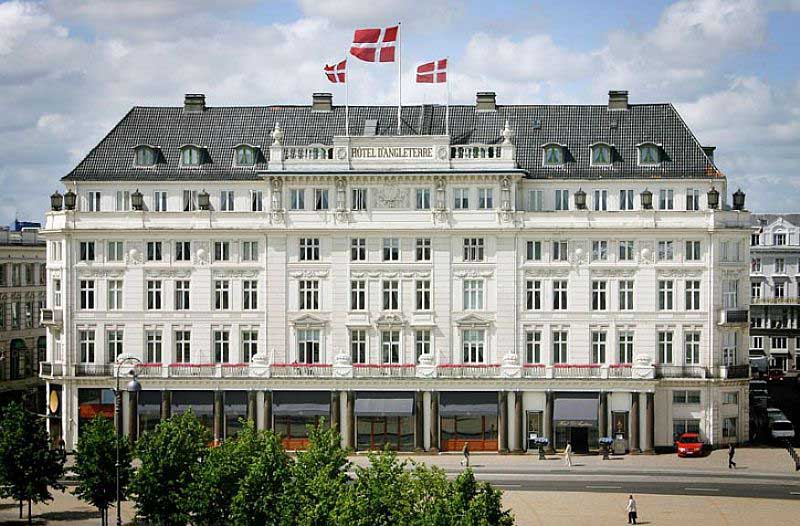
image from architect
Hotel d’Angleterre Building
The main idea of the renovation is to create a hotel that feels like a luxurious private home – and not least a Danish home. “It is a historic building which is part of the city of Copenhagen and embodies a stylish elegance. We will strive to give it a contemporary classic – as well as exclusive – appearance” stated the architect. The new Hotel d’Angleterre will have fewer, but larger rooms: The existing 123 rooms will be reduced to 91 The rooms will have an average size of 50 m2 – the largest suite will be 250 m2 ex. balcony.
+++
Major Historic Building Designs, alphabetical:
St Paul’s Cathedral, City of London, England, UK
Design: Sir Christopher Wren

photo © Adrian Welch
Summary of key aspects of the building:
– Church of England cathedral
– seat of the Bishop of London
– dedication to Paul the Apostle dates back to the original church on this site, founded in AD 604.
– St Paul’s sits at the top of Ludgate Hill, the highest point in the City of London
– present church dating from the late 17th century
– built to an English Baroque design of Sir Christopher Wren
– as part of a major rebuilding program which took place in the city after the Great Fire of London
– was completed within his lifetime.
– one of the most famous and most recognisable sights of London
– dominating the skyline for 300 years.
– 365 feet (111m) high, it was the tallest building in London from 1710 to 1962
Royal Opera House, London, England, UK
Design: Dixon Jones Architects
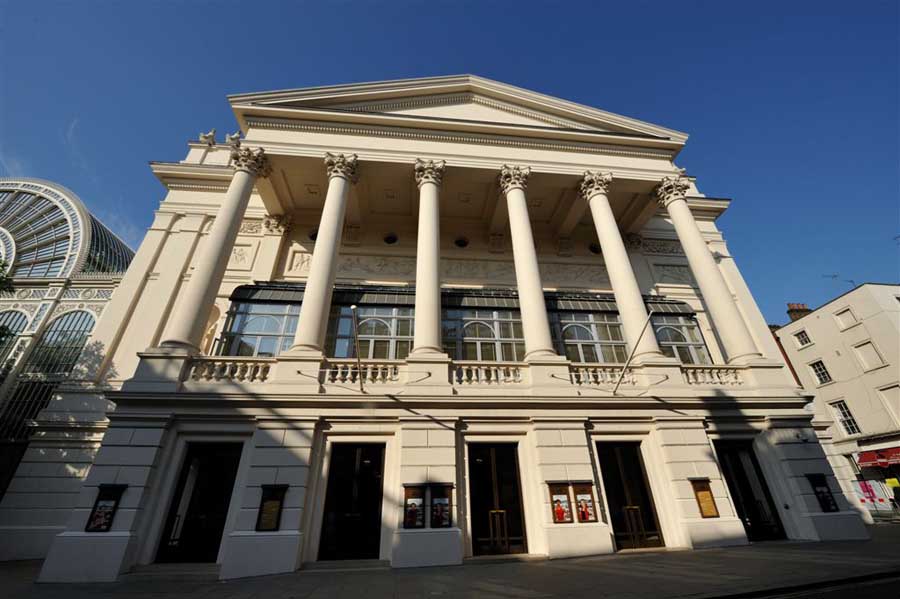
photo © Nick Weall
Royal Opera House London
Following final presentations to the jury at the end of January, the Board of Trustees of the Royal Opera House has selected Stanton Williams Architects to carry out a feasibility study for the ‘Open Up’ project. This decision marks the culmination of a six month competition process involving seven firms of architects.
+++
Historical Architecture
Key Historic Architecture Designs + Projects, alphabetical:
Altes Museum, Berlin, Germany
Design: Karl Friedrich Schinkel Architect

picture © Isabelle Lomholt
Altes Museum Berlin
Berliner Dom, Berlin, Germany
–

photo © AW
Berliner Dom Building
Calton Hill – various buildings, Edinburgh, southeast Scotland
Design: various architects

picture © Isabelle Lomholt
Calton Hill – mostly Greek Revival buildings
Christ Church, Spitalfields, East London, UK
Design: Nicholas Hawksmoor Architect
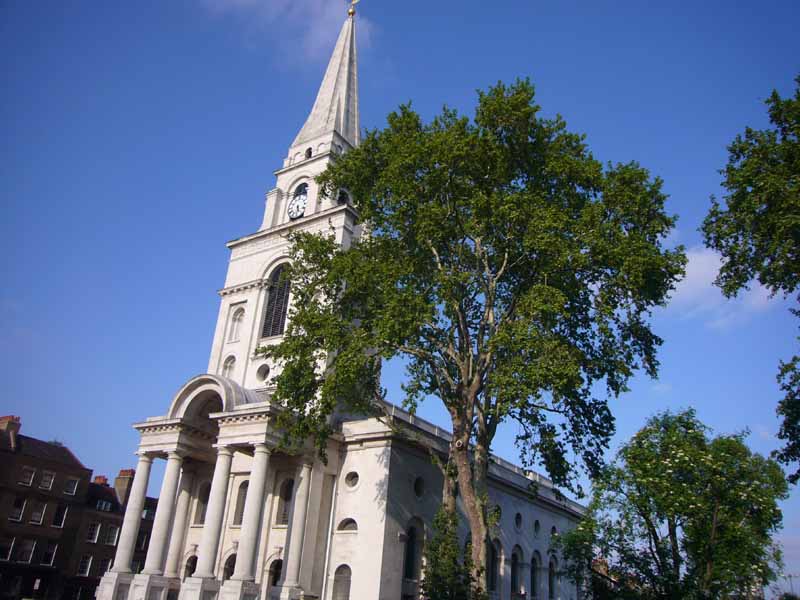
photo © Adrian Welch
Christ Church Spitalfields
Church of St George, Mayfair, west London, UK
Design: John James

picture © Adrian Welch
Mayfair Buildings
Downing College Buildings, Cambridge, UK
Design: various architects

picture © IL
Downing College
Edinburgh Castle, Scotland
Design: various architects / masons

photo © IL
Edinburgh Castle
, Cambridge, UK
Christopher Wren Architect

photograph © Adrian Welch
Emmanuel College – Chapel
Fitzwilliam Museum, Cambridge, UK
Design: George Basevi
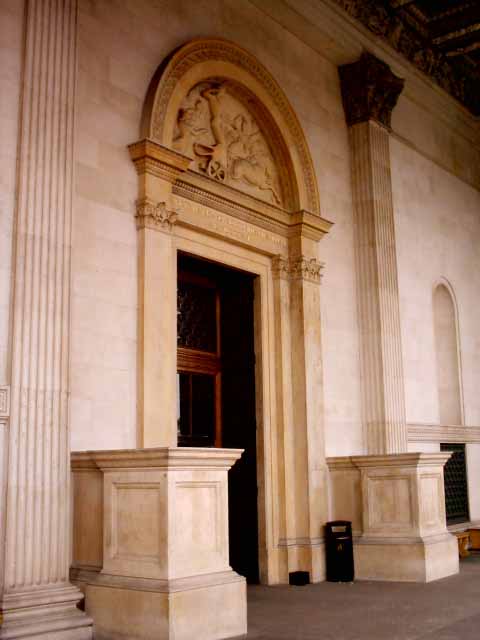
building photo © AW
Fitzwilliam Museum
Gesù, Rome, Italy
–

image © Adrian Welch
Gesù church
Hospital de Sant Pau, Barcelona
Architect: Lluis Domenech i Montaner

building photo © Thomas Boczko
Hospital de Sant Pau
Musée du Louvre, Paris, France
Design: various architects
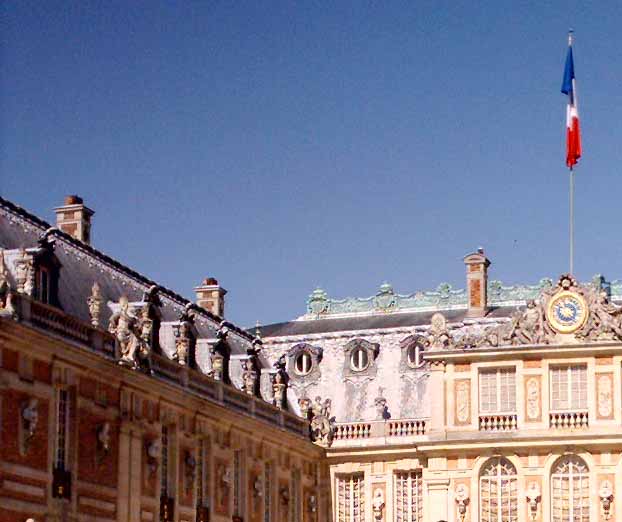
photo © IL
Musée du Louvre
Palazzo Barberini, Rome, Italy
Palazzo Barberini
Palazzo di Quirinale, Rome, Italy
Palazzo di Quirinale
Palazzi e Musei Vaticani, Rome, Italy
The Vatican
Palazzo Venezia, Rome, Italy
Palazzo Venezia
Palazzo Massimo, Rome, Italy
Palazzo Massimo
Piazza del Campidoglio, Rome, Italy
Piazza del Campidoglio
Piazza San Pietro, The Vatican, Rome, Italy
Bernini
Piazza San Pietro : St Peter’s Square
Royal Albert Hall, west London
Design: Francis Fowke

picture © Nick Weall
Royal Albert Hall
St John Lateran, Rome, Italy
St John Lateran – Santa Giovanni in Laterano
San Carlo alle Quattro Fontane, Rome, Italy
Borromini
San Carlo alle Quattro Fontane
Santa Maria Maggiore, Rome, Italy
Santa Maria Maggiore – St Mary Major
Sant’ Agostino, Rome, Italy
Sant’ Agostino – Saint Augustine’s Church
Sant’ Andrea al Quirinale, Rome, Italy
Bernini
Sant’ Andrea al Quirinale
Sant’ Andrea di Valle, Rome, Italy
Carlo Rainaldi
Sant’ Andrea di Valle – St Andrew’s church
San Carlo ai Catinari, Rome, Italy
San Carlo ai Catinari, Rome, Italy
San Luigi dei Francesi, Rome, Italy
–

photo © Isabelle Lomholt
San Luigi dei Francesi
Santa Maria degli Angeli, Rome, Italy
Michelangelo; Vanvitelli
Santa Maria degli Angeli
Santa Maria della Pace, Rome, Italy
Santa Maria della Pace
Santa Maria di Vittorio, Rome, Italy
Santa Maria di Vittorio
Santa Maria in Cosmedin, Rome, Italy
Santa Maria in Cosmedin
Santa Maria Sopra Minerva, Rome, Italy
Santa Maria Sopra Minerva
SS Nome di Maria, Rome, Italy
SS Nome di Maria
Santa Pudenziana, Rome, Italy
Santa Pudenziana
Santa Susanna facade, Rome, Italy
Carlo Maderno
Santa Susanna facade
St Mary Woolnoth, London, UK
Nicholas Hawksmoor Architect
St Mary Woolnoth Building
St Paul’s Cathedral, City of London
Sir Christopher Wren Architect
St Paul’s Cathedral Building
Teatro di Marcello, Rome, Italy
Teatro di Marcello – Marcellus’ Theatre
Three Graces Buildings, Liverpool
Design: various architects
Three Graces Buildings
Trinita dei Monti, Rome, Italy
Trinita dei Monti, Rome, Italy
Town Hall Copenhagen, Denmark
–

image © AJW
Copenhagen Town Hall
+++
Key Historic Public Spaces
Area Sacra, Largo Argentina, Rome, Italy

photo © AW
Campo de’ Fiori, Rome
Circo Massimo – Circus Maximus, Rome
Fontane di Trevi – Trevi Fountain, Rome
Piazza Colonna, Via del Corso, Rome
Piazza del Popolo, Rome, Italy
Piazza della Republicca, Rome, Italy
Piazza Navona, Rome, Italy
Spanish Steps, Rome, Italy
Date built: 1726
More Historical Buildings online soon.
+++
Historic Gateways
Brandenburg Gate
–

photograph © Isabelle Lomholt
Brandenburg Gate
Charlottenburg Gate
–

picture © IL
Charlottenburg Gate
More Historic Architecture online soon.
+++
Architectural Designs
Rome Architecture Photos – old Italian capital city properties and structures.
+++
Historic Tower Architecture
Tour Eiffel, Paris, France
Design: Gustave Eiffel
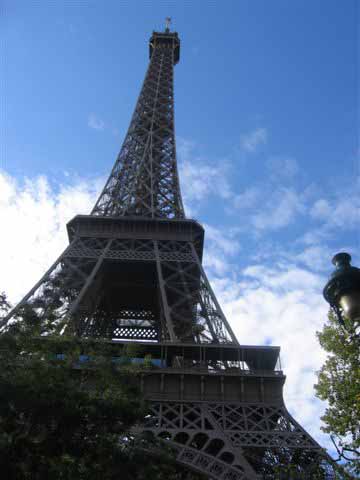
photo © IL
Historic Paris Architecture
Sacre Coeur Paris, France
Architect: Paul Abadie

photograph © Adrian Welch
Buildings / photos for the Historic Building – ancient architecture designs resource page welcome.