
Healthcare Buildings Designs
Major modern health architecture projects from around the world. International hospital and clinic properties.
post updated 3 September 2026
Health centre buildings – tag for articles in chronological order
We choose key examples of Healthcare Buildings. Our focus is on significant modern medical center projects with strong design intent.
Healthcare Buildings (this page)
+++
Healthcare Architecture Designs
Healthcare Buildings News in 2026
August 24, 2026
Building healthcare facilities: how specialist consultants help
Building healthcare facilities: how specialist consultants help. Healthcare construction is one of the most technically demanding sectors in the built environment, requiring an understanding of clinical workflow, infection control, regulatory compliance, and long-term operational requirements that goes well beyond what a standard commercial project demands
July 28, 2026
Fawn and Fox Salon, Buffalo, New York, USA
Architecture: Arch&Type

photo : Andrea Wenglowskyj
Architecture and design practice Arch&Type has transformed a former warehouse near the historic H.H. Richardson Olmsted Campus into Fawn & Fox Salon, an immersive interior shaped by natural light, organic forms, and the building’s existing industrial character in Buffalo, New York, USA
8 July 2026
Wave 4 and Wave 5 buildings, Sopot, Poland
Architecture: FAAB Architektura
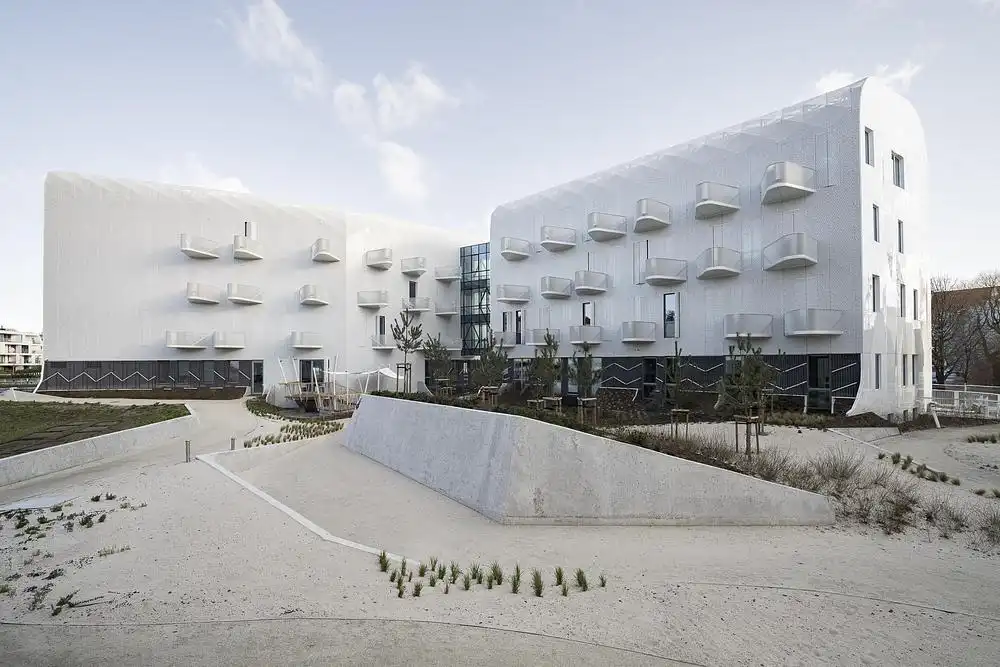
photo © FAAB, Photographer: Jakub Certowicz
The Wave 4 and 5 buildings, by FAAB Architektura, form part of the ECR medical complex in Sopot, Poland, located just 400 meters from the Baltic Sea. The campus includes an analytical laboratory, an outpatient clinic and day surgery hospital
6 April 2026
Seongsu Triangle, Seoul Hair Transplant Clinic, South Korea
Architecture: YRArchitects

photo : Kim Yong-su
The Seongsu Triangle building design by YRArchitects is on a site with minimal building code restrictions, such as sunlight access. Surrounding buildings are over 10 stories tall in Seoul, South Korea
March 30, 2026
Mother-Child and Emergency Centre, Sherbrooke, Canada
Architecture: Jodoin Lamarre Pratte + Yelle Maillé + Équipe A architectes in consortium

photo :Adrien Williams
Designed by Jodoin Lamarre Pratte + Yelle Maillé + Équipe A architectes, the mother-child and emergency centre in Sherbrooke, Canada, is part of rethinking the evolution of healthcare environments and the role of architecture
+++
Healthcare Buildings Designs
Healthcare Buildings News in 2025
February 19, 2026
Ronald McDonald House Atlantic, Halifax, Nova Scotia, Canada
Interior Designer: Sarah Baeumler Design Group
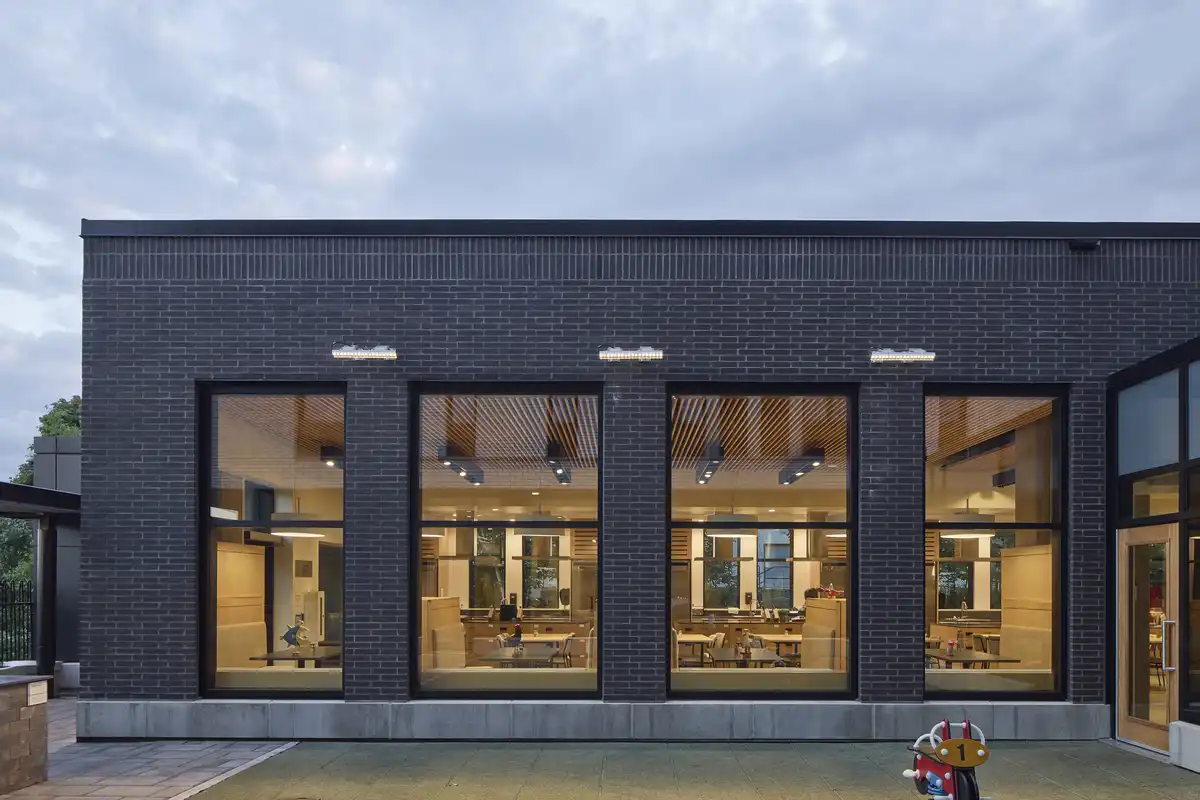
photo : Julian Parkinson
The Ronald McDonald House Atlantic, Canada, nearly doubles the number of family rooms and introduces four larger two-bedroom suites, designed by Sarah Baeumler Design Group, with kitchens for families needing long-term stays.
26 November 2025
Pet forest NYJ, Nonsan City, South Korea building
Architecture: Archirie

photo : mongsang._
The Pet forest NYJ building is a remodeling project of an existing concrete structure, planned for use as a pet funeral home in South Korea. On cloudy days, it shares a sorrowful expression; on clear days, a joyful one.
November 15, 2025
Bentonville Health Care Campus building Arkansas, United States of America
Design: CannonDesign and EDSA
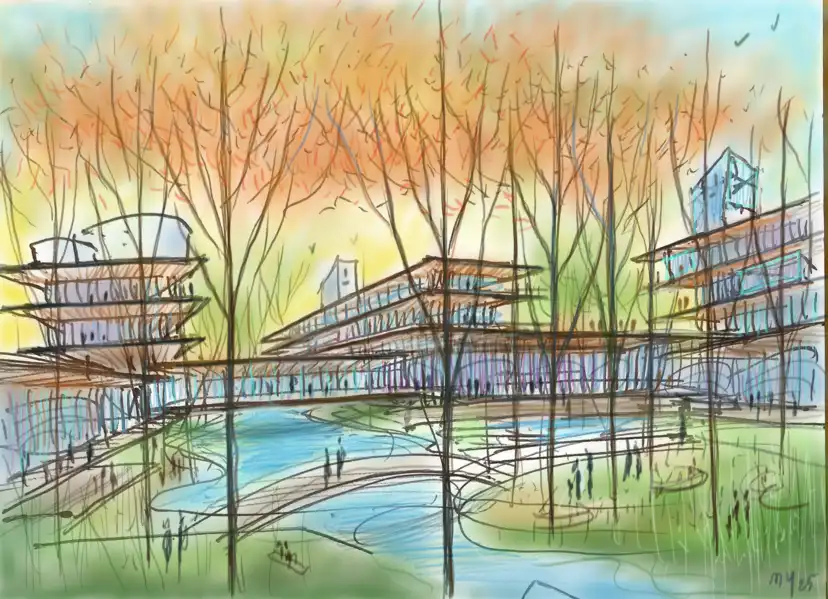
image courtesy CannonDesign
Bentonville Health Care Campus building design in Arkansas, USA by architect office CannonDesign and EDSA. Alice L. Walton Foundation campus focused on whole health, includes deep connections to nature.
22 August 2025
Warneford Park, Oxford mental health & medical research, England, UK
Architecture: Eric Parry Architects
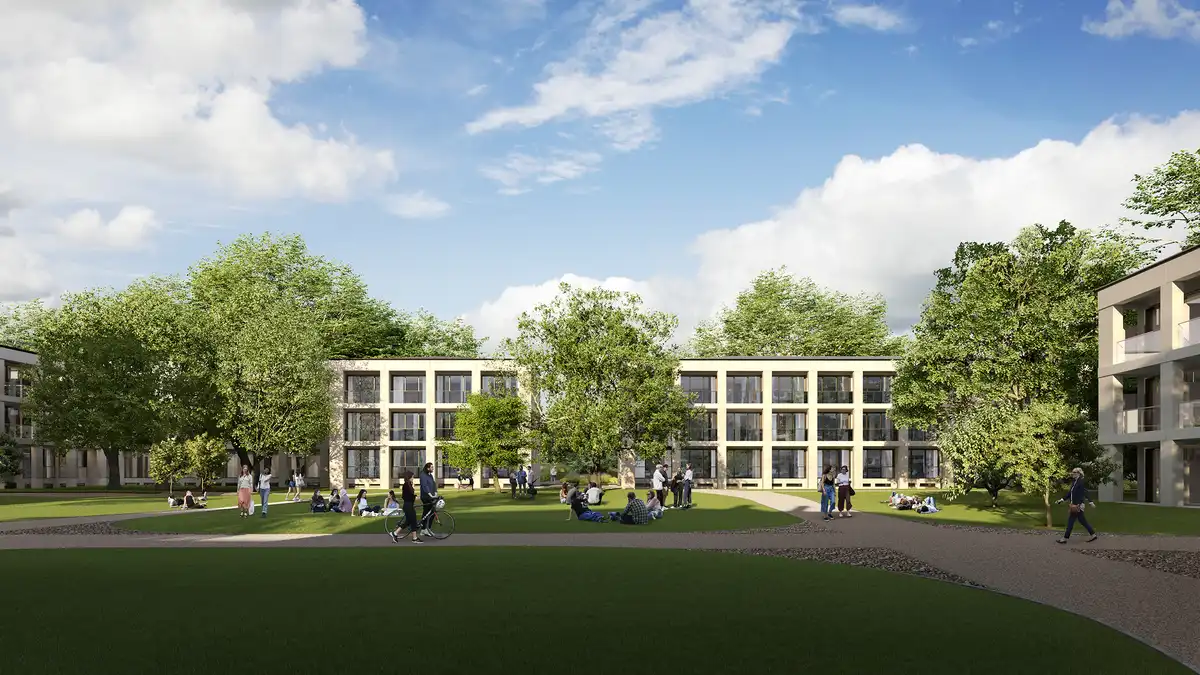
image © Cityscape Digital for Eric Parry Architects
Eric Parry Architects‘ planning application submitted for Warneford Park. 950,000 sqft mental health and medical research campus in Oxford, England, UK.
23 July 2025
OND Sauna, Takeo City sauna building, Saga Prefecture, northwest of Kyushu, Japan
Architects: AMANE ARCHI
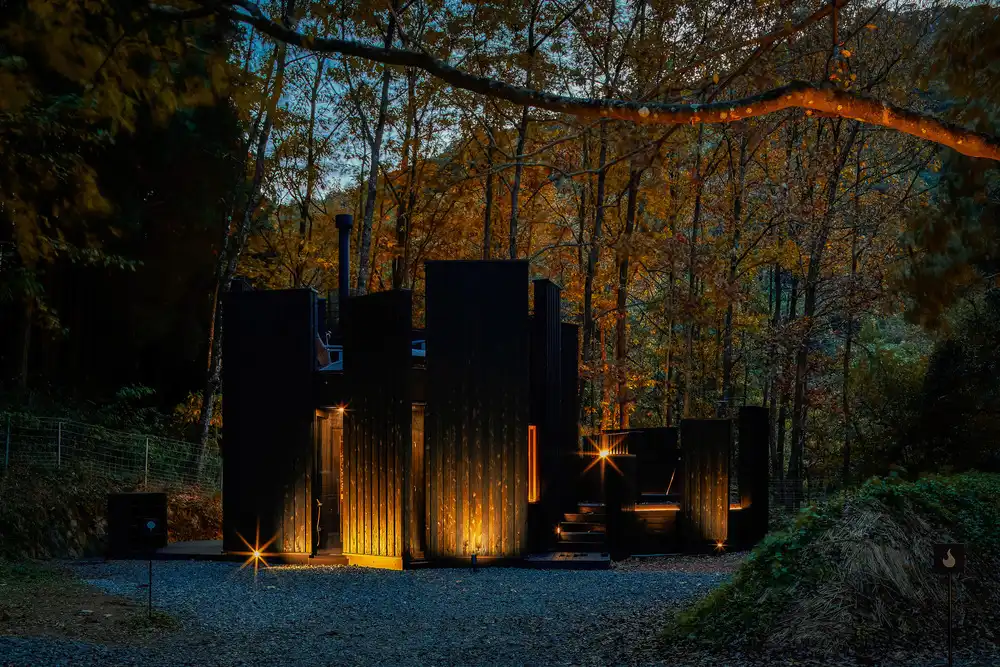
photo : Akinobu Kawabe (helico)
OND SAUNA architecture design by AMANE ARCHI for regional revitalization at a natural park in Takeo City, Saga Prefecture, Japan. Contemporary building for exercise, healing, dining, and learning.
12 May 2025
Odemira Cerebral Palsy Association, Alentejo, Portugal
Architect: Filipe Xavier Oliveira

photo : Ivo Tavares Studio
When designing Odemira Cerebral Palsy Association, Portugal, architect Filipe Xavier Oliveira looked for iconic and time-changing spaces. They promote a relaxing but intense sensory experience.
9 May 2025
Young Peoples Space St Gemma’s Hospice, Leeds, West Yorkshire, northern England, UK
Design: ArkleBoyce
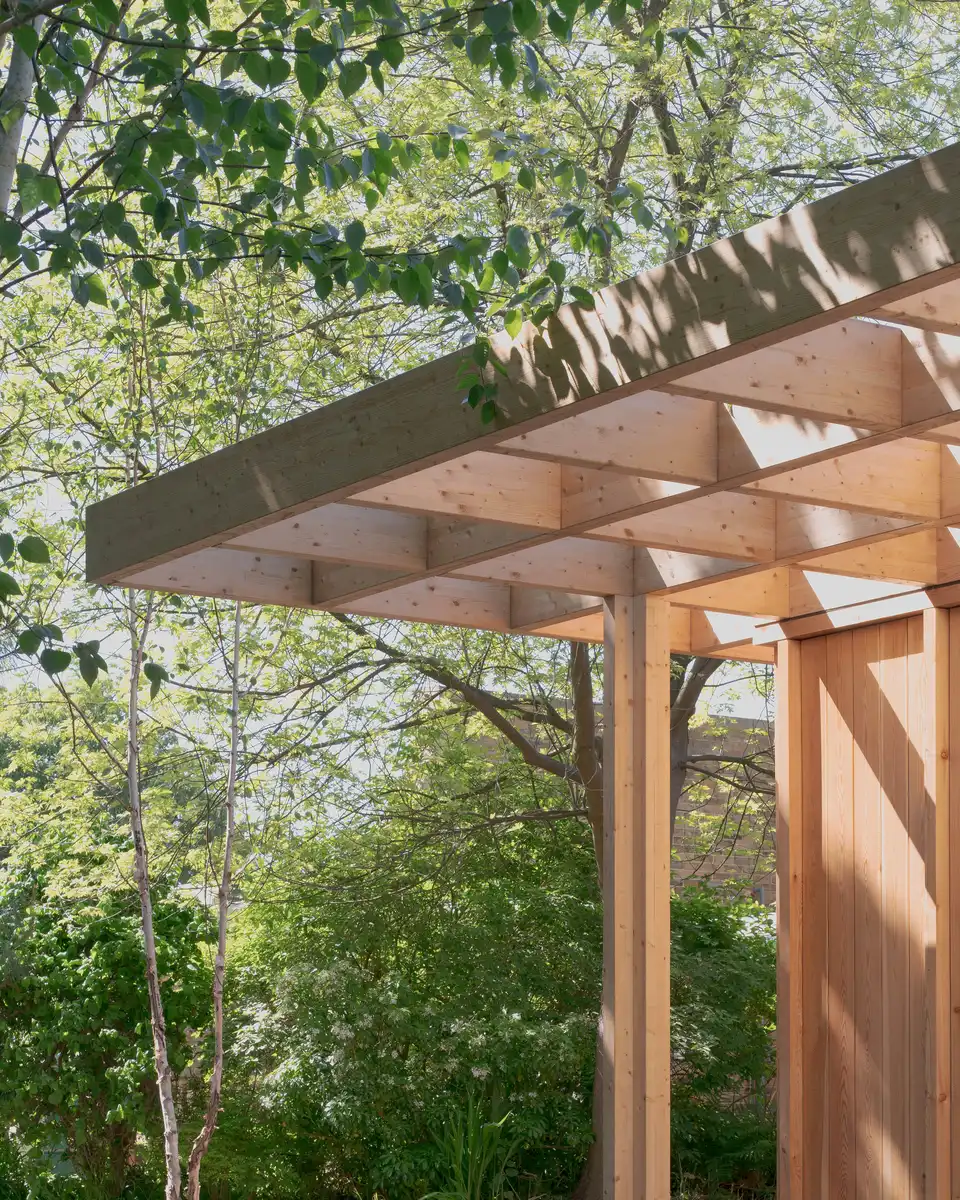
photo © Building Narratives
Young People’s Space, St Gemma’s Hospice, Leeds design by ArkleBoyce. Beautifully conceived timber pavilion, in hospice’s gardens in Moortown
24 April 2025
RSPCA Animal Care Centre, O’halloran Hill, Adelaide, South Australia
Architect: Ashley Halliday Architects
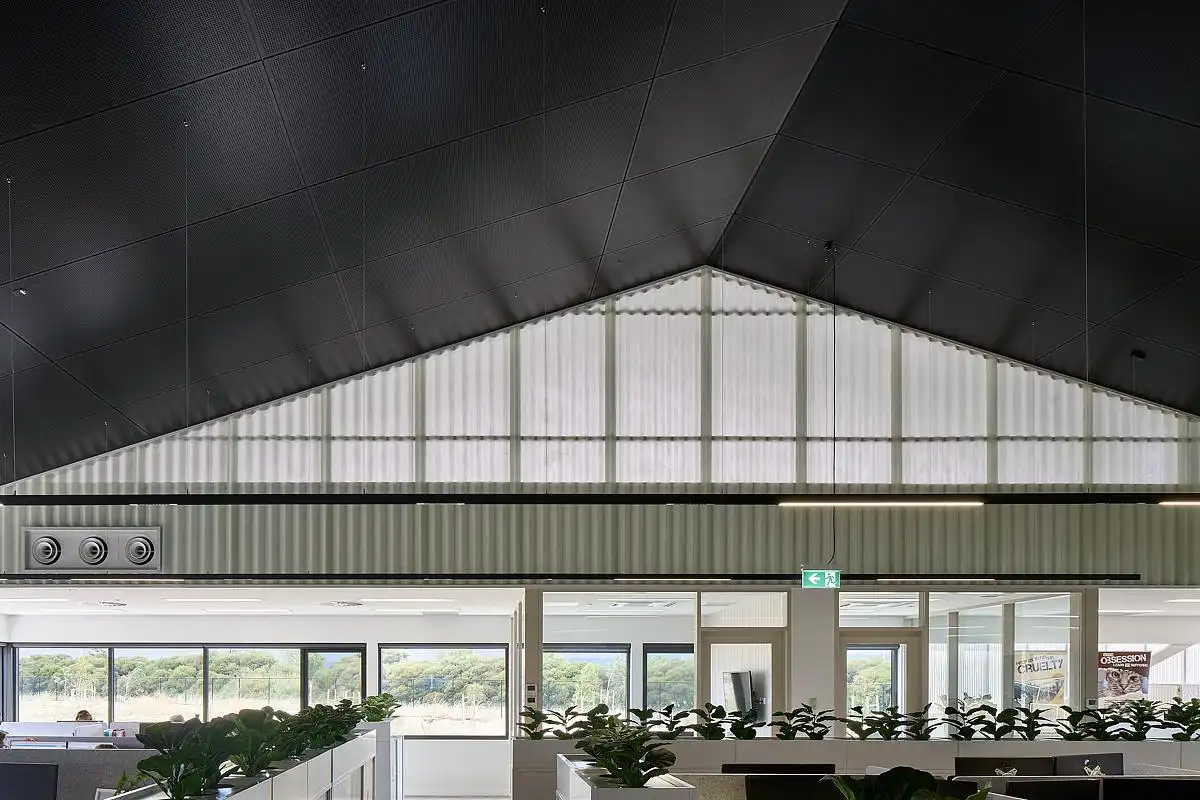
photo : Anthony Basheer
New Animal Care Campus building design by Ashley Halliday Architects. It shows RSPCA’s commitment to world’s best practice animal care. A vibrant community destination hub in Adelaide, South Australia
13 February 2025
Radboudumc main building Nijmegen named Best Healthcare Facility Worldwide of the Past Decade
Design: EGM architects
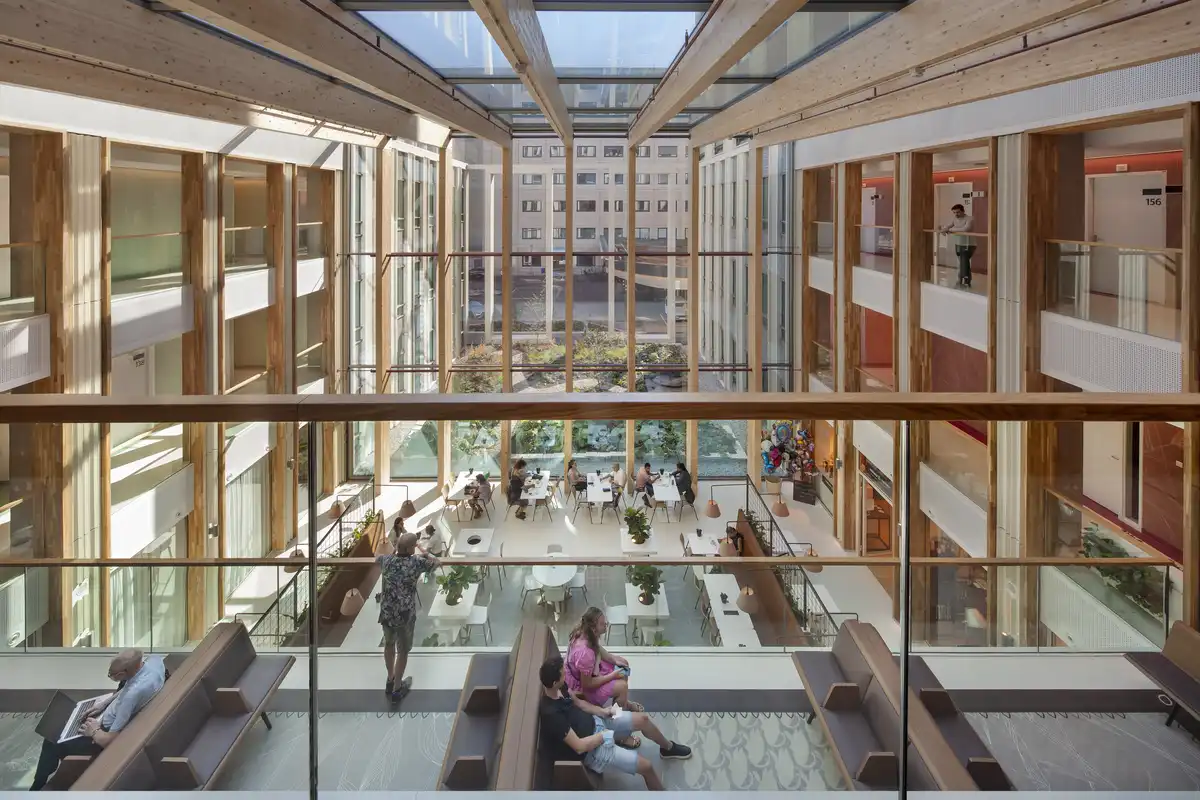
photo © Scagliola Brakkee
Radboudumc main building Nijmegen design by EGM architects in The Netherlands wins international architecture prize: Dutch healthcare facility promotes well-being & comfort
15 October 2025
Hangzhou First People’s Hospital Tonglu Branch, Zhejiang, China
Design Unit: The Architectural Design & Research Institute of Zhejiang University (UAD)
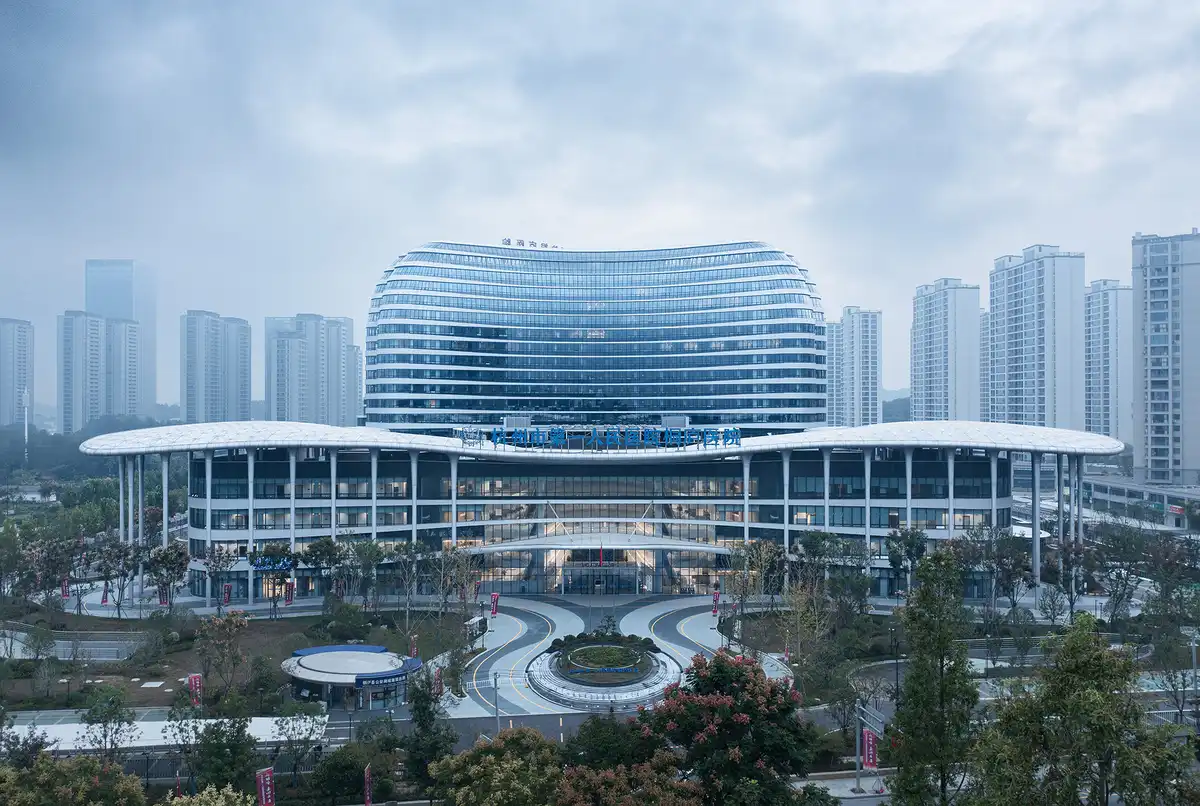
photos : Zhao Qiang, Wu Qingshan
Hangzhou First People’s Hospital Tonglu Branch is located within the High-speed Rail Future City of Tonglu County, adjacent to Tonglu Station on the Hangzhou–Huangshan High-Speed Railway. Set against the cultural backdrop of the renowned painting Dwelling in the Fuchun Mountains, the hospital is conceived as a comprehensive Grade-A tertiary healthcare facility. Its all-steel structure supports a contemporary architectural expression, while the project has been certified as a Three-star Green Building.
31 July 2025
Ravenscourt Park Hospital Hammersmith Development, London, England, UK
Architects: SPPARC
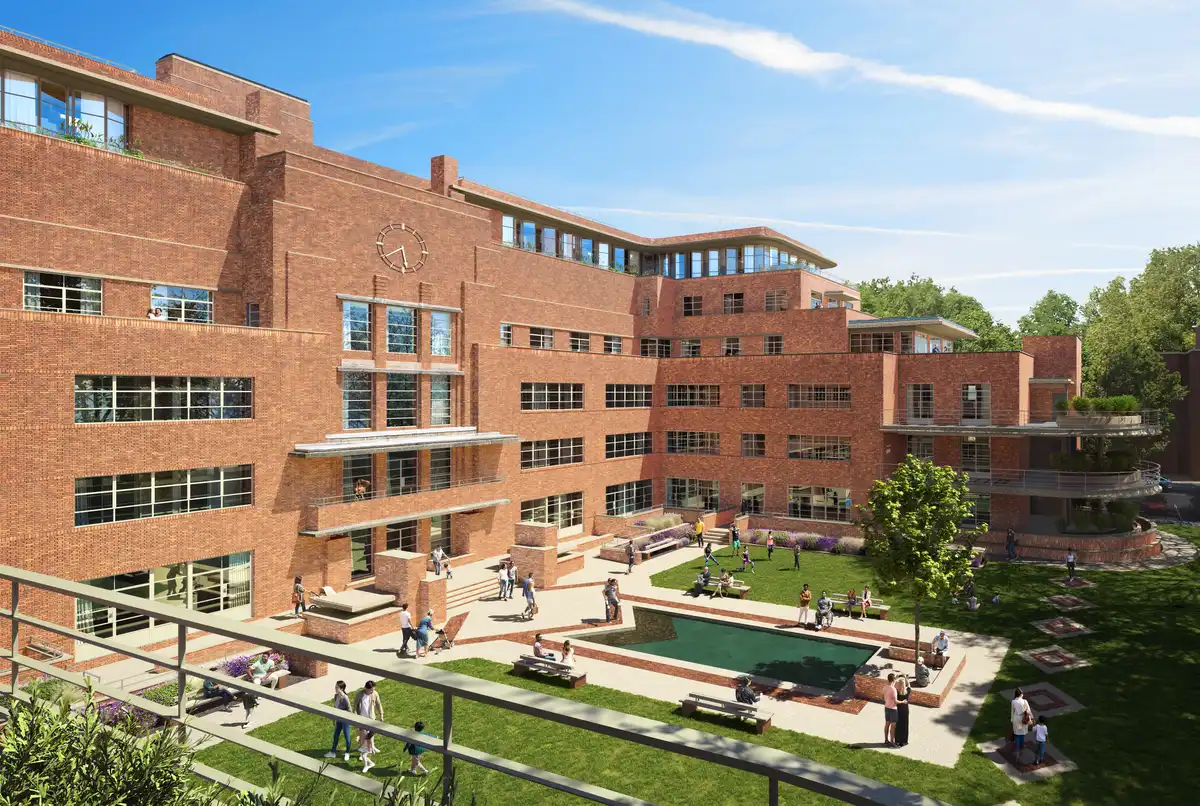
image courtesy of architects practice
Britain’s first major Modernist building, the former Ravenscourt Park Hospital in Hammersmith, is set to receive a new lease of life following planning approval for a residential-led redevelopment. After two decades of vacancy, the Grade II* listed landmark will be brought back into use by award-winning architects SPPARC, with a scheme incorporating new housing, a 65-bed care home and community space. The proposals seek to preserve and celebrate the building’s historic features while establishing a sustainable new role for this important piece of Modernist architecture.
+++
Healthcare Building Designs in 2024
Health center architect, clinic architecture pictures in 2024
25 October 2024
Sarvesh Health City, Hisar, Haryana, India
Design: Creative Designer Architects
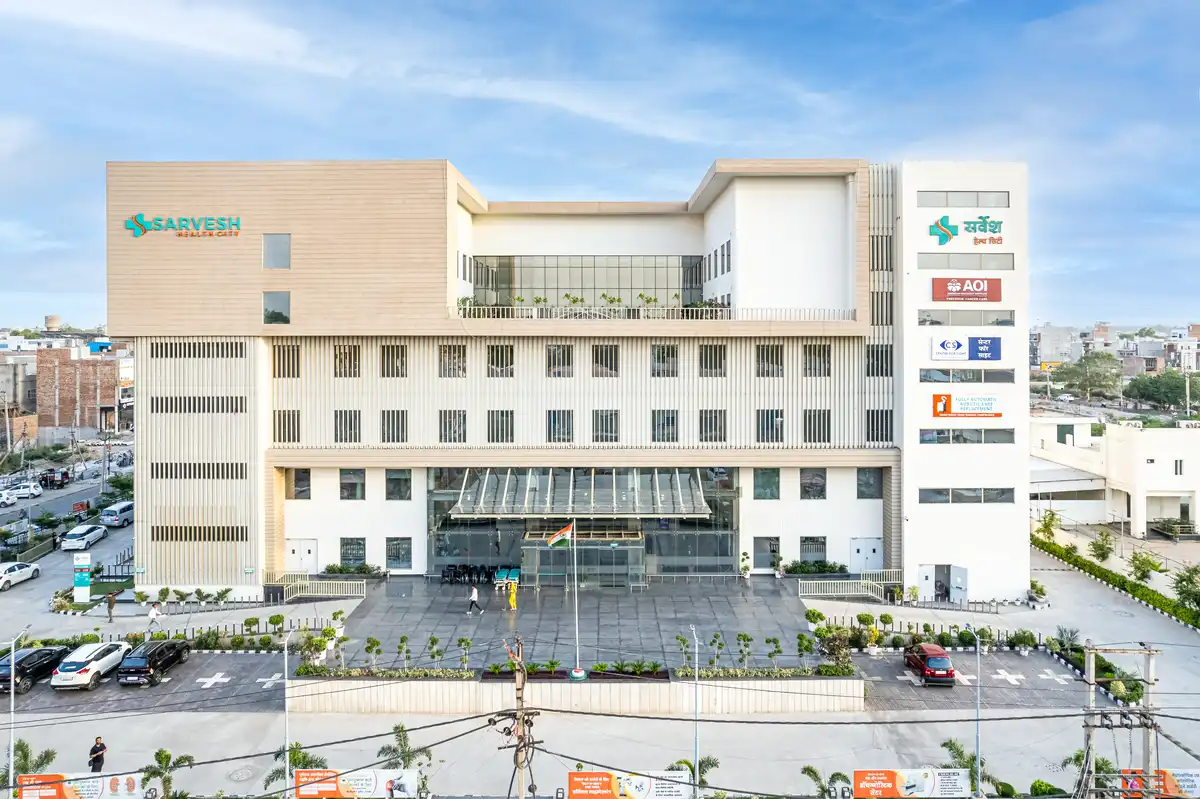
photo : CDA
Located off Sirsa Road, Sarvesh Health City is a new 300-bed hospital spread over 32,500 sq ft in Hisar, Haryana. The multi-specialty hospital is part of a growing network of private healthcare facilities in the city, strategically positioned near vital transportation nodes to serve patients from nearby towns and surrounding areas.
23 August 2024
Paras Yash Kothari Hospital, Uttar Pradesh, India
Architecture: CDA
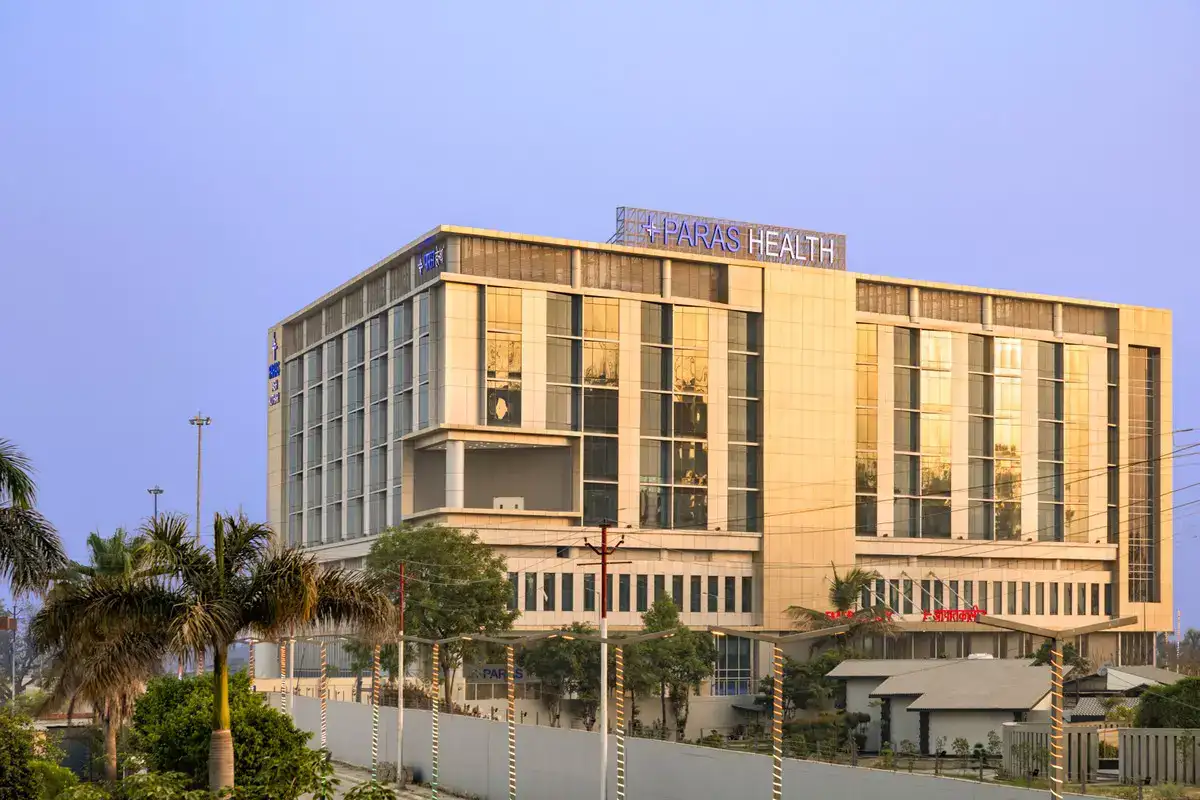
photo © Noughts and CrossesS
Located near the banks of the river Ganges, at New Kanpur, the Paras Yash Kothari Hospital is a 430-bed super-speciality healthcare centre. The hospital caters to the needs of a tier-two city like Kanpur and its surrounding towns and villages with a state-of-the-art facility that promises to offer specialised healthcare services in Uttar Pradesh, India’s most populous state.
24 May 2024
New Campus of Beijing Children’s Hospital, Beijing, China
Design: China IPPR International Engineering Co., Ltd. and von Gerkan, Marg and Partners Architects (gmp)
+++
Healthcare Building Designs
Contemporary Medical Center Architecture Designs, 2020 to 2023, chronological:
November 7, 2023
Scarborough Academy of Medicine and Integrated Health, Markham, Ontario, Canada
Design: Diamond Schmitt and MVRDV
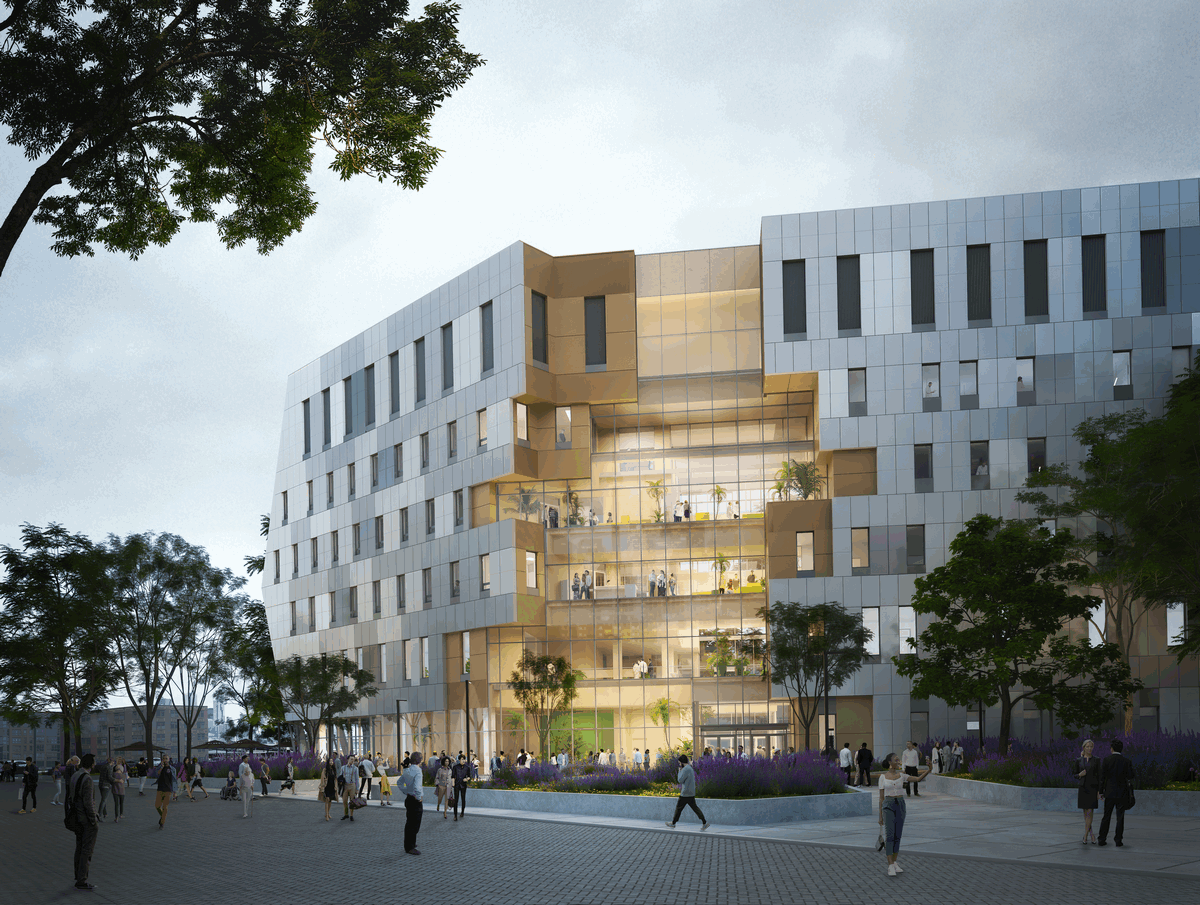
render : Diamond Schmitt Architects and MVRDV
Scarborough Academy of Medicine and Integrated Health
Diamond Schmitt and MVRDV reveal the design of the new building for the Scarborough Academy of Medicine and Integrated Health (SAMIH) at the University of Toronto’s Scarborough Campus (UTSC).
+++
Medical property development in 2020
9 Jan 2020
Amsterdam UMC Imaging Center Design, Amsterdam, The Netherlands
Design: Wiegerinck
Amsterdam UMC Imaging Center Building
Wiegerinck won a design competition in 2010, organised by what was then known as VUmc. This Dutch design contest sought a building where all activities associated with medical imaging techniques, a laboratory for scientific research and a production facility for medical isotopes and tracers would be brought together in one location.
+++
Modern Health Facility Properties
Modern Health Facility and Medical Center Properties in 2008 to 2013:
11 Oct 2013
New Sulaibikhat Medical Center, Kuwait, The Persian Gulf
Architect: AGi architects

picture : Impresiones de Arquitectura
New Sulaibikhat Medical Center
This building – which won the WAF Award 2013 Future Projects Health category – tries to create a new healthcare model: the courtyards attached to the façade are the driving element.
+++
1 Oct 2008
The Champalimaud Foundation, Portugal
Design: Charles Correa / RMJM Hillier / Consiste, architects

picture from architect
Lisbon Research Center Building
This healthcare facility is designed by one of the most celebrated Indian architects of his generation. It is a grand-scaled architecture with a generous public realm design: a wide ramp leads up towards a view of the Atlantic Ocean. The building is sculputral with large architectural devices that are reminiscent of mid-20th century buildings such as Louis Kahn’s work in India, notably the large round aperture in the sea-facing wall.
More Contemporary Healthcare Architecture projects online soon.
+++
Clinics + Cancer Care Centre Buildings
Hospital Buildings : news + A-F
Hospital Architecture : G-Z
+++
Hospital Property Developments
International Hospital Property Developments listd by location – country, city
Buildings / photos for the Modern Healthcare Buildings Designs page welcome