Fawn & Fox Salon in Buffalo
July 28, 2026
Architecture: Arch&Type
Location: Buffalo, New York, USA

Photos by Andrea Wenglowskyj
Buffalo architecture and design practice Arch&Type has transformed a former warehouse near the historic H.H. Richardson Olmsted Campus into Fawn & Fox Salon, an immersive interior shaped by natural light, organic forms, and the building’s existing industrial character.
Before:

At the center of the Fawn & Fox Salon project, an eight-foot-wide skylight is framed by a sculpted ceiling oculus that opens the salon to the sky. As sunlight moves across the space throughout the day, the oculus casts evolving shapes of light and shadow across the walls and floor. This continual transformation allows time, weather, and season to become perceptible parts of the interior experience.

Rather than treating the warehouse as a neutral container, Arch&Type used its scale and exposed structure as a counterpoint to the softness of the new intervention. Flowing walls, rounded openings, and carefully shaped transitions establish a contemporary courtyard within the existing shell—a luminous center around which the activities and rituals of the salon unfold.
“We wanted natural light to do more than simply illuminate the space,” said Seth Amman, AIA, Principal and Founder of Arch&Type. “The oculus makes the movement of the sun visible. It gives the salon an atmosphere that is never entirely fixed and allows clients to experience time, weather, and changing light from within the building.”

The circular geometry of the oculus extends into the organization of the salon. Curved walls gently guide movement among areas for styling, washing, gathering, and retreat without creating a conventional sequence of enclosed rooms and corridors. Spaces remain visually connected while offering different degrees of activity, privacy, and repose.
Expansive windows draw daylight deeper into the salon while establishing a connection to the adjacent garden. Interior and exterior are conceived as parts of a continuous experience, softening the boundaries of the original warehouse and bringing views of vegetation, sky, and seasonal change into the rhythms of everyday use.


The resulting atmosphere has been compared to inhabiting a Georgia O’Keeffe painting by one client: organic and enveloping, with moments of softness and luminosity heightened by the raw structure above. Rather than concealing the contrast between old and new, the design depends upon it. The existing trusses ground the space in the building’s history, while the curved interior introduces a more fluid architectural language.


A mural by Buffalo artist Cassie Ott adds another layer to the interior landscape, covering five of six bathroom surfaces. Integrated into the spatial experience rather than treated as an isolated decorative object, the artwork contributes color, movement, and a distinct local artistic presence to the salon.
Together, the architecture, artwork, garden, and changing daylight create a multisensory environment in which beauty and personal care are supported by the qualities of the space itself. Moments of conversation and activity are balanced by quieter experiences of pause, observation, and retreat.
“Salons are inherently social and sensory places,” Amman said. “We wanted to create an environment that could hold that energy while also offering moments of calm. The curves, the garden, the mural, and the movement of sunlight each contribute to an experience that unfolds gradually rather than revealing itself all at once.”


Fawn & Fox demonstrates how adaptive reuse can produce more than a functional second life for an existing building. Through a limited number of deliberate architectural interventions, an ordinary warehouse becomes an interior landscape—one shaped by human movement, artistic expression, and the passage of light.
High-resolution photography, architectural drawings, project credits, and video documenting the movement of sunlight through the oculus are available for publication. Interviews with the architect and project team are available upon request.


Fawn & Fox Salon in Buffalo, NY, USA – Building Information
Designers: Arch&Type – https://www.arch-type.com/
Project: Fawn & Fox Salon
Location: Buffalo, New York
Architecture and Interior Design: Arch&Type
Principal Architect: Seth Amman, AIA, LEED AP
Architectural Designer: Adam McCullough
Client: Fawn & Fox Salon
Artist: Cassie Ott, Buffalo, New York
Completion: 2025
Area: 2135
General Contractor: JP Gillespie, JEG Contracting
Lighting Design: ARCH&TYPE
Photography: Andrea Wenglowskyj
Video: Randy Fernando
About Arch&Type
Arch&Type is a Buffalo-based architecture and design practice founded by architect Seth Amman. Working across adaptive reuse, residential, commercial, and civic projects, the studio approaches architecture as a process of uncovering possibilities already latent within a place. Its work is guided by curiosity, environmental awareness, material craft, and a commitment to creating spaces that deepen connections among people, buildings, and the natural world.

Photography: Andrea Wenglowskyj
Fawn & Fox Salon in Buffalo, NY images / information received 280726
Location: Buffalo, NY, United States of America
Buffalo Building Designs
New York State Architectural Projects + Key New Property Designs, alphabetical:
Blue Table Chocolate Shop, Buffalo, NY
Design: Arch&Type
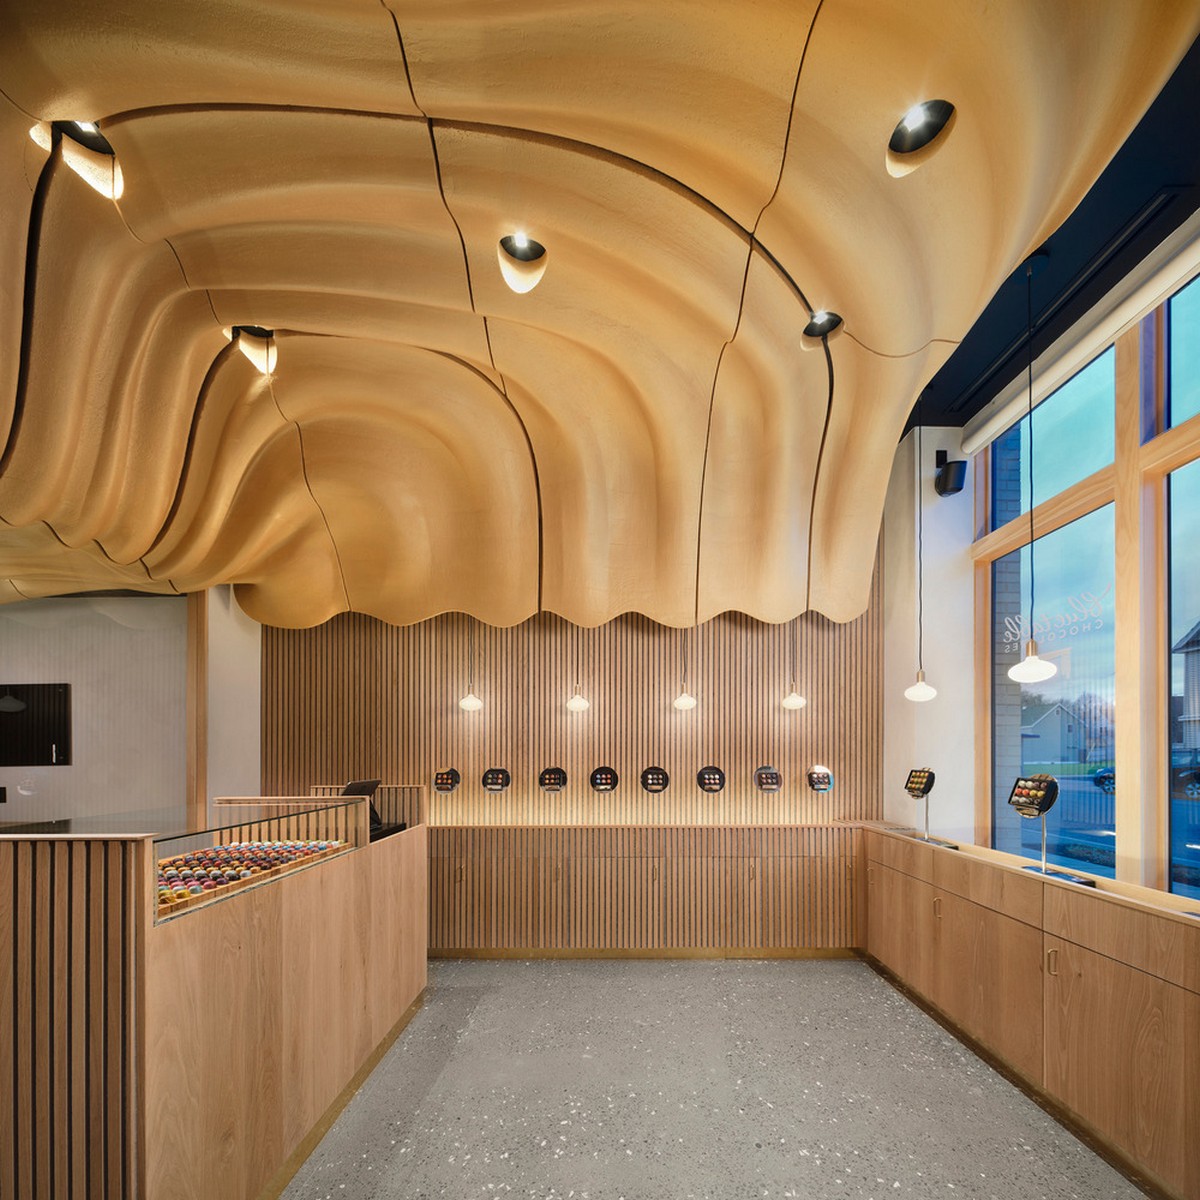
photo : Kim Smith Photo
Global Vascular Institute Buffalo Building, Niagara Medical Campus
Design: Cannon Design Architects

image from Brian Carter
Burchfield Penney Art Center, Buffalo State College Building
Design: Gwathmey Siegel & Associates Architects
Buffalo Bills Stadium in Orchard Park
UB School Medicine Biomedical Sciences
UB School of Architecture & Planning
+++
American Architecture Designs
American Architectural Designs – recent selection from e-architect:
America Architecture News – latest building updates
Comments / photos for the Fawn & Fox Salon, Buffalo, NY design by Arch&Type page welcome