Frankfurt Airport Terminal 1, Germany : Forecourt Building
post updated 17 August 2026
Air Terminal Building Frankfurt design by Grimshaw
Design: Grimshaw
Grimshaw is delighted to announce that it has completed a detailed masterplanning study for Fraport which provides a new vision for the existing forecourt area at Frankfurt Airport’s Terminal 1.

image : Grimshaw
14 Dec 2012
Terminal 1 Forecourt Building
Grimshaw’s defining concept for the masterplan is to bring light, greenery and fresh air into the heart of the airport. The current forecourt at Frankfurt Terminal 1 is a kilometre long strip of private and public transport modes, that has no sense of order and no respite from the noise and fumes of associated vehicles. Grimshaw’s design seeks to reorder forecourt traffic to create a large central public space, with a series of smaller amenity spaces distributed along its length.

image : Grimshaw
While the forecourt is an urban environment, the site is bordered by an area of striking greenery. The surrounding forest landscape has inspired the design of the forecourt, with dense planting at the forecourt edges becoming progressively more urban and controlled towards the centre. A delicate canopy also oversails the entire forecourt, providing shelter from the elements, dappled sunlight within and allowing fresh air to circulate.
Using creative design solutions the masterplan embraces the challenges presented by the site. The forecourt comprises two stories of densely packed mixed-mode traffic, sitting over a retail concourse, itself arranged over a local rail station. Grimshaw developed a strategy to allow the majority of new forecourt loads, from bridges or the canopy, to be brought down in new columns. This solution limits invasive structural work in the retail and rail environments and allows facilities to remain fully operational throughout the redevelopment of the forecourt.

image : Grimshaw
The logistics and phasing of construction within a busy airport environment was fundamental to the development of the canopy structure. A small, self-stable construction module was defined for the canopy, allowing maximum flexibility in canopy phasing and eliminating the need for temporary bracing of the structural frame. The structural module is clad in large, prefabricated, self finished panels, accelerating construction and minimising work at height.
Speaking about the masterplan, Grimshaw Partner Andrew Thomas said: ‘Given the importance of the forecourt in defining a passenger’s first and last impression of the airport, the ambition of our design strives to create an environment that inspires its users, and which the client and passengers alike can be proud of. We’ve sought to provide a solution that balances functionality with a striking new identity which provides a contrast to the linearity of the existing space.’


images : Grimshaw
Frankfurt Airport Gate A image / information from Grimshaw
Location: Frankfurt Airport, Frankfurt, Hesse, Germany
Frankfurt Airport Buildings
Frankfurt Airport Architectural Designs
Frankfurt Airport Terminal 3 in Germany, Germany
Design: Mäckler Architekten

photo © HGEsch
Frankfurt Airport : Extension of gate A
Architect: gmp · Architekten von Gerkan, Marg und Partner

photo © Marcus Bredt, Berlin
Frankfurt Airport
+++
Airport Building Designs
Frankfurt Airport Heinemann Duty Free Shop
Design: Graft Gesellschaft von Architekten mbH

photo : Gebr. Heinemann
++
Frankfurt Buildings
Contemporary Frankfurt Architectural Projects
NION Frankfurt am Main office building
Design: UNStudio
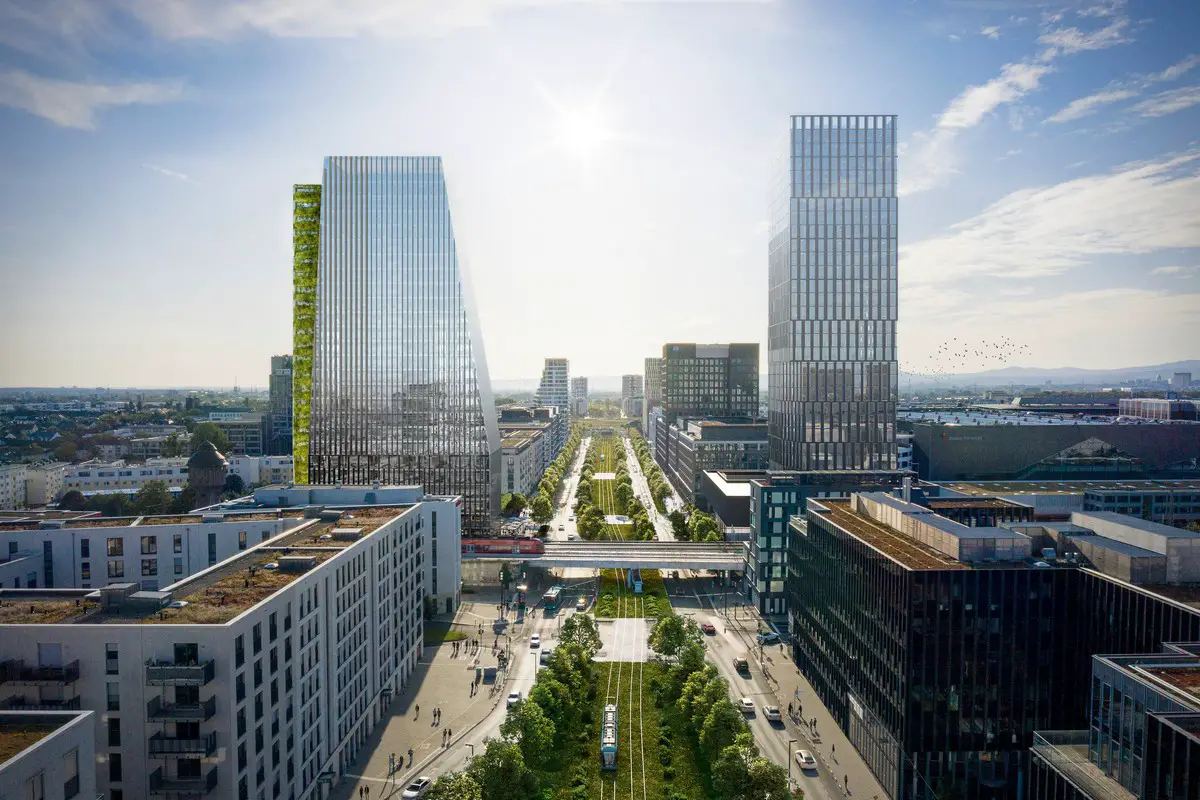
image : MOARE
Hauptwache 1 Frankfurt am Main – German architecture competition win
Design: caspar.
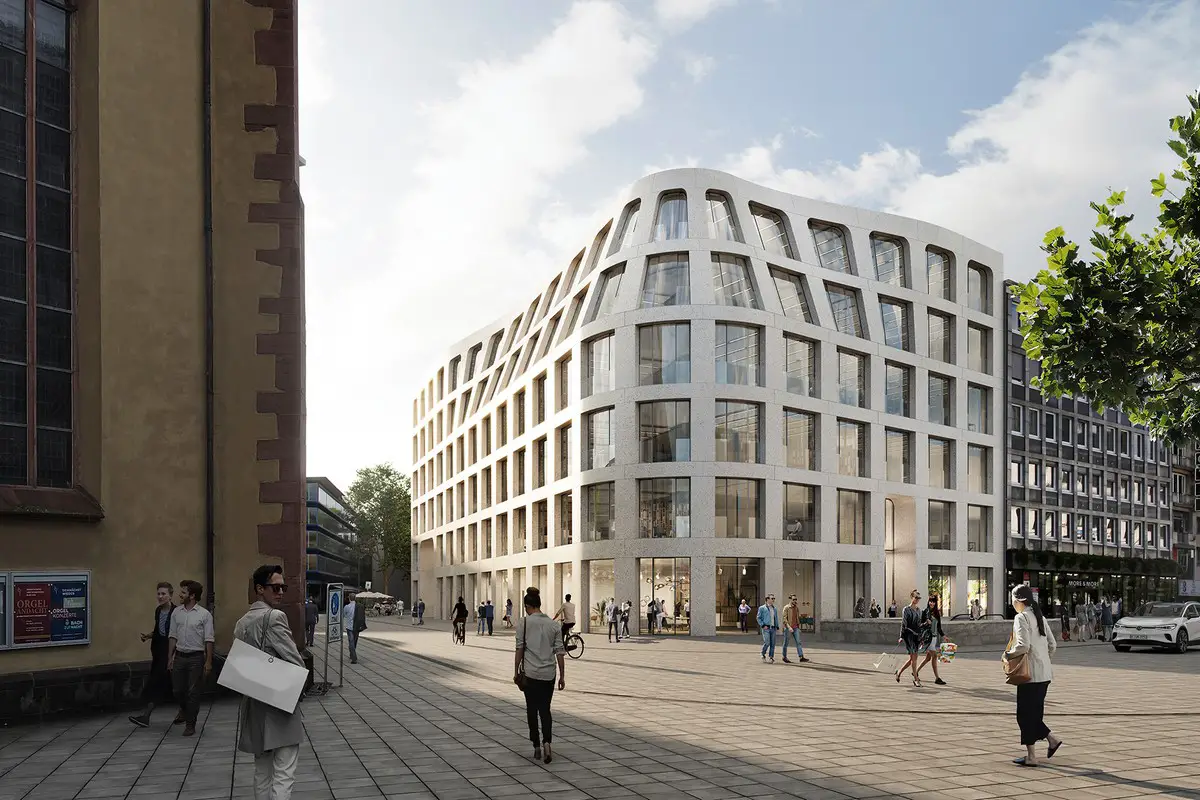
images : Signa Real Estate / caspar. / bloomimages
Frankfurt Architecture
+++
German Architectural Designs
Comments / photos for the Frankfurt Airport Terminal 1 Forecourt dsign by Nick Grimshaw page welcome