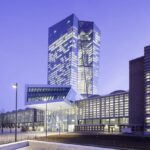
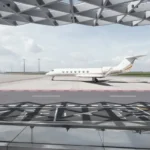
Frankfurt Airport Terminal 3 in Germany
17 August 2026
Design: Mäckler Architekten
Location: Frankfurt, Germany

Photos © HGEsch
Terminal 3 at Frankfurt Airport is one of your most prestigious projects. What architectural vision informed your planning concept for the terminal?
Christoph Mäckler: Terminal 3, or the Growing Beetle, is shaped like a beetle and is exceptionally flexible. In the functional sections, namely the check-in hall, the security zone, and the baggage collection hall, the building can be extended outwards. In other words, the beetle can grow without any disruption to ongoing operations in the passenger hall. This was possible because the competition back in 2005 envisaged all vertical elements – meaning the shafts, elevators, and escalators – being installed in the very first construction phase.
The achitcture competition likewise included the vertical shafts for the piers, and the entire air-conditioning technology is thus accommodated in a steel bridge over the roofs of the piers. All the AC appliances can therefore be replaced without the work interrupting passenger operations.

A project of this scale and complexity no doubt entails countless challenges. What do you feel were the greatest ones during planning and implementation, and how did you deal with them?
A building such as this is a machine that has to keep running 24/7. Everything has to be geared to making certain that operational workflow functions at all times of the day and night. Those are the very basics of planning a terminal. Moreover, passengers must be able to find their way around easily and must find the airport a pleasant place to spend time. The choice of materials needs to be very appropriate, the shape of the space logical, and the colours warm in order to convey a certain sense of wellbeing to passengers.

Today, sustainability is a key issue in architecture. How did you factor ecological aspects into the Terminal 3 design?
You’ll find sustainability throughout the terminal. The piers do not possess the customary glass curtain walls but individual windows instead. So, if in the future you have improved types of glass you can use, you won’t have to tear down the entire façade; instead, you can simply replace one window at a time, just as you would when modernising a home.
An airport terminal needs to be not only functional but also user-friendly. Are there special architectural elements or concepts that make Terminal 3 more pleasant or more efficient for travellers?
The guidance system is self-explanatory. In Terminal 3, you don’t have to change level from the check-in hall to pass through security and then move on to the piers. We felt that was crucial. To help with orientation, each of the functional areas has a character of its own. To my mind, the most beautiful space is the check-in hall with its large steel roof, which freely spans the space and requires only a few pillars. Here again, the entire technology is located in the floor above the ceiling and can be maintained or replaced without any kind of interruption in check-in operations.

Over the past two decades, security checks have become ever tighter. To what extent did you have to tweak the plans and adapt them to new requirements?
The security check systems have changed constantly in recent years. Just how crucial our flexible Growing Beetle concept is for Fraport became evident during the construction phase. Contrary to the original intention, for example, the security zone required a larger footprint, and the concept meant we were able to expand it without difficulty. The building is designed for such eventualities as there will always be a need for functional conversion work.
The massive errors in the planning during the construction of Berlin’s BER Airport regularly grabbed the headlines, whereas the construction of Terminal 3 took place virtually unnoticed.
What went better in Frankfurt?
Fraport has for decades had a professional in-house construction unit. And you can’t compare Frankfurt with Berlin, if only because of the different scales.
Frankfurt is an international node with a strong regional identity. To what extent did you have the Terminal 3 design reflect local or cultural influences?
In terms of its size, the terminal has the same footprint as all of downtown Frankfurt. You could fit Alte Oper into the check-in hall six times over once the hall is fully expanded. The beige stone we used was originally to be found in all the city’s public buildings, including Alte Oper, so in a sense that’s a traditional element. But remember, Frankfurt Airport is also an international hub. Unlike in the city itself, there is not really one specific tradition you could draw on. In the checkin hall, what you will encounter is an element that is very well known internationally – namely the ceiling, which is strongly reminiscent of the Neue Nationalgalerie in Berlin. The difference here is that we have a load-bearing structure on a completely different scale and with different functions, and, perhaps most importantly, one that can be extended.

The new Terminal 3 is shaped like a beetle. The three segments – the check-in hall (the head), the security building with the central marketplace (the beetle’s body), and the piers (the legs) – are clearly separated from one another and scaled in line with their respective functions. The emphasis in the design was on a modular concept for the terminal that allowed for it to grow and thus enabled further development in all terminal sections across its entire operating life. To that end, during the first construction phase we installed all the vertical access structures, including all the necessary shafts. This meant that all elements of the building – the hall, the security building, and the marketplace – can be expanded on both sides and new piers added, without this involving construction measures inside the new terminal.
Thanks to our “Growing Beetle” concept, during the first construction phase we were already able to implement the expansion to the security checks area, which had become necessary.
Architecturally speaking, all the spaces in the terminal – the piers, the gates, the lounges, etc. – have been developed like a city’s streets and plazas. Accordingly, Fraport AG’s Frankfurt Terminal 3 makes use of different materials and colours for the individual spaces, with the architectural modernity firmly focused on passenger wellbeing. The edifice has a coherent colour and materials concept throughout, natural daylight in all spaces, warm natural stone hues (limestone from the Swiss Jura and travertine) as well as beige-dyed structures (pillars/joists). In this way, it offers passengers a comfortable place to spend time and serves to lessen the hustle and bustle of an airport.
The hall in the passenger arrivals zone includes restaurants, stores, and information zones. Daylight enters it, and here once again warm materials predominate, with bright natural stone used for the floor and walls, while the concrete has a beige finish. This contrasts nicely with the anthracite-coloured surfaces of the fit-out and the steel and aluminum load-bearing structures.At the south façade of the terminal, a spacious opening in the ceiling connects the hall via escalators, elevators, and staircases to the check-in hall above. The outcome is a truly impressive interior height with a line of vision through to the roof of the high departures hall. Slender pillars and the sculptural Y-shaped pillars for the escalators support the upward thrust of this internal canyon linking the halls.
The special spatial impression offered by the future baggage collection hall is created by the load-bearing system, which features concrete pillars of different widths and the bridges that imbue the hall with a visual rhythm.
The pillars with the largest diameters absorb the load from the steel structural system for the check-in hall above it, while the more slender pillars bear the ceiling over the baggage collection hall and, in order to simplify the construction, take the form of striking pillars crowned by a mushroom shape or a circle of light pinpointing the transition to the ceiling. The bridges that subdivide the hall create the transit routes for passengers and house the baggage conveyor belts

Immediately after passing through security, passengers enter the large airside marketplace, which offers a total of 6,000 square metres of space for retail and dining, as well as the spacious lounge area overlooking the apron. The ceiling sculpture known as the “Drip ceiling”, made from aluminium tubes, was designed by the Stuttgartbased firm LAVA.
The design of all parts of the building is fundamentally based on the operational requirements of the terminal. Form and function form a unified whole in the design. This applies to the check-in hall, as well as to the 60-metre-high apron tower, the jet bridges, the piers, the lounges, the baggage hall, etc.
The piers likewise strongly reflect the “Growing Beetle” concept with its emphasis on future change. The vertical shafts that rhythmically structure the piers were already included as the position of the air conditioning in the conceptualisation for the architectural competition for Terminal 3. In architectural terms, they now form the loadbearing supports for the piers’ chaacteristic technical facility bridges on the roof, which accommodate all the technical equipment. Thanks to the overarching and separate arrangement of the technical bridges, the system can be adapted at any time to house new technologies for the building’s technical fit-out simply by replacing or renewing individual components – without this in any way impairing passenger flow inside the building.
In addition to its modular design, the integration of technical systems has been factored into the design of this expandable terminal from the outset. The vertical shafts and service ducts are concealed behind the wall cladding, and maintenance access is available throughout – without disrupting day-to-day operations.

A Y-shaped column was developed for the piers of Terminal 3 in collaboration with structural engineers and the construction industry. Its shape was determined by the need to reduce the number of columns in the apron area.
The loads applied at the top of the columns are distributed across a generous 12-metre grid at the base. Despite their size, the 9-metre-high precast elements made of coloured concrete are manufactured with impressive precision.
In 2019, it was decided at short notice to realise Pier G as an independently functioning pier including its own check-in hall alongside Terminal 3. The pier was planned and completed within a very short space of time and even though it is designed to operate completely independently it forms a unit with Terminal 3. It relies on a visibly different planning concept to the much more complex main terminal building with the piers H and J. This concept is also reflected in architecture that is noticeably simpler, has a simple finish and features simple materials.
Frankfurt Airport Terminal 3 Design – Building Information
- Architecture: Mäckler Architekten – https://chm.de/en/
- Photography © HGEsch
Frankfurt Airport Terminal 3 Building, Germany images / information received 170826 from Mäckler Architekten
Location: Frankfurt Airport, Frankfurt, Hesse, Germany, western Europe.
Frankfurt Airport Buildings
Frankfurt Airport Architectural Designs
Frankfurt Airport : Extension of gate A
Architect: gmp · Architekten von Gerkan, Marg und Partner
photo © Marcus Bredt, Berlin
Frankfurt Airport
Frankfurt Airport Terminal 1 Forecourt
Design: Grimshaw
image : Grimshaw
Frankfurt Airport Terminal 1 Building
+++
Airport Building Designs
Frankfurt Airport Heinemann Duty Free Shop
Design: Graft Gesellschaft von Architekten mbH

photo : Gebr. Heinemann
++
Frankfurt Buildings
Contemporary Frankfurt Architectural Projects
NION Frankfurt am Main office building
Design: UNStudio
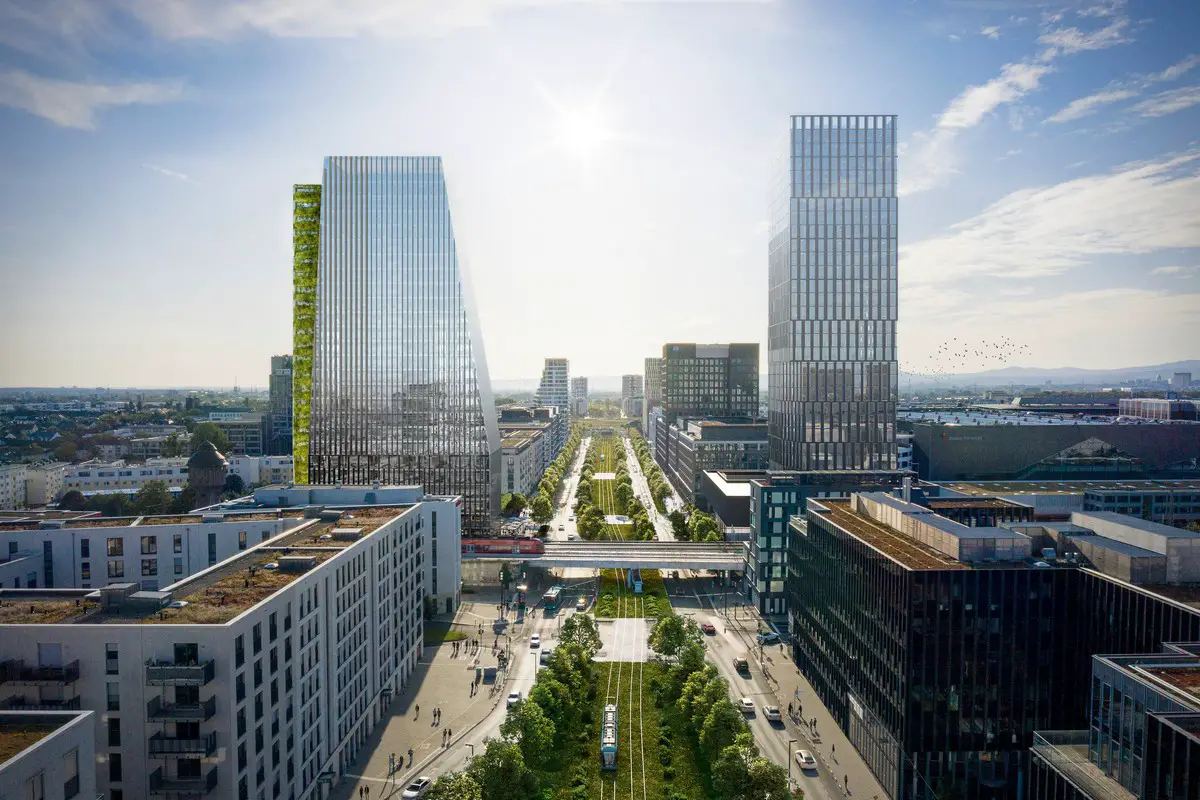
image : MOARE
Hauptwache 1 Frankfurt am Main – German architecture competition win
Design: caspar.
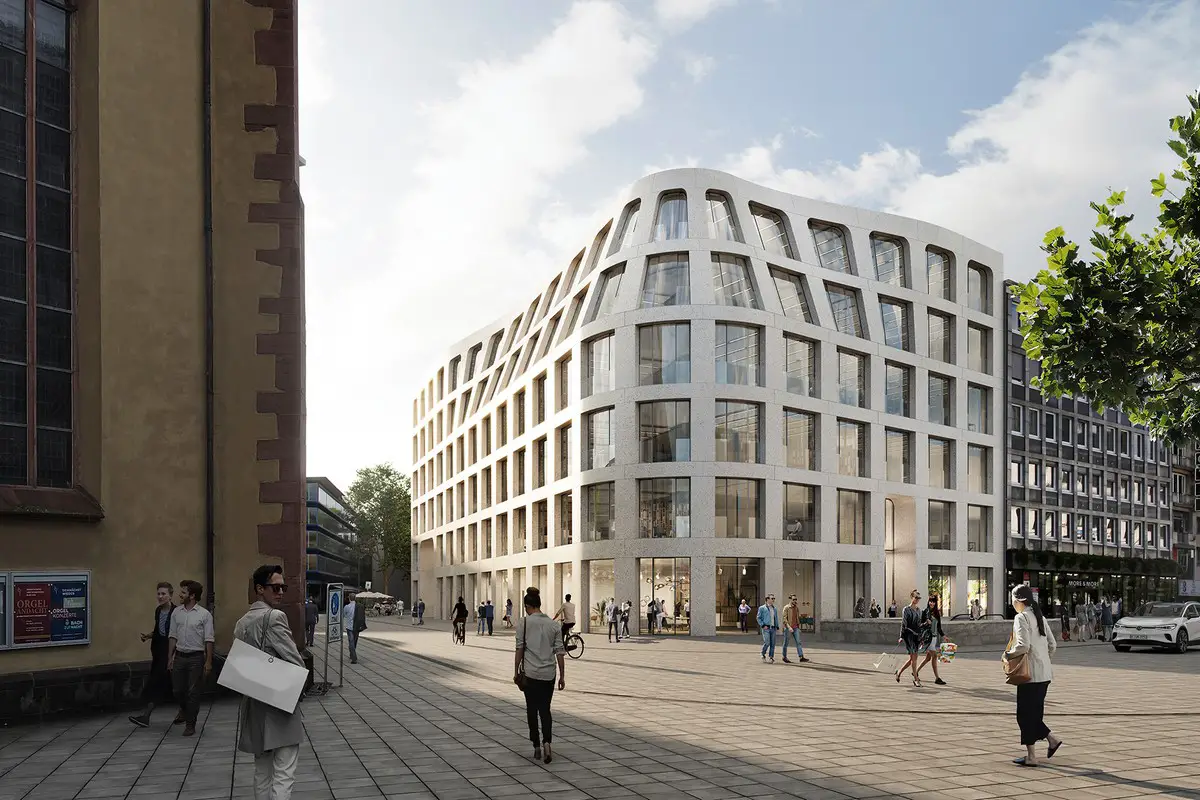
images : Signa Real Estate / caspar. / bloomimages
Frankfurt Architecture
+++
German Architectural Designs
Comments / photos for the Frankfurt Airport Terminal 3 Building design by Mäckler Architekten, Germany page welcome.