Louis I. Kahn and the Meaning of Place, Kuressaare, Saaremaa, Estonia
23 + 21 + 18 September 2026
‘Places That Create Happiness: Louis I. Kahn and the Meaning of Place’
Louis Kahn 125th Anniversary Events – e-architect Visit to Estonia
e-architect Editors Adrian Welch and Isabelle Lomholt visited Estonia on the occasion of Louis Kahn‘s 125th Anniversary.
Location: Kuressaare, Saaremaa, Estonia
Group at the site of Louis Kahn’s home in Kuressaare, Saaremaa, Estonia:

Q&A with Gregory Kahn Melitonov after the screening of ‘Louis Kahn: Silence and Light‘ in Kuressaare, Saaremaa, Estonia:

1996 / 58 min. / color
Directed by Michael Blackwood
Narration by Kenneth Frampton
With the participation of William Jordy, Jonas Salk, Aldo Rossi, Arata Isozaki, Tadao Ando, Robert Venturi, Denise Scott-Brown, Brendan Gill, and others.
LOUIS KAHN Estonia Foundation
125 Days in Kuressaare: International Architecture Seminar
Places That Create Happiness: Louis I. Kahn and the Meaning of Place took place on 18 September 2026 at the Kuressaare Town Hall in Estonia, celebrating the 125th birth anniversary of Saaremaa-born architect Louis I. Kahn.
DAY ONE OF TWO
18 September 2026
Louis Kahn Estonia Foundation Day of Talks in Kuressaare, Estonia
Louis Kahn was Jewish by birth and heritage, though he was not religiously observant as an adult. He was born Itze-Leib Schmuilowsky in 1901 to a poor Jewish family in Kuressaare, Estonia (then part of the Russian Empire), before his family emigrated to Philadelphia in 1906. Kahn was never bar mitzvahed and did not practice any formal religion, describing his connection to faith as a personal, spiritual sense rather than adherence to a specific religious sect. Despite being secular, he designed notable Jewish community spaces and synagogues, such as the Trenton Bath House and Day Camp, plus unbuilt plans for the Congregation Mikveh Israel in Philadelphia.
Gregory Kahn Melitonov at Saaremaa Gümnaasium Building, Kuressaare, Estonia:

photos © Adrian Welch
We had a fascinating opportunity to speak with Louis Kahn’s grandson—Gregory Kahn Melitonov. He is both a practicing architect (founder of the studio Taller KEN) and the manager of Kahn’s private family archive. He can bridge the gap between architectural history and personal family memory. We discussed his ‘dual identity’, exploring the hidden artifacts he manages, the transition of Kahn’s architectural ethos into the 21st century, and how growing up in the shadow of a legendary master shaped his own creative perspective.
18 September 2026
Saaremaa Gümnaasium Building, Kuressaare, Estonia

Today we first visited Saaremaa Gümnaasium to visit the Art class named after Louis Kahn, where his grandson Gregory Melinotov Kahn talked about his grandfathers love of art and music.

The modern school is six years old and designed by Karisma architects.

The interior is open, using wood panelling extensively and based around an oval atrium with a captivating floral artwork in the ceiling (authors Margus Tammik, Eva Unt). All classes are named after Estonian flowers.

18 September 2026
Visit to Saare KEK – Muuseum – Kena Elu Keskus, Kuressaare, Estonia

Next we visited Saare KEK which was designed by a Estonian architect Marika Lõoke in 1979-1980, completed 1982. It was used as a farming collective building.

The property became dilapidated with an open roof, broken windows and mud on the floor. It was refurbished around eight years ago. It is now a museum.

The renewal architect is Marika Lõoke, Eesti Kunstiakadeemia (endine ERKI). The building’s history was explained to us by the initiator of its renewal. She had a strong vision for fighting its demolition, and renewing it.

Saare KEK do concerts, comedy nights, government events etc.


The building had many different uses in the 1980s from sauna to canteen, offices etc


Its renewal has been warmly received.
The building director’s father was from the town but he headed north to Tallinn for university and then sent by the government to the south of the country.
+++
Gregory Kahn Melitonov discussion with e-architect’s Editors
We asked Gregory about his current work. He has worked for Renzo Pianoo, a former employee of Louis Kahn, and set up his studio with a Guatemalan colleague from Renzo Piano Building Workshop (aka RPBW).
Gregory Kahn Melitonov talking at Saaremaa Gümnaasium building:

They do a lot of work in Central American countries such as Costa Rica, El Salvador and Guatemala. He showed us a colourful church building they are working on. He explained they like employing colour to encourage the public to connect with these works, which are often public buildings and pro bono work.
Gregory Kahn Melitonov talking at Saaremaa Gümnaasium:

We asked him how he connects his work relative to his grandfather’s monumental architecture. He explained he wanted to develop his own style, however he noted that in fact a lot of Kahns work has texture. He explained that Louis saw colour in elements i.e. synaesthesia, a perceptual phenomenon in which stimulation of one sensory or cognitive pathway leads to involuntary experiences in other sensory or cognitive pathways.
He outlined three areas of work: architecture practice, architectural teaching, and maintaining the Louis Kahn collection. Related to the latter he revealed he is starting to work with production of furniture designed by his grandfather.
+++
‘Places That Create Happiness: Louis I. Kahn and the Meaning of Place’, Kuressaare, Saaremaa, Estonia
Introduction by Neeme Raud, moderator:

Introduction by LKESA representative Ingrid Mald, the Chair of the Council:

Performance:

Tommi Lindh
The first main speaker in the Friday event was Tommi Lindhe, who directs the Alvar Aalto Foundation. He explained that he had been asked to outline the purpose of his foundation, set up in 1968.

The Studio Aalto Alvar, Aino & Elissa ran from 1923 to 1994, with various family members in different iterations.

Gregory Kahn Melitonov
Next we had a talk by Louis Kahn’s grandson, Gregory. He explained he was born a few years after his grandfather had passed away. He showed a photo of Louis which had been on the wall in his family home. He also shared a photo that also hung in his home of the IIM-A project in India. He felt it gave him a sense of foreboding and felt very much on the past, despite being only twenty five years old. Finally he also showed an informal colour photo of Lou at home. Everyone loved him in the home for his personality.
His mother’s memories are that he really encouraged her passion in music, with he career developing as a concert flautist.
Gregory revealed how his grandfather’s legacy has changed in his lifetime, shifting towards more acceptance. Lou died in debt and the State of Pennsylvania paid to conserve the archive at U Penn, USA.

Next up was a question about Lou’s Jewish origins? Gregory explained that he moved in with his grandmothers family after school. They had lived in the USA for generation already, for example celebrating Christmas. Some of the liturgical furniture designed for the bema in synagogues were meaningful, noting he had visited a Jewish cemetery in Prague which had made a strong impact.

The chair then asked why not make a film about Lou’s personal life rather than just his buildings.
He went on to explain how much Steven and Toby Korman connected so much with Lou.
He then talked about the silvery light of the Kimble Museum resonating with the light in Estonia.
His mother shepherded the preservation of Kahns work, from buildings to his notebook. The facsimile his last notebook is available for sale and includes his last works notably the Roosevelt island work, which was completed posthumously.
The Sue Ann Kahn collection was passed down from Lois wife Esther. It includes around 150
Drawings.
He found himself through the art of drawing. He never learnt to drive or wore a watch. He focused on drawing. He was thought of as a raconteur. His facial scarification maybe made him more approachable to blue collar workers. Gregory explained to Isabelle and myself earlier that Lou worked with his hands and would not instruct construction if he did not understand its build ability.

Lou was comfortable in all media, such as watercolours, depicting not just buildings but also items such as trees and landscapes.
His trips weren’t always to see great architecture of the past, he enjoyed family trips to places like Nova Scotia and the UK. He often did many paintings of the same subject.
The Grand Prix tour let him visit Italy, Greece and Egypt, learning about brighter light. Gregory also showed two portraits of his grandmother, and another pair of a New England white church.
He showed an artwork of the Parthenon that he is fond of as it shows the architecture framing the space, like the Roosevelt Memorial, rather than simply the building exterior.
Gregory shifted his talk towards the houses Lou designed in the Philadelphia houses. He said there is a story that he didn’t really mature until he had done his grand tour. Gregory said he didn’t really agree with this narrative and that his early houses showed already some key architectural ideas.
He said he prefers photos which showed his completed houses occupied, not the press photos without people. On the Morton and Lenore Weiss House (East Norriton Township, Pennsylvania, USA) the furniture was designed by Lou but he never had these elements for sale separately. The pieces were considered not just technically but in terms of individual house owner personality.
His mother many times had to write letters to chivvy renewal and protection of Lou’s dilapidated or threatened works.
He then showed photos of the EMargaret Esherick House, Chestnut Hill, Philadelphia, Pennsylvania, including its new owners and their bespoke contemporary furniture. He liked how the architecture becomes more approachable. The owners are effective custodians.
He explained that Philadelphia is going through a renaissance, with some New Yorkers arriving and a revitalised arts scene. He showed a photo essay of the Shapiro House, where the focus on on the home rather than looking for clues to ha later better known work.
His last house story to tease up an exciting news for Estonia is the Kormmann House. The clients were supportive of his archive, and the grandson of the client has made a feature film about the project and Kahn. This will be part of Lou’s appeal to future generations. The film is called ‘Joy Will Prevail’, with filming due to start in Estonia soon.
Karl asked him if he was to make his own film, which house he would select other than the Korrmann House.
He answered that the Margaret Esherick House, Chestnut Hill, PA and the Vanna Venturi House designed by Robert Venturi on a nearby lot, being close to each other would be his interest.
He also outlined that the Yale Art Gallery (his project after his trip to Rome) being opposite the British Art Museum are an interesting pair.
Sirkkalisa Jetsonen

Next up was a talk by Finland’s Sirkkalisa Jetsonen about Aaltos homes: the ethics of space and the human dimension.
She showed a quote by Alvar Aalto from 1957;
‘Our entire culture rests on the nature of our dwellings’.
She showed a slide of the original Artek showroom from 1935, noting it is impressive you may see similar furniture if you visited their current store.
Another Alvar quote from a 1926 article explained Finnish houses needed two faces: one facing the world, and one turning inward for winter warmth.
Her slides of the Aalto House (1935-36) focused on the strong presence of nature. She also explained the thin line between home and office with only a sliding door between.
At Sunila Pulp Mill workers homes – ROT houses, Kotka (1938-39) had to include an accessible outside area, so families connect ‘biologically’ to nature. In the A-House Standard houses (1937-) standardisation was employed but with flexibility for families to tailor their homes.
For the Villa Mariea (1938-39) rich clients Harry and Marie Gullichsen commissioned a sumptuous home. I (Editor Adrian Welch) was very fortunate to visit this house whilst the owners were in holiday, being shown round by the gardener, in 1990 (I had received a Travel Scholarship to study Finnish architecture, spending two weeks in the country). This elegant country villa design embodies the Modern Movement ideals of creating new spatial relationships, forming best like spaces for study and relaxation within larger spaces. It includes allusions to Japanese architecture (e.g. shoji screens) but also local vernacular and craft. The interiors connect closely with nature. It is a perfect example of a focus on tactile forms.
Next she shared slides of Aalto’s houses designed for friends, starting with art dealer Louis Carre at Maison Louis Carré, France. Alvar described it as a palace, private gallery, and a hilltop house.
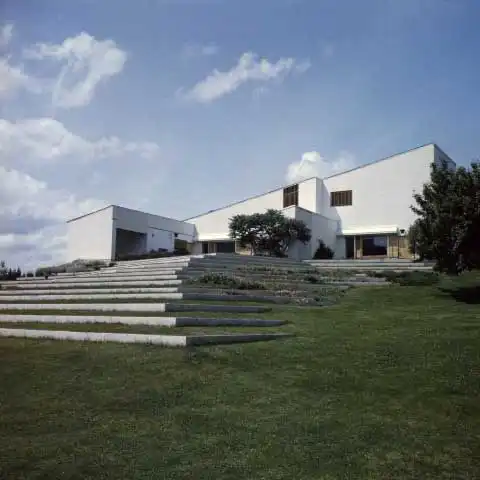
photograph © Collection Maison Louis Carré
Next up was Villa Kokkonen for the Finnish composer. Alvar wanted the road facade to be the back facade, with the main face facing the garden.
Finally she showed Villa Schildt (1969-70) in Tammisaari. The sailor client spent a lot of time in Greece so Alvar said he would design him a home to get him to spend more time in Finland.
Marco Falsetti

Kicking off the afternoon session was Marco Falsetti Architect and PhD, Assistant Professor at the University of Naples Federico II, Italy. He talked about The First Tour, 1928. Kahn spent a year in Europe, arriving April 26, after graduating from Pennsylvania University.
He arrived in Plymouth England on May 3, 1928. He sketched historic buildings in Oxford, London and Canterbury. He then moved to Belgium. He also visited leading architects of the Amsterdam School in the Netherlands. After that he visited the Chilehaus in Hamburg.
He then visited his grandmother’s home in Kuressarre. Kahn said he ‘crossed Europe on foot’, and a consistent journal record does not exist.
Next he arrived in Italy. He travelled a bit with Louis Skidmore (of Skidmore, Owings & Merrill / SOM Architects), and Edward Durrell Stone. He spent almost a month on the Amalfi coast.
One of the most curious aspects of his first tour was a lack of interest in avant garde architecture. In 1929 we had Mies Van der Rohe‘s Barcelona Pavilion, Le Corbusier‘s Villa Savoye and the first Congrès Internationaux d’Architecture Moderne (CIAM), held from June 26 to 28 in Switzerland.
Kahn wrote that he tried in his sketches to not be subservient to the subjects.
The Second Tour in Europe lasted across 1950-51. This trip was focused on Rome, but even before he went his work had started to show monumental character which evoked Roman buildings. He also visited Egyptian locations such as Giza, Saqqara and Luxor, plus Greece. He made many works in pastel and watercolour. He said Italian architecture would always be a source of inspiration and that ‘our own work’ may be ‘considered rubbish in comparison’.
Upon his return to Italy he based himself in Florence. From here he visited Pisa, and Siena. Marco thinks Louis visited the EUR district in Rome as he feels Louis’ work resembles some of its buildings. Marco has corrected the locations asserted by some past scholars for some paintings and sketches. Marco showed a comparison of the Villa Adriana and Kahn’s First Unitarian Church in Rochester, New York.
Gregory Kahn Melitonov in Estonia at a sign commemorating his grandfather near the castle in Kuressaare:

Alessandro Vassella
(via teams from Switzerland)
The next talk was by Alessandro Vassella titled ‘Louis Kahn and the Tropic of Cancer’. Two major Louis Kahn buildings are coincidentally located on this line, namely the Indian Institute of Management Ahmedabad (IIM-A), and Jatiya Sangsad Bhaban (Bangladesh parliament building) noting the original Commission was to design the Government of East Pakistan building.
It was B. V. Doshi that suggested to client AES to invite Louis to design the IIM-A. Doshi met Kahn in Philadelphia in 1958. He introduced Louis to the cultural heritage of northern India.
Muzharul Islam was Louis’ ‘protector’ and mentor in Dhaka. Alessandro showed construction photos from 1970 of the Dhaka Complex. In Bangladesh ‘water is all present’.
Back in western India, Balkrishna Vithaldas Doshi helped Kahn on the IIM-A. He had worked with Le Corbusier at Chandigarh but felt Kahn’s designs were more appropriate to the Indian context.
We heard audio from a lecture Kahn did in Zurich in the 1960s.
The IIM-A school and dormitories are a unit, like a monastery.
The system is fundamentally that of open porches. Shade was the key. He developed meeting places between rooms, stairs and the service tower.
Also, no cranes were used in the construction of IIM-A as opposed to the Dhaka Complex in Bangladesh (Jatiya Sangsad Bhaban).
He showed a photo from 1974 of Louis walking around the Ahmedabad campus with the IIM-A director, two days before his death on return to the USA.
International Seminar “Places that Create Happiness” 18 September 2026, Kuressaare, Estonia, Kahn125
+++
DAY TWO OF TWO
19 September
Saturday started with an excellent exhibition showing students’ visions for the future Kahn Centre and Nordic living environments in the castle.
Kuressaare Castle architecture exhibition:


photographs © Adrian Welch
Established in 1865, the Saaremaa Museum represents one of Estonia’s most venerable and frequently visited cultural institutions, distinguished by its extensive heritage of systematic collection and scholarly investigation. The institution comprises the Kuressaare Castle, the Mihkli Farm Museum, and the Johannes and Joosep Aavik House Museum. Furthermore, the museum incorporates the Saaremaa Archive Library as an integral component of its operations.
Kuressaare Castle, Saaremaa, Estonia:


photos © Adrian Welch
Followed by a guided adventure on a minibus. Our lovely guide kept us fully informed and entertained – starting with information about the castle and its history. On to the 22 metres-deep Kaali Meteorite crater – also known as Lake Kaali.
Kaali crater – meteorite impact lake on Saaremaa, Estonia:

photograph © Isabelle Lomholt
Lake Kaali is primarily recognized as a meteorite impact crater. Upon striking Saaremaa, the meteorite descended on to an already substantially populated region, precipitating a catastrophic event for the inhabitants. Survivors of this occurrence may have construed the phenomenon as representing the demise of the sun. While estimates regarding the lake’s formation remain variable, contemporary evidence suggests the impact occurred between approximately 1600 and 800 BC.
We were welcomed to a wonderful lunch of salmon, cake and vodka taken with gherkins dipped in honey at Sassimaja restaurant.
Sassimaja restaurant, Leisi, Saaremaa, Estonia:

picture © Adrian Welch
Situated in the small town of Leisi, Sassimaja occupies a distinctive structure that commands attention from afar. The atmosphere is permeated with historical significance – this iron stone residence, is more than a hundred years old, has served as a witness to numerous narratives and occurrences. Sassimaja transcends its role as merely an architectural edifice, functioning instead as the community’s central hub.
Sassimaja restaurant in Leisi:

picture © Adrian Welch
The venue regularly hosts events and musical performances that unite residents and foster an atmosphere characterized by warmth and belonging.
Feeling fully satisfied and perhaps a little vodka fuelled, our local friends on the bus further enhanced our Estonian experiences with a local favourite song about the summer nights and stirring emotions.
Bringing us back down to earth we went on to visit first Karja Church.
Karja Church, Saaremaa, Estonia:

photo © Adrian Welch
Karja Church is a medieval Lutheran ecclesiastical structure in Linnaka village. This rural church is distinguished for possessing the most extensive and elaborate medieval stone sculptural embellishments throughout the entire Baltic region.
Karja Church on Saaremaa, Estonia:

photograph © Adrian Welch
Our guide told us about the symbolism of the plants and leaves symbolising male and female, and the devils also depicted and carved in stone throughout the church. We also saw evidence of the buildings’ functions during the times of occupation.
Karja Church, Saaremaa, Estonia:


photographs © Isabelle Lomholt
Pöide St. Mary’s Church (Estonian: Pöide Maarja kirik), Saaremaa, Estonia
We went on to visit the larger St. Mary’s Church in Pöide. Pöide Church was constructed during the mid-14th century upon the foundation of the former Pöide Order Castle. Archaeological evidence of the castle’s historical presence is provided by subsurface remains discovered to the north of the church structure. The extant lower portions of the lateral walls of the current church edifice represent the sole surviving elements from this era. Adjacent to the church’s southern wall, one may observe trapezoid-shaped sepulchral stones and their remnants that have been incorporated into the choir floor.
Of particular significance: this constitutes the largest single-nave ecclesiastical structure in Western Estonia and the surrounding islands. The ornate carved embellishments of the church exemplify some of the finest manifestations of Estonian High Gothic architecture. Notably, the church’s principal entrance is positioned on the southern façade, rather than the western orientation characteristic of other ecclesiastical buildings.
Here Per Olaf Fjeld gathered the small group and invited us to experience the beauty of silence, allowing us all to think about what we wanted to – to ‘build a home together and separately’ talking about the different scales and the importance of institutions, starting with the smallest – the home.
+++
Back on the bus we drove back to Kuressaare while being treated to an Estonian song about the summer nights and stirred emotions.
Back in Kuressaare we went to the cinema and watched Silence and Light and felt one step closer to Louis Kahn – the Estonian / American architect, who cut an unassuming figure, grew from a small boy who slept on top of his grandmother’s piano due to lack of space to becoming one of the best known architects in the world – an architect of brutally modernistic monuments. Buildings instantly recognisable as statements, not just to light, but also to the time in which they were built and the materials Kahn choose in order to get his message across.
Gregory Melitonov Kahn, Louis Kahn’s grandson concluded our day by taking questions. For example, he was asked if he could ask just one question of the grandfather he never met what would it be?
Our wonderful time on Saaremaa was coming to an end and all there was left was to say thank you and goodbye to the organisers, our guide, fellow architects and architecture enthusiasts. Bridges and connections had for us been built with people, now friends, into a country and a culture we knew very little about prior to this well planned and generous adventure.
+++
We left Saaremaa on the bus driving us through the rainy night back to Tallinn, feeling tired but richer with experiences, knowledge of the past hope for the future.
Art Museum of Estonia (KUMU) in Tallinn, Estonia:

Sunday was our last day in Estonia. We spent it exploring Tallinn Old Town on foot. We were impressed at the historical preservation, the many cobbled streets, galleries, churches, shops, cafes, bars and restaurant. We lingered, thought, talked – observed and caught a taxi back to the airport.
The Alexander Nevsky Cathedral of Tallinn is an Eastern Orthodox cathedral in central Tallinn, Estonia. It was built in 1894–1900:


St. Mary’s Cathedral is a Lutheran cathedral church located on the Toompea hill in the medieval central part of Tallinn:


St. Peter and St. Paul’s Cathedral (Estonian: Peeter-Pauli katedraal) is the cathedral church of the Roman Catholic Diocese of Tallinn

St. Olaf’s Church (Oleviste kirik) in Tallinn, Estonia, is a massive 13th-century Gothic building and the tallest church in the country, famous for once holding the title of the tallest building in the world from 1549 to 1625 with a height of 159 meters:

St. Nicholas’ Church (Niguliste), a 13th-century masterpiece built by German merchants:

Tallinn old town viewed from the top part, looking north:

+++
4 June 2026
Alvar Aalto Foundation and Louis Kahn Estonia Foundation Sign Cooperation Memorandum
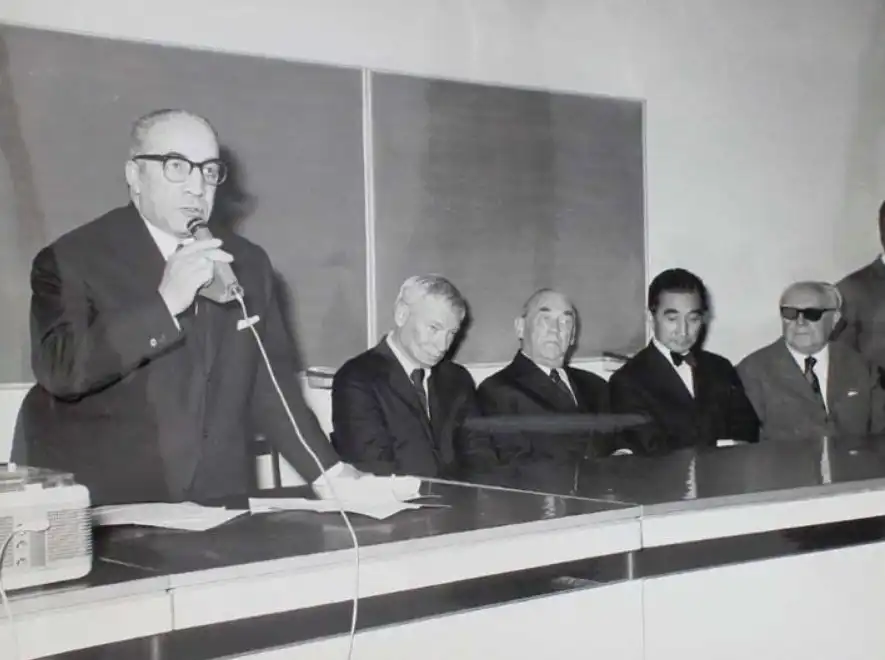
photo rights: Louis I. Kahn Collection, the Architectural Archives: University of Pennsylvania, USA
Jyväskylä / Tallinn, 2026 – The Alvar Aalto Foundation and the Louis Kahn Estonia Foundation have signed a Memorandum of Understanding (MoU), establishing a flexible framework for long-term cooperation in architecture, research, education, and cultural exchange:
Alvar Aalto Foundation and Louis Kahn Estonia Foundation Cooperation Memorandum
Alvar Aalto Foundation and the Louis Kahn Estonia Foundation Memorandum of Understanding images / information received 040626 from Louis Kahni Eesti SA
Location: Jyväskylä, Finland / Tallinn, Estonia, Northeast Europe
Estonia Architecture
Contemporary Estonian Architectural Projects, chronological:
ÖÖD Golden House, Estonia property design
Design: ÖÖD
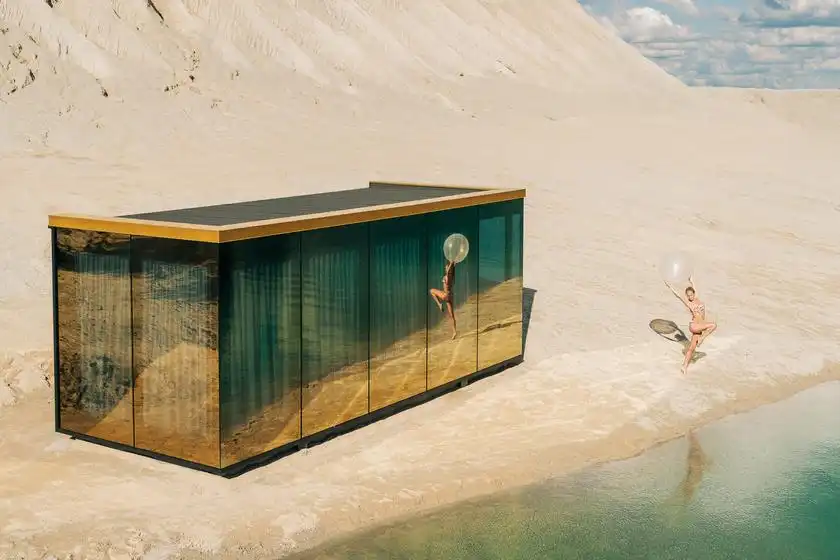
photo © Jaan Parmask
Krulli steelworks, Tallinn building
Design: Cobe
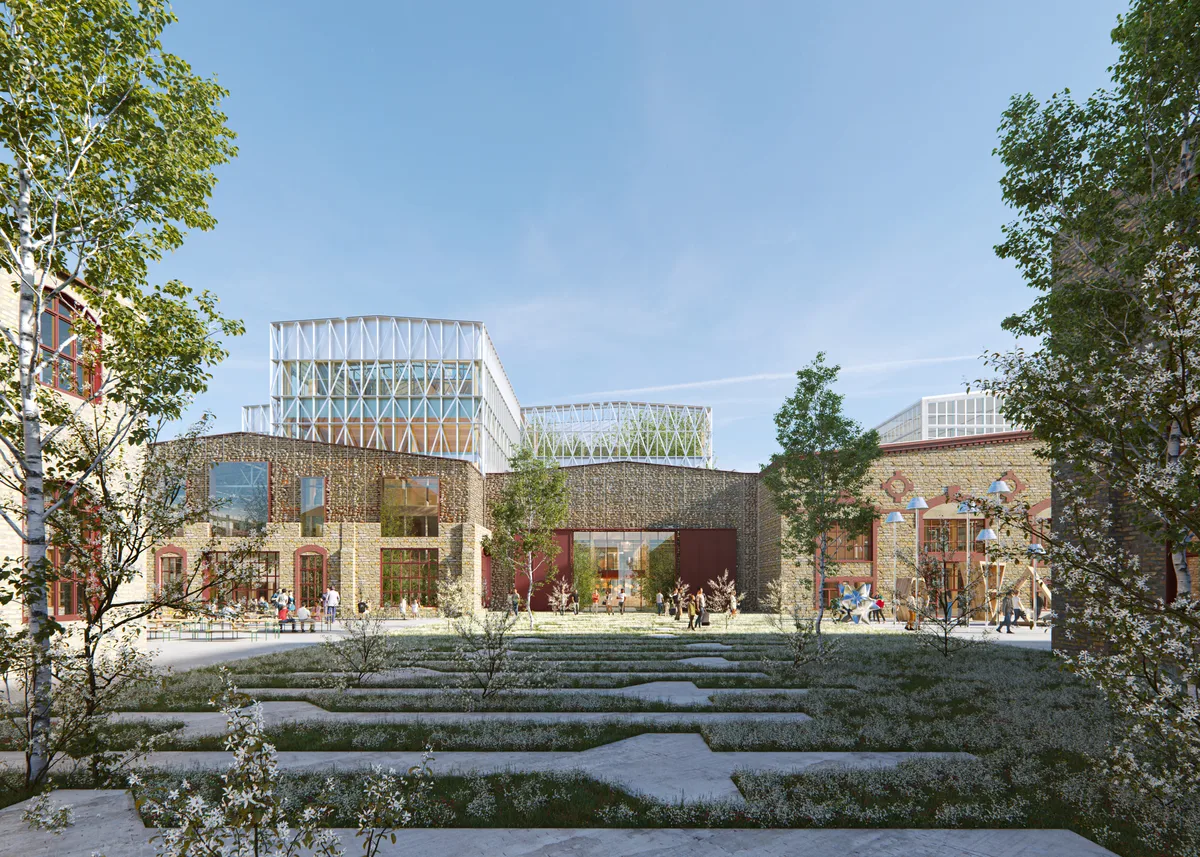
image : Cobe
++
Finnish Building Designs
Finnish Architectural Designs
Finnish Architecture Design – chronological list
Finnish Architect Offices – design practice listings
Comments / photos for the Louis I. Kahn International Architecture Seminar in Saaremaa, Estonia News page welcome