Evermore House in Aldeburgh, Suffolk, England
15 September 2026
Design: nimtim architects
Location: Aldeburgh, Suffolk, south east England, UK

Photos © Jim Stephenson
Evermore: A future-proofed home for care and continuity by nimtim architects
How does a modest bungalow become a home adapted for changing needs without compromising identity or design concept? In Suffolk, Evermore rethinks accessible housing through the lens of long-term, joyful living.

Nimtim architects have completed the refurbishment and extension of a bungalow into a fully accessible, future-proofed home. The clients – Julia and Simon – had been living in a basement flat in North London that could not be adapted to Julia’s mobility requirements resulting from her multiple sclerosis (MS). In 2018, they began searching for a property they could shape to their needs, with a clear intention to build their forever home.

A visit to Aldeburgh in 2020 proved transformative. The peaceful, slow pace and proximity to the coast – only a short five minute drive from the house – offered an ideal lifestyle. Following the purchase of a typical bungalow with a large rear garden in 2021, the couple commissioned nimtim to create an accessible, adaptable home.

nimtim started designing the reworking of the plan, stripping back the existing bungalow to address its limitations – small, pokey, outdated rooms – and establish an open plan, continuous ground floor. The result is a threshold-free layout with wide sliding pocket doors and generous circulation spaces suitable for a wheelchair, allowing movement to unfold intuitively throughout. At the entrance, a gently sloping ramp is integrated into the front garden, forming part of the landscape, allowing for wheelchair access.

Nimtim’s key architectural move is social rather than technical: the main bedroom is positioned on the ground floor overlooking an entertaining space. Through sliding pocket doors that disappear into the walls, the bedroom can be fully opened to the kitchen and living areas or enclosed as needed. This ensures that it remains part of the shared life in the house. Having an open plan encourages Julia’s daily routines to unfold with ease and flexibility.


This sense of connection extends vertically. The upper mezzanine floor accommodates Simon’s workspace, designed to remain acoustically open to the ground floor. This allows for easy communication between the couple, supporting the practicalities of daily care and quality of life better. The layout anticipates future adaptability, including provision for a live-in carer with a bedroom at this level, ensuring the house can respond to any changing circumstances without major reconfiguration.


At the centre of the home is a generous kitchen and pantry designed around their shared interests including Simon’s love for cooking and preserving. Lowered work surfaces and storage are integrated for accessibility, while a double-height void topped by a skylight brings daylight deep into the plan.
A ground floor sitting room used for hosting guests, watching television and practicing yoga, is tucked away, off the main living spaces. These rooms are separated by a sliding door. When shut, it becomes a self-contained room with a shower for guests. Opposite, a dedicated study is occupied by books and a collection of work completed by women artists, Julia’s personal retreat and favourite room within the home.

Gardening was also one of the key motivations for Julia and Simon’s move from London. Julia takes a more observational role, while a close friend visits weekly to help maintain the planting. Simon tends to the garden in the mornings, continuing a long-standing interest in growing and making preserves.
Material selection was led by their commitment to longevity and low maintenance. The couple wanted a considered home with warmth, texture and individuality. Nimtim responded with a colourful, curated and layered palette of natural, exposed materials designed to age well and require minimal intervention over time.

Outside, Evermore is clad in deep red Viroc, a cement-bonded board chosen for its durability in the exposed coastal environment. Aluminium doors and windows are colour matched to the rusty red facade. This soft tone is carried internally into the bathrooms as a vivid burnt orange microcrete, in a thoughtful continuity between exterior and interior surfaces.
In contrast, the central living spaces are lighter and more neutral in tone. Two different finishes of clay plaster, by Clayworks, was chosen for the walls to provide a soft, matt surface that responds texturally to changing light within the floorplan. Timber flooring introduces warmth, while microcement is used in the threshold-free wet rooms. Kitchen cabinets and pantry are painted in a pale duck egg blue.


The clients’ deep connection to art is apparent throughout the home. A continuous recessed picture rail was designed to run through the house, allowing artworks to be moved and reconfigured over time. The collection itself spans institutional works, works by friends, an extensive collection of ceramics and objects gathered over decades of travels. Custom shelving integrates these objects into the architecture, blending the clients’ collected personal memories
Sustainability is addressed through adaptation rather than replacement. Retaining and extending the existing structure significantly reduced embodied carbon. The house is fully electric, powered by an air-source heat pump and supported by high levels of insulation and triple glazing to the north, east and west facades. Rainwater is harvested in a tank beneath the garden for all irrigation, and preparation for future photovoltaic installation supports the long-term environmental aspiration and performance of the home.

For nimtim architects, Evermore shows how collaborative design can support complex spatial and personal requirements without resorting to clinical, plastic aesthetics. The result is a home that is functional and considered, shaped as much by everyday life and personal history as by technical performance.

Nimi Attanayake, Director at nimtm architects, says:
“The project asked us to look beyond conventional ideas of accessibility and instead consider how a home can support daily life over time. Working closely with Julia and Simon, we focused on creating an adaptable environment where openness, materiality and detailing allow the house to respond to changing needs without losing its character. Evermore is shaped as much by conversation and lived experience as by design.”
Julia, client, says:
“Art is a constant presence in the house and a kind of beautiful solace. It changes how I look at things and how I understand the world around me. I’m not an artist, but looking at art is a major part of my life, and here it becomes something that’s simply part of everyday living rather than something separate from it.”
Simon, client says:
“The real driver for us was permanence. Every decision was made with the idea that the house needs to last us up to 30 years with limited maintenance – no constant repair, no repainting, nothing that requires ongoing intervention. We tasked nimtim architects to design it with the intention that we will never move again, so longevity and low maintenance became fundamental to how the house is made.”
About nimtim architects
We are a practice of architects, landscape and interior designers based in South London. We create distinctive and joyful spaces informed and inspired by the people that will live, work, learn and play in them. We have been recognised as one of the UK’s leading young practices through Architect’s Journal’s ’40 under 40′, Architecture Foundation’s ‘New Architects 4′ and Wallpaper* magazines ’20 practices to watch’. We have been longlisted 15 times and shortlisted a record 7 times for NLA’s Don’t Move Improve. We are ARB registered and an RIBA Chartered Practice. We aim to be approachable and to be open about ourselves and our business. Our team come from a diverse range of backgrounds with different ways of thinking about and approaching the work we do. This creates richer and more imaginative projects and helps us support and empower our clients whatever their needs or circumstances.
Evermore House in Suffolk, England – Building Information
Architect: nimtim architects – https://www.nimtim.co.uk/
Instagram: @nimtimarchitects
Local authority: East Suffolk Council
Location: Aldeburgh, Suffolk
Start on site date: February 2023
Completion date: July 2025
Gross internal floor area: 151 square metres
Gross (internal + external) floor area: 182 square metres
Construction cost: £611,211.00 including VAT
Interiors: nimtim architects
Contract/ procurement route: JCT Minor Works
Client: Julia and Simon
Structural engineer: SD Structures
Approved building inspector: East Suffolk Council
Product credits
External cladding: Viroc by Craft Design Construction
Clay plaster
Clayworks:
White-08 Smooth with Mica Smooth (double-height space)
Nude-02 Smooth (elsewhere)
Windows: okoHaus
Airsource heat pump System: Supply, installation and commissioning by Conga
Heated Wall Panels (water): Supply by Naturbo
Environmental Performance / Sustainability Data
Annual water consumption: 42 cubic meters per occupant.
Heating and hot water load: 10.4 per kWh/m2/yr. based on 1459 kWh per annum over a
floor plate of 140sqm
Photographs © Jim Stephenson
Evermore House in Aldeburgh, Suffolk, England images / information received 150926
Location: Suffolk, south east England, UK
Suffolk Property
Suffolk Houses Selection
Stone Cottage Bury St Edmunds
Design: Haysom Ward Miller Architects
photo : Richard Fraser
Aldeburgh House
Design: David Walker Architects
photo : Tim Soar
Wood Farm in Suffolk
Architects: Studio RHE
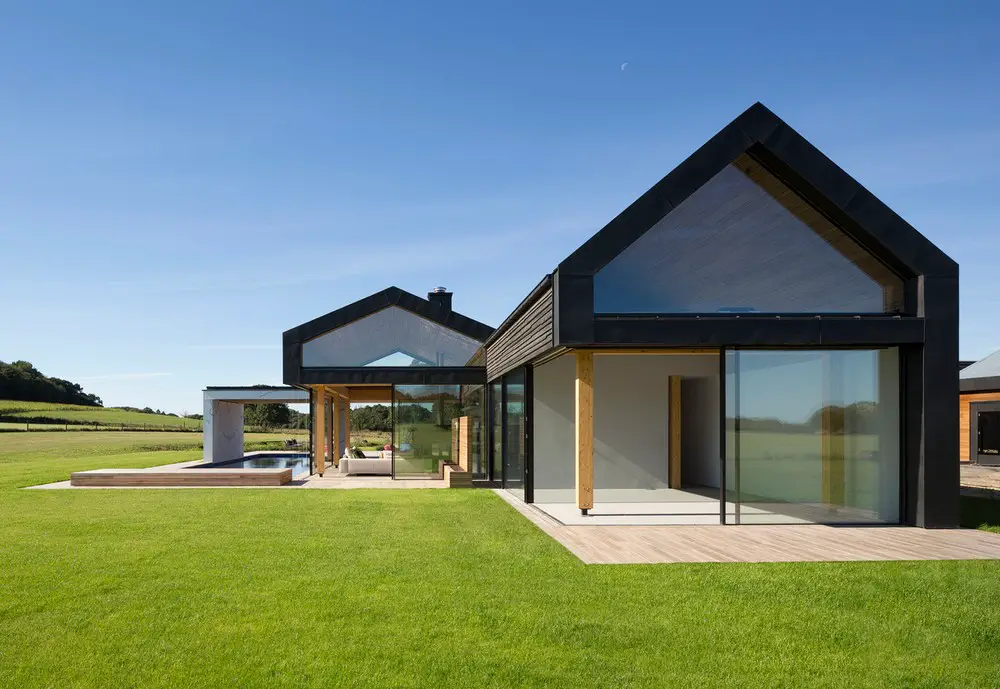
photo : Dirk Lindner
Balancing Barn Suffolk
Design: MVRDV

photo : Living Architecture
Dune House, Thorpeness
Design: Jarmund/Vigsnæs Architects
Marsh Hill, Aldeburgh
Design: Mole Architects
Contemporary Farmhouse in Great Bealings, Suffolk, near Woodbridge
Design: Plan Bureau, architects
Walberswick House
Design: Dow Jones Architects
Bavent House, Reydon
Design: Hudson Architects
+++
Suffolk Buildings
Suffolk Building Designs – selection below:
+++
English Architecture
English Architecture Design – chronological list
Comments / photos for the Evermore House in Aldeburgh, Suffolk, England, Suffolk property design by nimtim architects page welcome