Papagayo 404 House Extension, Costa Rica
15 October 2026
Architecture Design: Studio CAVA
Location: above the bay on the Papagayo Peninsula, Guanacaste, Costa Rica
The house above the dry forest, with the pool deck and the sunken terrace:

Photos by John Abrams
Papagayo 404 House Extension in Guanacaste
The pool, the jacuzzi and the decks from above:

Papagayo 404 is a house raised on slanted steel columns over the dry forest of the Papagayo Peninsula, in Guanacaste, above the bay. Studio CAVA designed its extension, about 1,100 m²: the entrance sequence to the house, the kitchen and the living room, two bathrooms, the pools and the jacuzzi, the decks, the fire pit and an outdoor kitchen.
The jacuzzi at sunset:

A long infinity pool runs along the edge of the lot, with a jacuzzi and a cryotherapy plunge at its head and a sun deck beside them. Timber decks and a deck walk tie the water to the kitchen, the dining terrace and the living room, which rises to a double height behind full-height glass.
The sun deck and the pool below the raised bedrooms:

At the end of the terrace, rings of built-in seating step down to a square fire pit, under a canopy carried by two raked posts 3.58 m high, with the forest on one side and the bay on the other. The outdoor kitchen stands on its own supports over the reflecting pool, and one of the bathrooms, with a shower niche, closes against an existing wall under the projection of the roof.
The pool deck under the house:

The drawings are from the construction set, annotated in Spanish as they were drawn for the builders.
The sunken terrace under its canopy:

Papagayo 404 House Extension, Costa Rica – Property Information
- Project Title: Papagayo 404 House Extension
- Client: Private client
- Architect: Studio CAVA, Costa Rica
- Design team: Carlos Vinocour, Melissa Araya
- Site area: 2,900 m²
- Gross floor area (extension, including pools and decks): about 1,100 m² (11,840 ft²)
- Location: Península Papagayo, Guanacaste, Costa Rica
- Status: Completed
- Project completion date: 2020
Drawings: Studio CAVA
Photographer: John Abrams
The double-height living room:

This is a private home located at Península Papagayo, Guanacaste, Costa Rica.
The sunken terrace, looking out to the bay:

Sunken terrace: plan, section and construction details:

Studio CAVA
Studio CAVA is an architecture and interior design studio in Costa Rica, working from San José and Guanacaste. Studio CAVA design custom homes, house extensions, rental villas, boutique hotels and restaurants across Guanacaste and the Nicoya Peninsula, from Tamarindo, Playa Grande, Playa Negra and the Papagayo Peninsula to Nosara and Santa Teresa, and in the Central Valley.
Many of this architecture firm’s clients live abroad and are building in Costa Rica for the first time. Studio CAVA take a project from the lot to the keys: a lot study before purchase, master planning, architecture, interiors, permits with CFIA and the municipality, and construction supervision. Every design starts with a visit to the site, its sun, wind, rain and slope.
Site plan:

Project page: https://cava.design/projects/papagayo-404/
Email: hola(at)cava.design
Phone: +506 7173 7336
Papagayo 404 House Extension in Guanacaste, Costa Rica luxury home images / information received 141026 from Studio CAVA Architect Firm
Location: Papagayo Peninsula, Guanacaste, Costa Rica, Central America
Modern Costa Rica Home Designs
Contemporary Costa Rican Architectural Projects
Costa Rica Architecture Designs – chronological list
Villa Nuri, Reserva Conchal, Guanacaste
Architecture: Studio Saxe
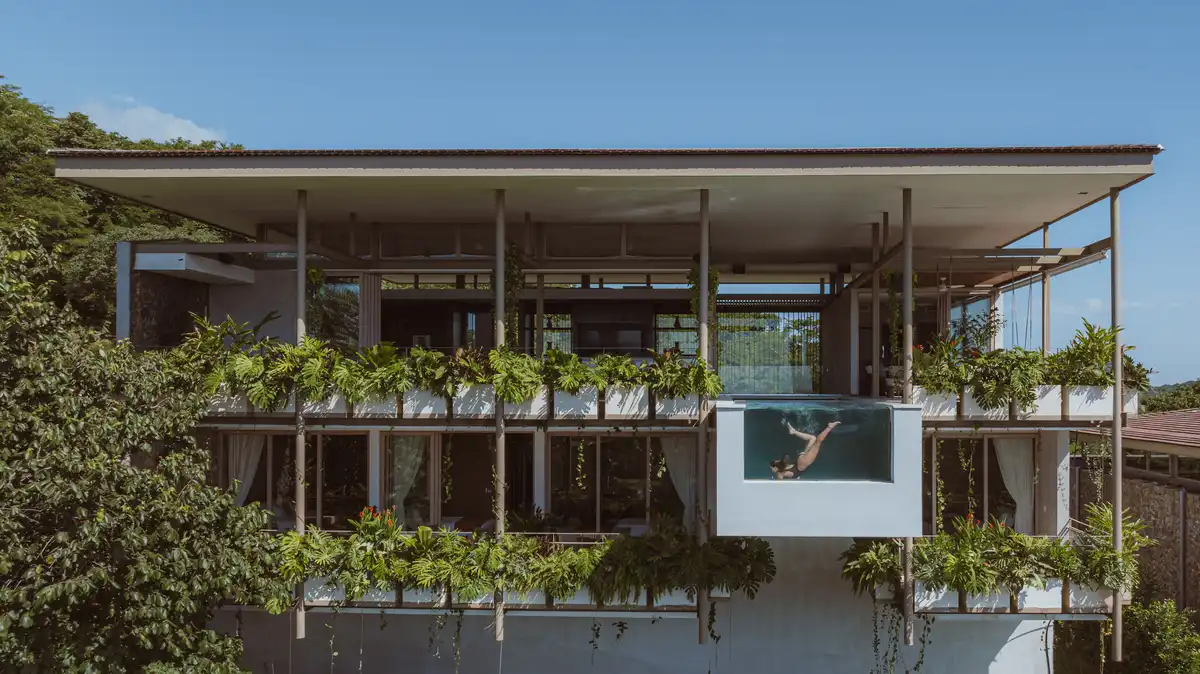
photo : Alvaro Fonseca – Depth Lens
Casa Akiga, Cabo Velas, Guanacaste
Architecture: Studio Saxe

photo : Thibault Cartier
+++
American Architectural Designs
++
New Guanacaste Property Designs
Nekajui Ritz-Carlton Reserve, Peninsula Papagayo
Design Architect: 10 Design
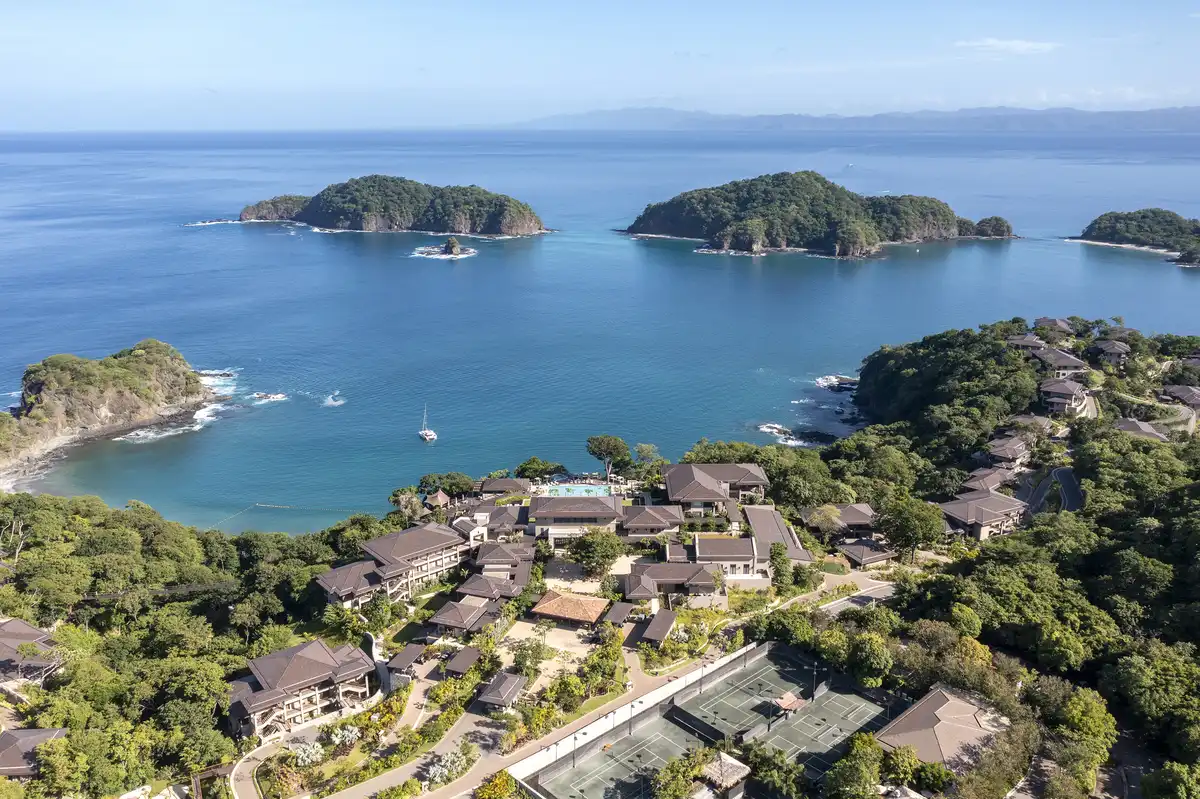
photo : Andres Garcia
Rio Perdido – West Bungalows, Guanacaste
Architecture: Studio Saxe
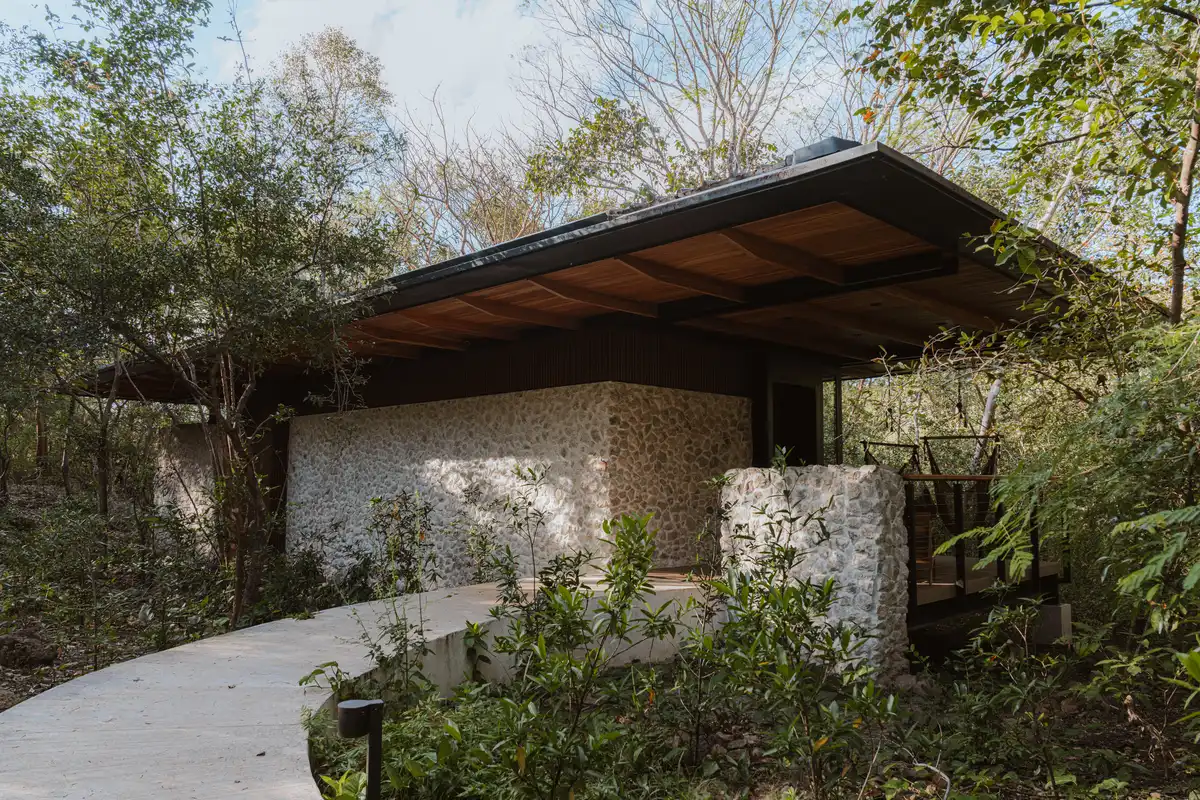
photo : Alvaro Fonseca – Depth Lens
Comments / photos for the Papagayo 404 house extension in Guanacaste, Costa Rica design by Studio CAVA Architects page welcome.