Sports Illustrated Warehouse at Villa Park Birmingham
12 November 2026
Sports Illustrated Warehouse at Villa Park opens
Location: Villa Park northern precinct, Birmingham, West Midlands, England, UK
Design: Grimshaw Architects

Photos © Hufton+Crow
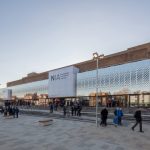
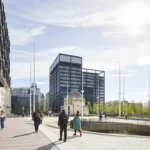
As part of a comprehensive redevelopment of Villa Park’s northern precinct the Sports Illustrated Warehouse, a sports and entertainment venue in Birmingham, has opened. Designed by Grimshaw with CAA ICON and Foxton Construction, the Warehouse reuses and adapts a former manufacturing building transforming it into a multi-use community and entertainment venue.
Villa Park has been home to Aston Villa Football Club since 1897, recognised as one of England’s most historic stadia, and is a confirmed venue for the UEFA European Football Championships in 2028 (co-hosted by England, Scotland, Wales and the Republic of Ireland). Grimshaw’s masterplan will transform this previously inward-looking site into a 365-day community and public destination. The Sports Illustrated Warehouse is a key element of the masterplan, adapting the former ‘Stumps’ building into a 3,500-capacity venue.

The restoration of the 4,000m2 building celebrates the rich industrial heritage of Witton, the area north of Birmingham city centre where Villa Park is located. The brick gables facing Witton Lane have been repaired and retained; the existing trusses, originally engineered to enable the building to host manufacturing, have been exposed and lit; and new architectural detailing adopts industrial materials.

In all modes – match, event or community – visitors enter the Warehouse through a nine-metre-span hangar door that, when fully retracted, connects the indoor hospitality area with the outdoor public forecourt between the Warehouse and the North Stand of Villa Park. The hospitality area sits within the original, exposed structure and beyond this is a new event space, a conditioned and acoustically rated room with a new 36-metre span truss allowing for large scale programming and uninterrupted views for different events. With the event box insert, the roofline has been lifted 12-metres, allowing the integration of a mezzanine level that overlooks the event space.

During match days, the Sports Illustrated Warehouse operates as a dedicated fan zone for Aston Villa supporters. At other times it is intended to become one of the Midlands’ prime venue spaces, hosting live events including music, comedy and boxing as well as operating as a hub for the local community.
‘We are delighted that this first phase of Villa Park’s transformation is already hosting football fans, community events and fantastic entertainment. It is great to have helped Aston Villa Football Club make this important step towards opening up their historic site to new audiences.’ Jolyon Brewis, Partner, Grimshaw.

Sports Illustrated Warehouse, Villa Park Birmingham – Building Information
DESIGN TEAM
- Client: Aston Villa FC
- Architect: Grimshaw
- Sports consultancy: CAA ICON
- Contractor: Foxton Construction
- MEP: ME engineers
- Acoustic engineer: Vanguardia
- Structural engineer: DSA
- Cost consultant: Core Five
- Catering consultant: Invito
Photographs © Hufton+Crow
Grimshaw
Grimshaw is an international architectural practice delivering buildings, infrastructure and places that are underpinned by the principles of humane, enduring, sustainable design.
With offices in New York, Los Angeles, London, Paris, Dubai, Melbourne and Sydney, Grimshaw employs over 550 staff. The practice’s international portfolio covers all major sectors and has been honoured with over 200 international design awards.
https://grimshaw.global
Sports Illustrated Warehouse, Villa Park Birminghambuilding design news images / information received 121126 from Grimshaw Architects
Address: Villa Park, Birmingham B6 6HE
Phone: 0333 323 1982
Location: Birmingham, West Midlands, central England, United Kingdom.
Birmingham Buildings
Birmingham Architectural Designs
Birmingham Building Designs and Commercial Property – architectural selection below:
HS2 Curzon Street Station public realm, Curzon Square / New Canal Street Square
Architect: Grimshaw
Landscape Design: Grant Associates

image courtesy Grant Associates
New Birmingham City Stadium Building Design
Design: Heatherwick Studio and MANICA Architecture
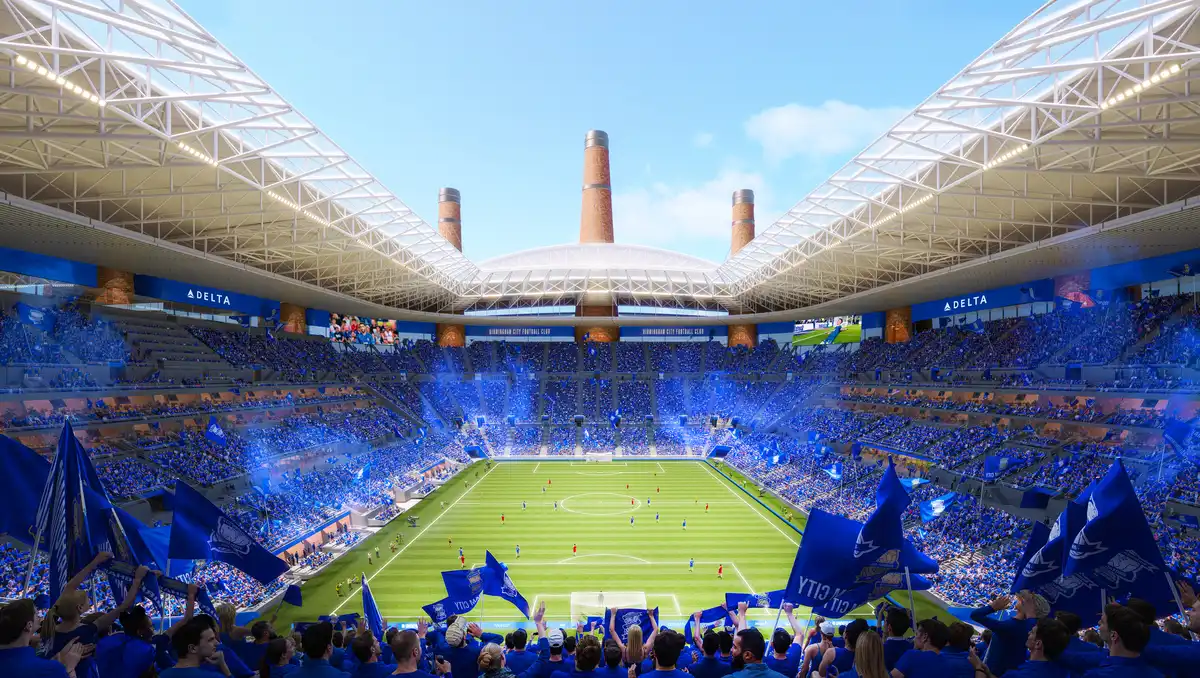
image : Devisual
Birmingham Architecture Walking Tours by e-architect – bespoke city walks
+++
West Midlands Architecture
Contemporary Architecture in West Midlands – selection below:
Smithfield Birmingham transformation, West Midlands, central England, UK
Design: Carmody GroarkeArchitects

image courtesy of architects practice
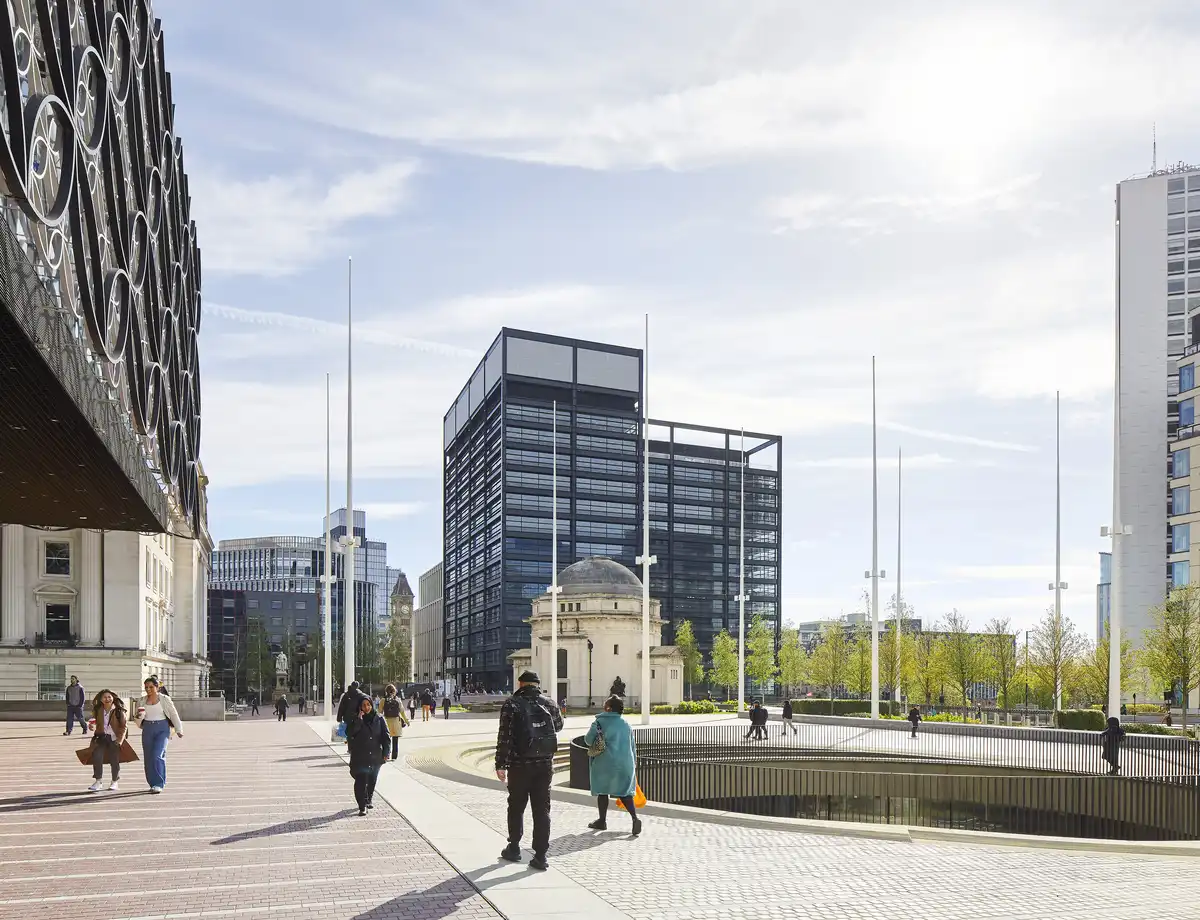
One Centenary Way Birmingham Office Building
Design: Howells Architects
photograph © Hufton + Crow
Snow Hill Wharf Property Development, Gun Quarter
Design: GRID Architects
photo © Jack Hobhouse
Comments / photos for the Sports Illustrated Warehouse, Villa Park Birmingham design by architects Grimshaw page welcome.