Panorama House on the Sunshine Beach
29 September 2026
Architecture: Void Building Design
Location: Sunshine Beach, Queensland, Australia

Photos: Alyne Media and Jack Gore
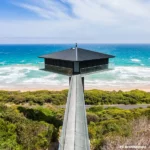
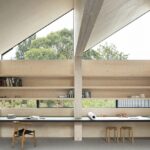
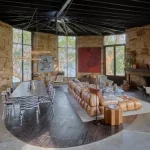
Panorama House is a multi-generational coastal retreat at Sunshine Beach, conceived as a home that embraces its remarkable ocean outlook while offering a calm, protective refuge from the elements. The long, elevated dune site shaped the architectural response: principal living spaces rise above the treetops at the far end of the site to capture sweeping Pacific views, while a secondary dwelling occupies the lower western portion of the block, overlooking a pool.

This arrangement uses the full parcel efficiently while allowing each part of the home to maintain a meaningful connection to the landscape.

Arrival is deliberately choreographed. From the gatehouse, a winding path moves through timber arbours and lush planting to a pool courtyard, before curved Venetian-rendered masonry walls draw visitors into the foyer. A dramatic two-storey circulation space then leads to the main living area, where the treetops fall away to reveal the ocean beyond.

Materiality responds directly to the demanding coastal environment. Durable spotted gum hardwood, standing-seam metal and fibre-cement weatherboards withstand salt-laden air and prevailing south-easterly winds, while recalling the familiar Queensland coastal vernacular. The defining element is a monumental hardwood brise-soleil, 10 metres wide and 4.8 metres high.

It filters harsh western sun, creates shifting light and shadow, and establishes Panorama House’s memorable street presence. Developed through close collaboration with the clients, the project balances practical family living, passive environmental performance and a lasting sense of place.

What was the initial vision for Panorama House, and how did the unique Sunshine Beach location influence its architectural direction?
Panorama House was envisioned as a multi-generational home shaped by its remarkable Sunshine Beach setting: a place for family connection, retreat and everyday immersion in the coastal landscape. From the outset, the ambition was to capture the expansive ocean views while creating a calm, protective refuge from the elements.
The architecture responds directly to the site’s elevated dune and natural surrounds. Primary living spaces are positioned high on the dune to take in the outlook, coastal vegetation and the ever-changing movement of the trees and ocean beyond. The lower western portion of the site accommodates a secondary dwelling, oriented across a pool, allowing the entire parcel to be used efficiently while retaining a clear relationship between the two homes.


Could you elaborate on any significant design or construction challenges encountered during the Panorama House project, and how your team innovatively overcame them?
One of Panorama House’s defining challenges was the long, elevated site. To access and fully celebrate the ocean views, the main living spaces needed to sit at the far end of the block and be lifted above the surrounding landscape. Rather than treating this distance and change in level as a constraint, the design transformed it into a carefully choreographed arrival experience.
From the gatehouse, residents and guests move along a winding path through a sequence of timber arbours and lush planting. This journey gradually reveals the site, arriving at a courtyard centred on a generous swimming pool. Continuing along the pool’s edge, the entry is marked by sweeping curved masonry walls finished in Venetian render, drawing visitors into the foyer.
From here, a dramatic two-storey circulation space leads up to the principal living area. The ascent creates a deliberate sense of anticipation before opening onto unobstructed views across the treetops and out to the sweeping Pacific Ocean. By turning the site’s length and elevation into a sequence of layered spaces, the team created a home where arrival, movement and outlook are inseparable.


Given its location in Sunshine Beach, how does Panorama House engage with and respond to its natural coastal environment, both aesthetically and functionally?
Panorama House responds to Sunshine Beach through a material palette designed for both resilience and a strong connection to place. Positioned approximately 500 metres from the breaking surf, the home is exposed to salt-laden air and prevailing south-easterly winds. Every exterior material was therefore selected for long-term durability, low maintenance and its ability to weather gracefully in the coastal environment.
A spotted gum hardwood screen forms a defining feature of the elevated dwelling. Functioning as a brise-soleil, it protects the home from harsh western sun while filtering light and giving the façade depth and warmth. Over time, the timber will naturally grey, taking on the soft, driftwood-like character of the beach landscape and allowing the house to settle gently into its setting.
Standing-seam metal cladding and fibre-cement weatherboards complete the exterior, offering robust protection from the coastal conditions while recalling the familiar language of the traditional Queensland home. Together, these materials balance contemporary performance with a coastal aesthetic that feels enduring, practical and distinctly local.


How closely did you collaborate with the client to ensure Panorama House not only met their functional needs but also reflected their lifestyle and aspirations?
At Void Building Design, collaboration is fundamental to the way we work. For Panorama House, we partnered closely with the clients throughout the design process, using ongoing conversation and careful listening to translate their detailed brief into an architectural response that felt distinctly personal.
The process was about more than accommodating functional requirements. It was an opportunity to understand how the family wanted to live, gather, retreat and connect with the Sunshine Beach setting. Each decision was tested against those aspirations, ensuring the home could support everyday life while also creating moments of atmosphere, surprise and emotional connection.
The result is a home shaped by a shared vision: highly responsive to the clients’ practical needs, yet imbued with the sense of place and feeling they wanted Panorama House to hold.

What are the defining architectural elements or unique features of Panorama House that you believe contribute most to its character and potential legacy?
Panorama House is defined by its striking hardwood feature screen: a 10-metre-wide, 4.8-metre-high brise-soleil that gives the home its unmistakable identity. Both sculptural and highly functional, the screen creates depth across the façade, filters harsh sunlight and offers an added layer of privacy and protection.
Its presence changes throughout the day as light and shadow move across the timber, creating a façade with a constantly evolving mood. From the street, its scale makes an immediate and memorable statement, establishing a strong architectural marker for the home.
The lower-level dwelling was intentionally composed as a series of peaked-roof forms, offset against the larger timber screen behind. This contrast between familiar, domestic rooflines and the bold scale of the screen gives Panorama House a distinctive silhouette—one that feels both grounded in the Queensland coastal vernacular and confidently contemporary. It is this balance of performance, material character and memorable form that will underpin the project’s lasting legacy.


Panorama House in Sunshine Beach, Queensland – Property Information
Architecture: Void Building Design – https://voidbuildingdesign.com/
- Recom Building
- Project size: 525 sqm
- Site size: 855 sqm
- Completion date: 2025
- Building levels: 3
Photographers: Alyne Media and Jack Gore
Panorama House, Sunshine Beach Queensland images / information received 290926 from Void Building Design
Location: Sunshine Beach, Queensland, Australia.
New Australian House Designs
New Property in Australia – architectural selection:
Raintree House, Noosa Heads, Queensland
Architect: Void Building Design
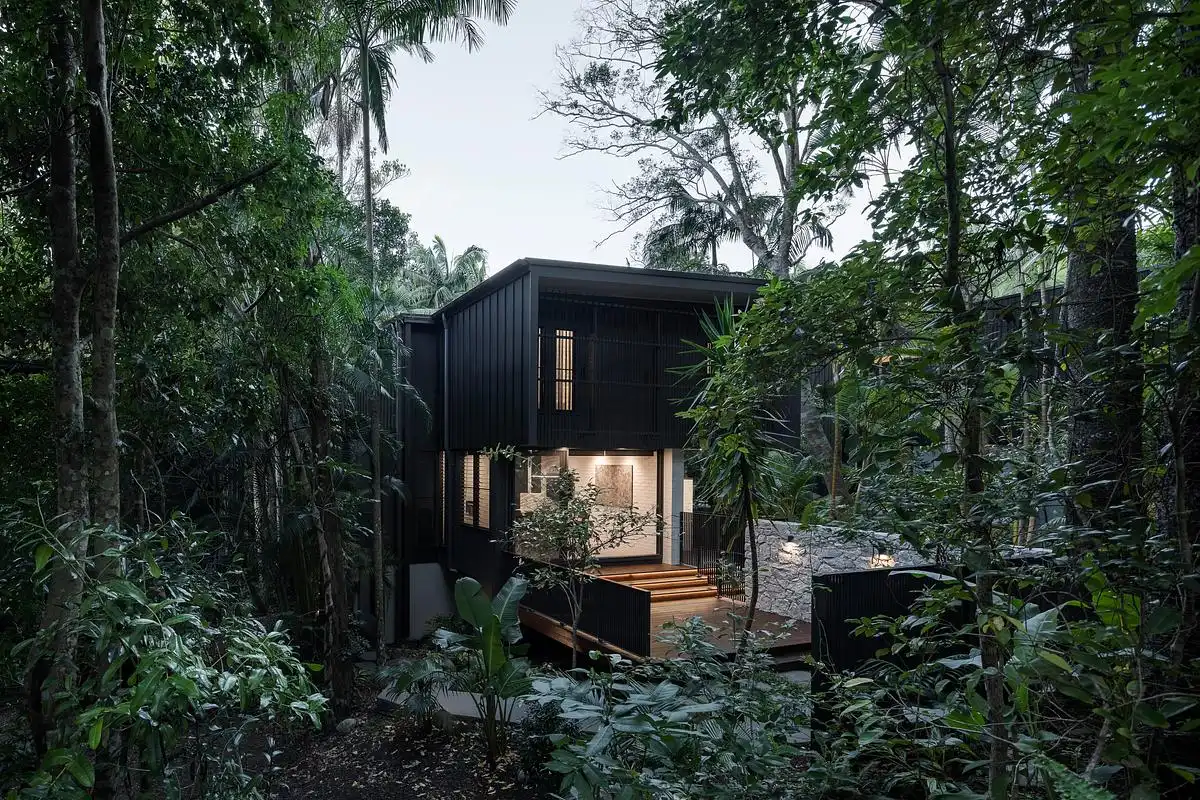
photo : Brock Beazley
Cypres House, Bilinga, Gold Coast, Queensland
Design: Shane Denman Architects
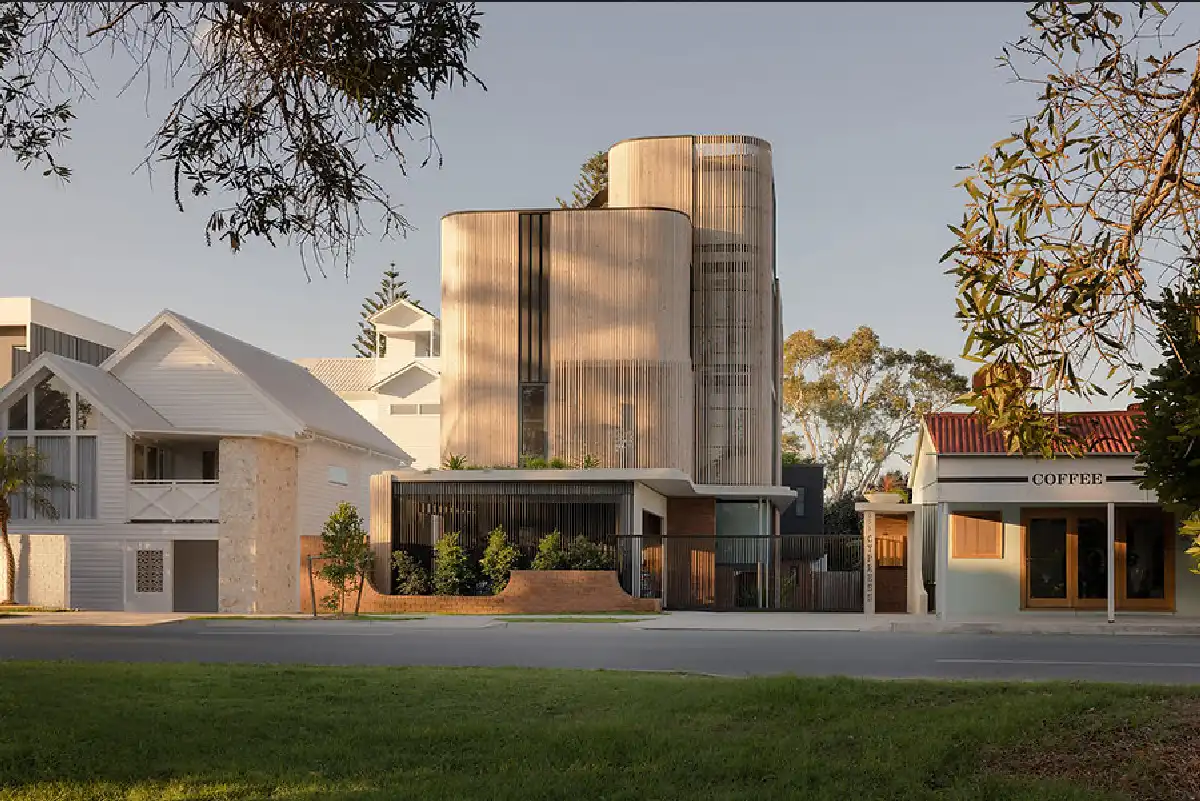
photo : Brock Beazley
Sunshine Coast House, Queensland, Maleny, Sunshine Coast Region, Queensland
Design: Bark Design Architects
Tropical Beach House North Queensland
Wallaby Lane House, Queensland Residence
+++
Australian Architecture
Australian Architectural Designs – chronological list
Comments / photos for the Panorama House, Sunshine Beach – Contemporary QLD Property designed by Void Building Design page welcome