
Designing Homes Around Smart Appliances: Why Residential Planning Is Moving Beyond the Kitchen
16 October 2026
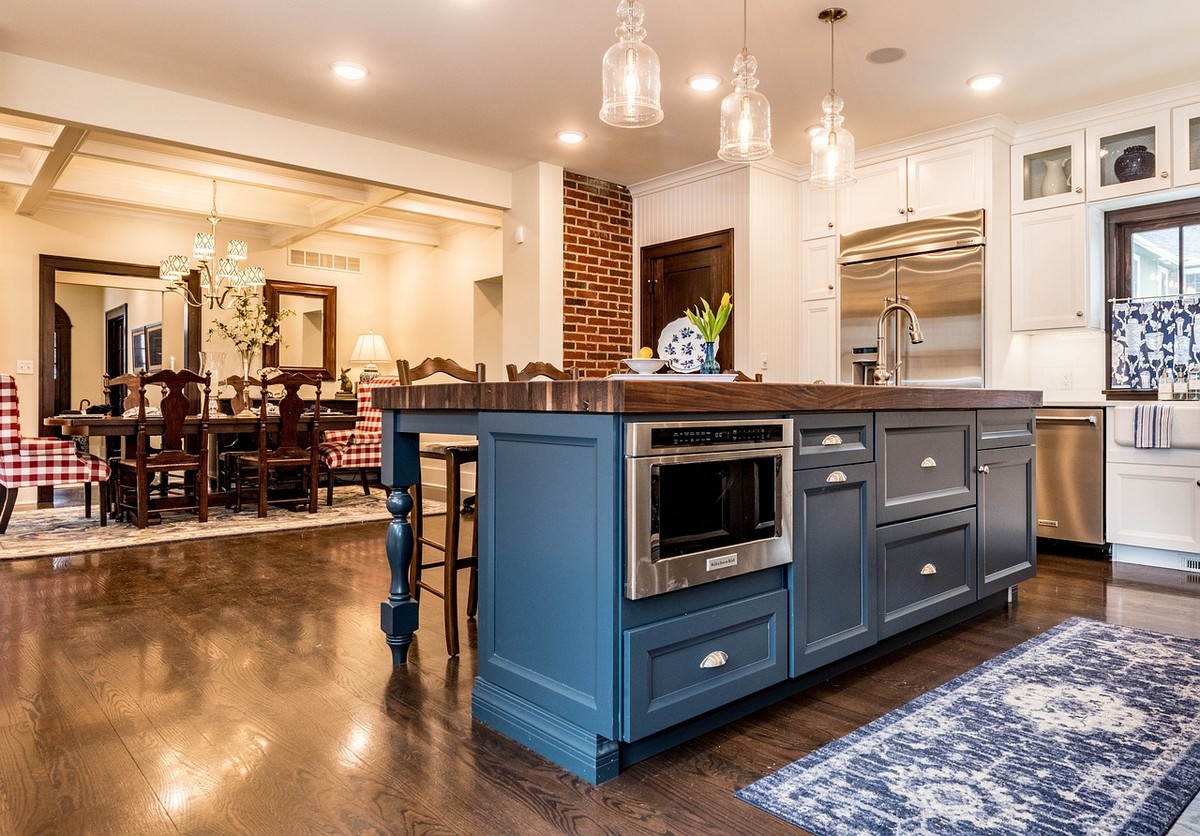
Residential architecture has always accommodated machines. The moment plumbing, then electricity, then mechanical ventilation entered the house, the plan had to absorb them. What changed over the twentieth century was where that accommodation was concentrated — overwhelmingly, in the kitchen.

Kitchen planning became a discipline of its own precisely because appliances forced it to. Dimensional standards, service clearances, ventilation runs, appliance-specific cabinetry, dedicated circuits: an entire body of design convention grew up around a handful of large machines.
That body of convention has not yet extended to the rest of the house. But the machines have.
Appliances as an architectural condition
An appliance becomes architectural at the moment it stops being movable. A kettle is furniture. An integrated oven is architecture, because it demands a fixed aperture, a specified clearance, a circuit, and often extraction.
The category of fixed household equipment has been expanding steadily. Battery-powered cleaning devices arrive with charging bases. Floor-care systems increasingly ship with stations that handle water, drying and self-cleaning. Garment steamers, air purifiers, water treatment units, home servers and network hardware all expect a permanent position with a power supply.
Individually these are small. Collectively they represent a distributed load of fixed equipment across the plan — and unlike the kitchen, there is no established design convention absorbing it. In most completed homes it is absorbed improvisationally, by the occupants, after handover.
The kitchen was only the beginning
There is a useful historical parallel. Before integrated appliances, kitchens were assemblies of freestanding objects placed in a room. The shift to fitted kitchens was not primarily aesthetic; it was a response to appliances becoming dimensionally standardised and service-dependent.

Household technology outside the kitchen is now at roughly the pre-fitted stage. The equipment exists, it is service-dependent, and it is being placed in rooms rather than designed into them. The design response — planned, powered, ventilated equipment zones — is arriving, but unevenly, and usually at the request of a well-informed client rather than as standard practice.
The utility room reconsidered
The obvious site for this is the utility room, and it is worth being precise about how its brief has changed.
Historically it held a washing machine, a dryer, a sink, and storage. Its dimensions were derived from those objects. Today the same room is expected to accommodate textile care, floor-care equipment and its base, charging for multiple battery devices, consumable storage, and often recycling and household stock.
This changes the room from a fixture list to a layout problem. It has circulation, a workflow sequence, service requirements at multiple points, and equipment with approach clearances. It deserves the same planning rigour a kitchen receives, and it rarely gets it.
Docking stations and spatial requirements
The most concrete new demand on residential plans is the docking station.
A station is not a device footprint. It is a footprint plus an approach zone plus a service condition. Reviewing the published dimensions of a few current systems — the ranges offered by Tineco and its competitors are a reasonable sample — gives a workable planning envelope even before a specific model is chosen. A typical floor-care station needs:
- a permanent floor position, usually against a wall, with a level surface;
- an outlet at a usable height, ideally dedicated and not shared with a high-draw appliance;
- clearance in front for docking and undocking without obstruction;
- proximity to a sink or drain where the unit involves water handling;
- ventilation sufficient to prevent local humidity where drying cycles are involved.
None of this is exotic. All of it is significantly cheaper to provide at design stage than to retrofit. The recurring failure is not technical difficulty; it is that the equipment is selected after the electrical layout has been fixed.
A defensible planning move is to designate one or more “serviced equipment zones” in the brief — a nominal 600 to 900 millimetre wall run with power, clearance and, where possible, water access — even when the specific appliance is unknown at design stage. The zone is cheap. Its absence is expensive.
Power distribution beyond the socket count
Electrical layouts in residential projects are still largely specified by room type and socket count. That convention does not describe the actual pattern of use in a home with a dozen battery-powered devices.
Two consequences follow. First, charging concentrates wherever outlets happen to be convenient, which is frequently in living spaces where trailing cables are least welcome. Second, equipment that should live in a service space ends up in a circulation space because that is where it can be plugged in.
Planning charging as a distributed system — designated points in utility, mudroom, hallway storage and kitchen tall-unit locations — resolves both. It is a small addition to first-fix and it removes a whole class of post-occupancy improvisation.
Storage, clearance and the geometry problem
Contemporary interiors have a specific geometric signature: low furniture, floating joinery, plinth details, suspended vanities, and slim-leg seating. These produce shallow horizontal voids throughout the plan.
They are, from a maintenance standpoint, the least accessible surfaces in the building. And architects effectively determine at design stage whether they will ever be cleaned, because the clearance under a floating unit is a drawn dimension.
The appliance industry has responded with low-profile machines. The Tineco S7 Stretch Ultra, for instance, reclines fully flat to travel under low furniture. But the more general principle for designers is simply to know the profile height of likely equipment when setting plinth and float dimensions — and to treat 130 millimetres of clear void as a meaningful threshold rather than an arbitrary one.
Ventilation and service access
Equipment zones generate heat and moisture. Floor-care stations that dry components, drying cabinets, and textile-care equipment all raise local humidity. A sealed utility room with no extraction is a reliable way to produce condensation and, eventually, a specification complaint.
Service access is the related issue. Appliances fail, filters need replacing, and water-handling components need periodic cleaning. Where units are integrated behind joinery, the joinery has to be demountable. Designing an equipment niche that cannot be opened without removing a fixed panel is a decision that the occupant will resent for the life of the building.
Open plan and appliance appearance
Open-plan living has an awkward relationship with household machinery. The more continuous the space, the fewer places there are to put anything without it entering a sightline.
Two responses are in use. The first is concealment: tall-unit integration, sliding pocket doors, dedicated niches within joinery runs. The second is acceptance — selecting equipment considered acceptable to look at, which is why manufacturers now invest in appliance aesthetics for products that were once purely utilitarian.
Both are legitimate. What is not legitimate is planning an open-plan volume with no answer to the question at all, which is the most common outcome.
Flooring and cleaning technology
Material specification and maintenance technology are more coupled than most schedules acknowledge. Large-format porcelain, sealed timber, engineered boards, natural stone and vinyl each have different tolerances for moisture and heat.
This matters for equipment selection. Steam-capable machines such as the Tineco FLOOR ONE S9 Artist Steam Wet Dry Vacuum Cleaner are specified by their manufacturers for sealed hard floors, which means the floor finish schedule effectively constrains what maintenance methods are available to the occupant. Recording maintenance guidance alongside the finish specification in the handover documentation costs nothing and prevents a category of avoidable damage.
Designing for the years after handover
The profession is well organised around delivery and comparatively weakly organised around occupation. Maintenance manuals are issued; maintenance workflows are rarely designed.
A more complete approach would treat a small set of questions as part of the residential brief: where does cleaning equipment live and charge; how does the occupant move it through the plan; which surfaces are unreachable by any available method; where does water go when equipment is emptied; and what happens when a service component fails behind a fitted panel.
A case in point
The station-based floor-care category makes the argument concretely. The Tineco FLOOR ONE STATION S9 Scientist Pro Wet Dry Vacuum Cleaner is built around a base with onboard water storage that refills the machine automatically — a device that presumes a fixed, serviced position rather than a storage cupboard.
For smaller plans the demand is lighter but still permanent: a cordless wet dry vacuum mop with a simple charging dock needs only an outlet and a clear metre of wall, which is exactly the kind of provision that is trivial to draw and awkward to add later.
The wider point is one of category rather than endorsement. A formerly portable class of product is becoming fixed infrastructure, and fixed infrastructure is, by definition, an architectural concern.
Conclusion
The kitchen was reorganised around its appliances because the appliances left no alternative. The rest of the house is now under a milder version of the same pressure — more machines, more permanent positions, more service requirements, distributed across the plan rather than concentrated in one room.
Architects do not need to become appliance specialists. They need to reserve the space, the power and the access before those decisions are foreclosed. The alternative is a building that works beautifully on the day of handover and is quietly reconfigured by its occupants within a year.
Comments on this guide to Designing Homes Around Smart Appliances: Why Residential Planning Is Moving Beyond the Kitchen article are welcome.
Kitchen Design
Kitchen Articles
Installing Modular Kitchen in Your Home
Natural Stone Countertops in Your Kitchen
Home Design
Home Design Articles
Comments / photos for the Designing Homes Around Smart Appliances: Why Residential Planning Is Moving Beyond the Kitchen page welcome.


