RoTo Architects Architecture
post updated July 21, 2026
RoTo : Contemporary Architects Practice, Los Angeles, USA
RoTo Architects – Description
Michael Rotondi is an internationally recognized Architect-Educator based in Los Angeles. He is the Founder and Principal of RoTo Architects (1991-present), a founding partner of Morphosis Architects (1975-1991), and a co-founder at the Southern California Institute of Architecture (SCI-Arc), where he was Director from 1987-1997 and continues to teach as distinguished faculty.
Since its founding in 1991, RoTo Architects has worked on diverse projects including one-of-a-kind residences, land and wildlife conservation, and educational and spiritual communities. The RoTo team understands the necessity of sustaining the integrity of a client’s long-term vision in a short-cycle world, bringing trans-disciplinary knowledge and technical expertise to every aspect of a project and working collaboratively to synthesize all elements into a high-performing whole.
+++
RoTo Architects – Key Projects
Featured Buildings by RoTo Architects, Inc., alphabetical, mostly in California, USA:
Belmont Beach Aquatic Center
Carlson-Reges Residence (1992-1996)
Contemporary Craftsman House
Joshua Tree House (2002)
Madame Tussauds Hollywood (2009)
Miracle Manor Retreat (1997)
Nicola Restaurant (1992-1993)
New Jersey House / Teiger Residence (1996)
Pacoima Neighborhood City Hall (2010)
Prairie View A&M University School of Art & Architecture (2005)
Sinte Gleska University (SGU) (1997)
Sunrise Farms Hub + Preserve
UCSD La Jolla Playhouse (2005)
View Silo House / Gompertz Residence (2001)
Warehouse C (1995)
+++
RoTo Architects – Project Submissions
Project Title: Carlson-Reges Residence

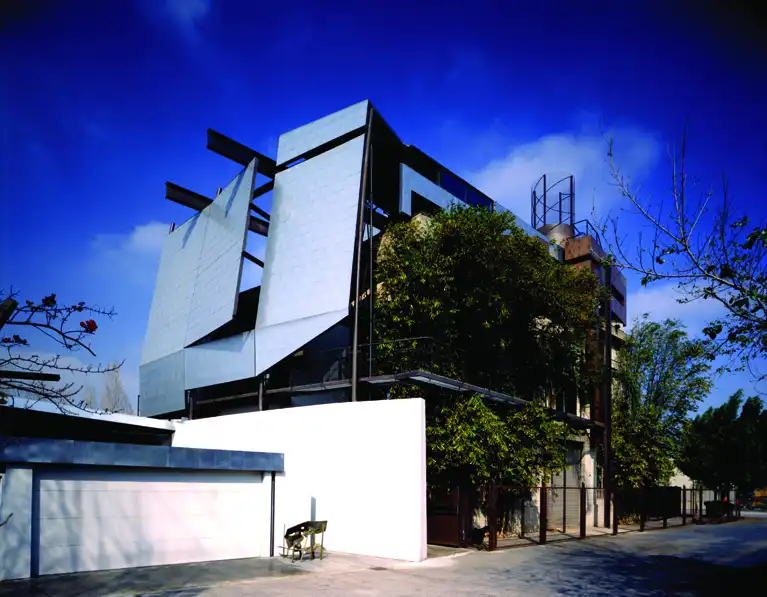


Client: Richard Carlson and Kathy Reges
Architect: Roto Architects
Site area: 48,000 sf
Gross Floor area: 9,180 sf
Location: Los Angeles, CA
Status: Completed / Renovation in Progress
Project start date: 1992
Project completion date: 1996
Photos courtesy of Michael Rotondi
++
Project Title: Miracle Manor Retreat


Client: N/A
Architect: Roto Architects
4,000 SF
Location: Desert Hot Springs, CA
Status: Completed
Project completion date: 1997
Collaborators: April Greiman
Photographers: April Greiman, Michael Rotondi
67621 Desert View Ave, Desert Hot Springs, CA 92240
++
Project Title: New Jersey House / Teiger Residence


Client: David Teiger
Architect: Roto Architects
Gross Floor area: 6,400 SF
Location: Bernardsville, NJ
Status: Completed
Project start date: 1990
Project completion date: 1996
Collaborators:
Photos courtesy of Michael Rotondi
101 Antelope Lk Cir, Mission, SD 57555
++
Project Title: Pacoima Neighborhood City Hall


Client: City of Los Angeles
Architect: Roto Architects
SF: 15,000
Site: 38,000
Location: Pacoima, CA
Status: Completed
Project completion date: 2011
Photographer: Lane Barden
13520 Van Nuys Blvd, Pacoima, CA 91331
++
Project Title: Prairie View A&M University School of Art & Architecture


Client: Prairie View A&M University
Architect: Roto Architects
SF: 105,000
Location: Prairie View, TX
Status: Completed
Project start date: 2003
Project completion date: 2005
Photographer: Farshid Assassi
100 L.W. Minor Street, Prairie View, TX 77446
++
Project Title: Sinte Gleska University


Public tribal land-grant university
Architect: Roto Architects
Principals: Michael Rotondi and Clark Stevens
Project Architect: Michael Volk
Engineer: Ove Arup & Partners (structural, mechanical, electrical); Dakota Railway Consultants Inc. (civil)
Design consultant: April Greiman
Project Management: Brice Biesman
General Contractor: Shingobee Builders
Timber Construction: Paul Baines Timberframe Construction
Concrete and rammed earth: Native American construction
Site area: 50 acres
Gross Floor area: 17,000 SF
Location: Rosebud Indian Reservation, Mission, South Dakota
Status: 3 buildings completed of master plan
Project start date: 1997
Project completion date: 1999
Collaborators: Jim Bassett, Kenneth Kim, Michael Volk
Photographer: Benny Chan/Fotoworks
++
Project Title: View Silo House / Gompertz Residence


Client: Ron Gompertz
Architect: Roto Architects
Site area: 14 acres
Gross Floor area: 1500 SF
Location: Paradise Valley, Montana
Status: Completed
Project start date: 2000
Project completion date: 2001
Photographer: Ron Gompertz, Clark Stevens
More architecture projects by RoTo Architects online soon
Location: Los Angeles, CA, USA
+++
RoTo Architects Practice Information
Architect studio based in Los Angeles, California
This LA architects design office led by architect Michael Rotondi.

Photos of buildings by this Los Angeles architecture studio welcome.
Los Angeles Architecture Designs
The architecture firm was founded in January 1992.
+++
Californian Architecture
Audrey Irmas Pavilion, Wilshire Boulevard, Koreatown
Design: OMA

image Courtesy OMA New York
New Japanese Restaurant in California, Beverly Hills
Architects: Dan Brunn Architecture

photo : Taiyo Watanabe
+++
US Architecture
Comments / photos for the RoTo Architects Los Angeles, CA, USA page welcome
Website : www.rotoark.com