Moccasin Flats Residence in Hurricane, Utah
September 22, 2026
Architecture: Woods + Dangaran
Location: Hurricane, Utah, USA

Photos: William Jess Laird
Woods + Dangaran and Hidden Rock Development just completed a new home in Southern Utah near Zion National Park that is deeply embedded in the desert. The sculptural residence seamlessly integrates into the native landform and disappears into the mesa, with rear-facing glass walls that frame sweeping views of the desert landscape.

Balancing the dramatic verticality of the 1,200-foot mesa, the elongated horizontal structure creates an organic visual contrast, preserving privacy and perfectly framing views of the vertical mesa and southern desert horizon vistas. Woods + Dangaran pulled inspiration from large-scale, site-specific art installations, including Michael Heizer’s “City” in Nevada and many of Richard Serra’s works.

This home is the result of a close collaboration between the architecture of Woods + Dangaran and the budding design-driven placemaking firm Hidden Rock, led by Anish Bhatia and Dallin Jolley. Very much a passion project for both parties, it’s been conceived and realized over the years of falling in love with the landscape, studying the terrain together, and creating a vision for the architecture and interiors that focused on integrating into the incredible landscape of the Southern Utah desert.

The public-facing side of the residence has no visible windows, doors, or other elements that reveal the structure’s scale, allowing the residence to appear almost monolithic and disappear into the terrain. This allows the conversation of building form to natural landscape to be pure and uninterrupted. The scale of the landscape is only fully understood once inside the home. On the exterior, Woods + Dangaran also maintained the existing site boulders for soil retention and landscaping.


The home comprises three volumes connected by glazed bridges, hovering over the landscape and creating intimate moments of reflection, while interior courtyards further strengthen its connection to nature. The layout separates the primary suite, public areas, secondary bedrooms, and detached casita into distinct, more intimate volumes rather than one large program. Full-height glazing brings natural light into the interiors from the east and south, while deep overhangs and terraces along the south elevation provide dedicated outdoor spaces to experience the landscape.


This part of Southern Utah is newly being discovered. Its unspoiled landscape and easy access to both Zion National Park and Snow Canyon State Park, the charm of the nearby St. George community, known for its vibrant arts scene and year-round outdoor recreation, make it an emerging destination, and this home is not alone.


The interior design concept was a collaboration between Montes and Hidden Rock. The home’s interior shows restraint in not overtaking the views and responds to the ruggedness of the site with warmth and softness. A rich textile palette – raw leather, suede, cowhide, and handwoven sisal – balances architectural materials evocative of the landscape – textured Eramosa stone countertops, warm oak millwork, and crosscut travertine flooring.


Custom-created furnishing highlights include elemental hair-on-hide upholstery pieces anchoring both the living room and primary bedroom. Montes’s bespoke leather low table and MACHO I cast bronze bowl sit fireside. The soft glow of paper and textile fixtures lights the home, from classic Noguchi light sculptures to Ryan Belli’s contemporary silk pendant ‘Hillcrest’. The living room’s custom gas-burning fireplace is crafted from 12,000 pounds of locally sourced rock.


Moccasin Flats Residence in Hurricane, Utah – Building Information
Architects: Woods + Dangaran – https://www.woodsdangaran.com/
Location: Lot 20 · Hurricane, Utah
Sourcing List
Throughout the home
● Flooring: Travertine – Eco Outdoor Scala
● Walls: Texston cementitious plaster
● Millwork: White oak, rift sawn (Riverwoods), linen boxes, integrated lighting
● Millwork Hardware: Colonial Bronze
● Door Hardware: Emtek
● Floral: Reisela Floral
Atrium / Entry
● Feature rock: Locally sourced rock, integrated water feature
● Landscape: Joshua Trees, locally sourced petrified wood
● Daybed: Custom Hidden Rock Mohair daybed
● Lighting: Prado Acrobat Mini and Long
Powder Bath
● Countertops: Quartzite, Hermosa, Integrated sink basin
● Plumbing fixtures: Phylrich, Wall Mounted Faucet, Antique Brass
● Mirror: Elemento Bath Mirror 24”x36”
● Soap: Frama Apothecary Hand Soap
Laundry
● Countertops: Titanium Travertine
● Plumbing fixtures: Phylrich, Wall Mounted Faucet, Antique Brass

Kitchen
● Countertops: Quartzite, Hermosa
● Tile: Tajimi Custom Tiles, OH-053 (Japan)
● Hardware: Antique bronze knobs
● Sink Faucet: California Faucets Bella Terra Bronze
● Plumbing fixtures: Phylrich, Wall Mounted Faucet, Antique Brass
● Appliances: All kitchen appliances by Gaggenau Double wall oven expressive series, gas cooktop 36” 400 series,
dishwasher 400 series, wine climate cabinet Vario 400 series, 30” refrigerator, 30” freezer- vario cooling expressive series, Thermador fridge and freezer drawer
● Lighting / Recessed: Prado Acrobat Mini and Long
● Indoor Plant: The Potted Earth Co
Dining
● Dining table: Custom Hidden Rock walnut dining table
● Dining benches: Custom Hidden Rock walnut dining benches
● Lighting /Chandelier: Ryan Belli Hillcrest light
Main Living Room
● Fireplace: Featured custom gas burning Locally sourced feature rock, 12,000 lbs
● Fireplace bench: Taller Batan Eyes Bench
● Lighting / Flush mount: kobenhavns-mobelsnedkeri dark brass spot
● Sofa: Custom Hidden Rock sofa upholstered in cowhide with oak detailing
● Coffee table: Woods Dangaran
● Side tables: Custom Hidden Rock Walnut side tables
● Lighting / Tabletop: Plinth Lamp – Bassa – Mahagony by Elementi
● Lighting / Tabletop: Griglia Blocchi – Tozzo by Elementi
● Chairs: Custom Hidden Rock oak and cowhide
● Rug: Valentina Hoyos sisal rug

Primary Bedroom
● Light fixture: Noguchi Akari light sculptures
● Window treatments: Integrated motorized blackout shades with drapery track
● Bed frame: Custom Hidden Rock bed frame, fully upholstered in cowhide
● Side tables / nightstands: Custom Hidden Rock walnut nightstands
● Bedside lamps: Vintage Lamps
● Chair: Custom Hidden Rock mohair and stainless steel chair with ottoman
● Rug: Valentina Hoyos sisal rug
● Indoor Plant: The Potted Earth Co
● Outdoor Furniture: Custom Hidden Rock Teak Outdoor furniture
Primary Bath
● Shower Tile: Sicis Antigua
● Soaking tub: Elemento Handcrafted Oval Stone Bathtub with Shelf, 76″ x 39″, Roman Travertine
● Vanity: White oak, rift sawn with integrated stone basin and integrated countertop
● Countertops: Quartzite, Hermosa, leathered finish
● Plumbing fixtures: Phylrich, Wall Mounted Faucet, Antique Brass
● Toilet: Toto Toilet Washlet G5A
● Lighting sconces: Lumfardo Luminaires LUSquare RT Sconce
● Mirrors: Elemento Bath Mirror 24”x36”
Primary Closet Galley
● Closet system: Integrated, custom built, white oak, rift sawn, linen boxes
● Make-up vanity mirror: Elemento Bath Mirror 24”x36”
Office
● Lighting / Flush Mount: Kelly Wearstler
● Lighting / Tabletop: Luna Lamp by Elementi
● Desk: Custom Hidden Rock solid oak desk
● Office Desk Chair (1): House of Leon, Ingresso Accent Chair
● Chairs (2): Custom Hidden Rock oak and leather chairs
Gym
● Sauna: Custom dry finnish sauna, red wood cedar, 8 person capacity
● Mirrors: Maison Lumiere& Co Lira Grand Floor Mirror
Theater Room
● Flooring: Shearling carpet from Regal Furs
● Sofa: Custom Hidden Rock mohair and walnut sofa with ottomans, 25ft
● TV: 98” Samsung Frame
● Sound: Sonos Speakers
● Lighting / Sconces: Mori Seed LED Wall Sconces
Guest Bedroom 1 — Junior Suite
● Bed frame: Custom Hidden Rock bed frame, fully upholstered in linen
● Lighting / Chandelier: Noguchi Akari light sculptures
● Bedside Lamps: Marmo Lights by Elementi
● Indoor Plant: The Potted Earth Co
● Window treatments: Integrated motorized blackout shades with drapery track
Guest Bedroom 2
● Bed frame: Custom Hidden Rock bed frame, fully upholstered in linen
● Lighting / Chandelier: Noguchi Akari light sculptures
● Lighting / Bedside: Cantera Lamp – Alta by Elementi
● Window treatments: Integrated motorized blackout shades with drapery track
Guest Bedroom 3
● Bed frame: Custom Hidden Rock bed frame, fully upholstered in linen
● Lighting / Chandelier: Noguchi Akari light sculptures
● Window treatments: Integrated motorized blackout shades with drapery track
Guest Bathrooms
● Tile — Junior Suite: Zia Tile, Cantera, Volcan 4×12
● Tile — all other bathrooms: Zia Tile, Cantera, Mesa 4×12
● Plumbing fixtures: Phylrich, Wall Mounted Faucet, Antique Brass
● Mirror: Elemento Bath Mirror 24”x36”
Casita
● Appliances: Thermador
● Tile: Tajimi Custom Tiles, OH-053 (Japan)
● Living room sofa: Custom Hidden Rock sofa upholstered in cowhide
● Coffee table: Taller Batan Kuro Table
● Dining table: Custom Hidden Rock solid oak dining table
● Dining chairs: Custom Hidden Rock dining bench and stools in suede and oak
● Sofa: Custom Hidden Rock sofa upholstered in cowhide with oak detailing
● Bed frames: Custom Hidden Rock bed frame, fully upholstered in linen
● Bedside Tables: Taller Batan Faces
● Lighting / Flush mount: kobenhavns-mobelsnedkeri dark brass spot
● Indoor plant: The Potted Earth Co
Sky Bridges
● Window treatments: Integrated recessed drapery system, built into the architecture
● Light / Sculpture at the end: Taller Batan Ritual
Outdoor / Pool Terrace
● Pool: Infinity, 16′ x 50′, chlorinated with heater and automatic cover
● Hot tub: 8′, integrated within the pool
● Flooring / coping: Turkish Travertine
● Outdoor seating: Custom Hidden Rock teak stools
● Dining table: Custom Hidden Rock teak dining table
● BBQ / outdoor kitchen: Lynx Grill Fridge Drawer, Sink
Landscaping
● Landscape Design by: Ground Studio
● Specialty native plants purchased from: Star Nursery + Moon Valley Nursery
● Mature Desert Palo Verdes: 16
● Mature Desert Honey Mesquite: 5
● Joshua Trees: 3
● Beaked Yucca: 2
● An assortment of Deer Grass, Red Yucca, Mexican Feather Grass, Gray Cloud Texas Sage, Globe Mallow, Tubac Prickly Pear, Spanish Broom, Bubba Desert Willow, Indian Fig Cactus, Desert Museum Palo Verde, Desert Spoon, and Beaked Yucca
● Driveway: Stabilized decomposed granite (gravel)
● Lighting: Downlights along walking paths, staircase, and carport
Photography: William Jess Laird
Moccasin Flats Residence, Hurricane, Utah images / information received 220926
Location: Utah, USA.
Utah Architecture
Utah Architecture Designs
Modern Utah Home Designs
Wasatch Range Retreat
Architects: CLB
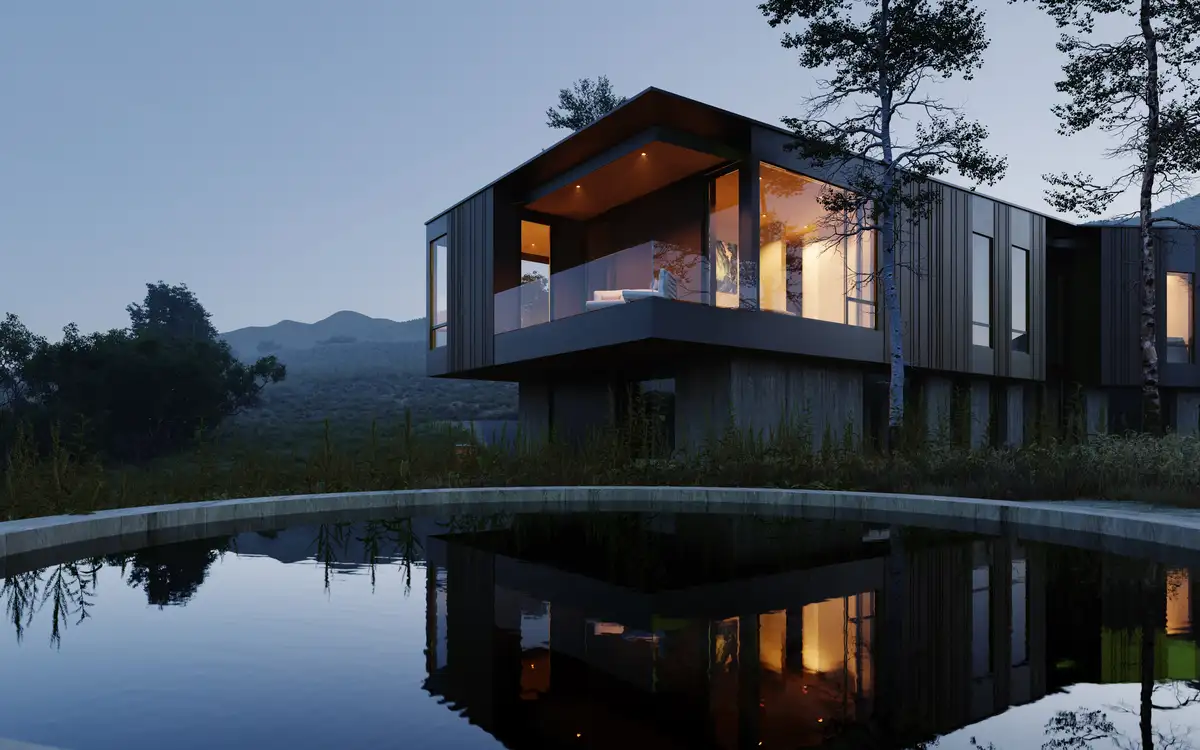
image : Notion Workshop
Teal Cottage, Utah
Interior Designer: Liz Powell Design
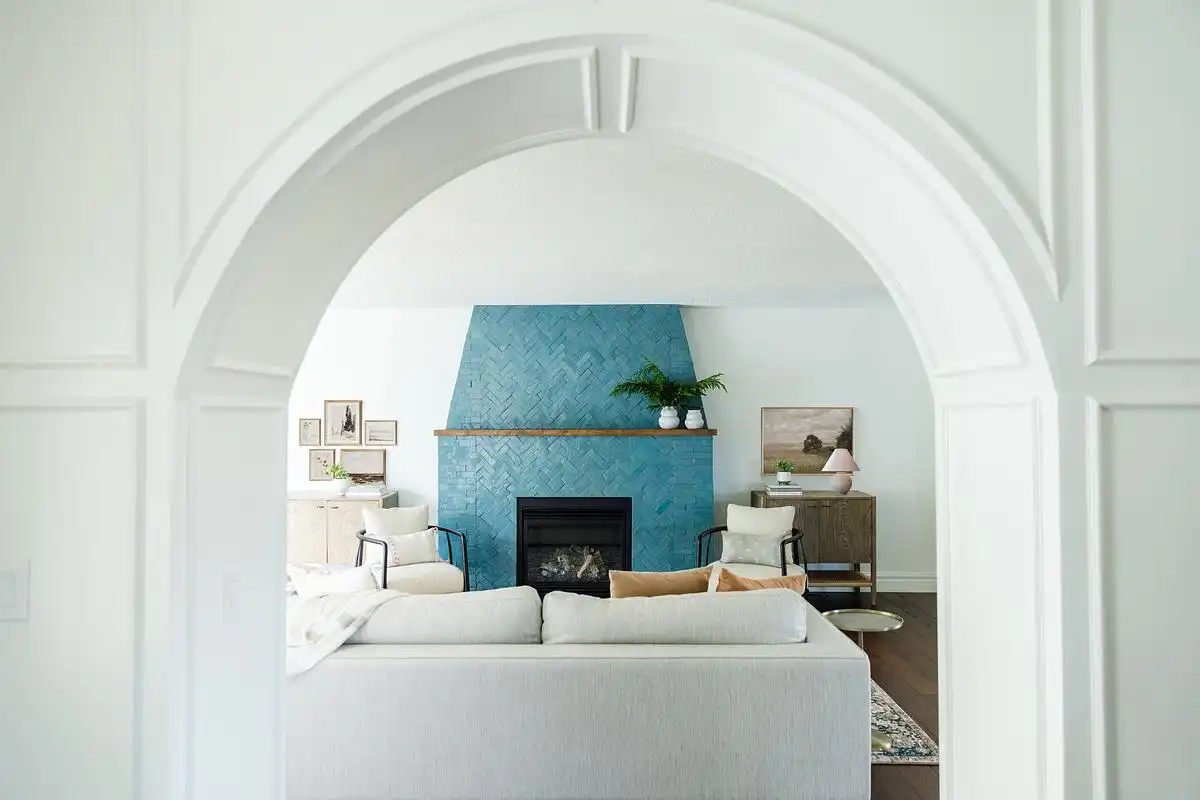
photo : Jessica Parker
Kirigami Winter Retreat, Powder Mountain Ski Resort
Architects: Sparano + Mooney Architecture

photo : Matt Winquist
++
Utah Architecture Designs
John and Marcia Price Computing and Engineering Building, Salt Lake City
Design: LMN

render © LMN
Astra Tower Salt Lake City
Architecture: HKS
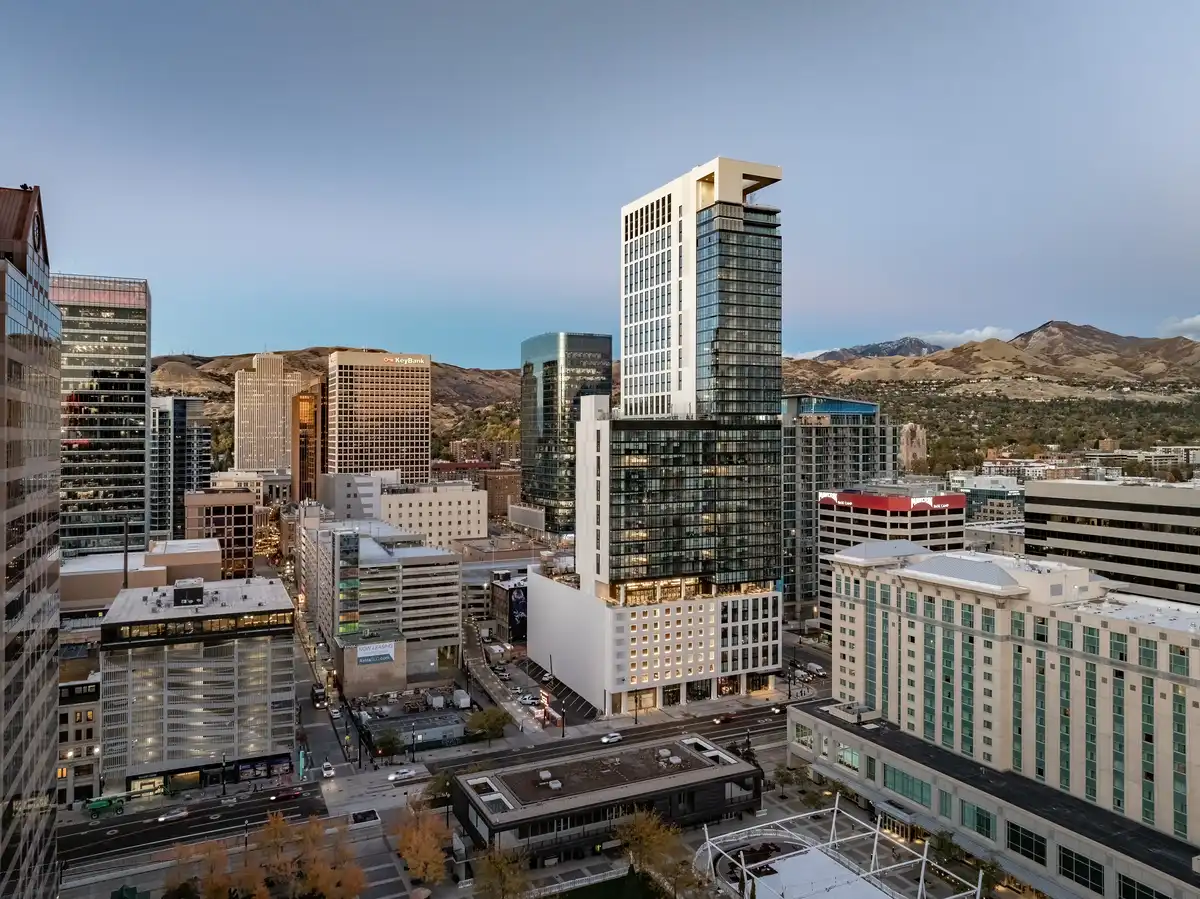
photo © 2024 Alan Blakely Photography
++
American Buildings
America Architecture News – latest building updates
Comments / photos for the Moccasin Flats Residence, Hurricane, Utah, USA designed by Woods + Dangaran page welcome