

Bosque Canyon Ranch in Texas
August 12, 2026
Architects: Jeff Garnett Architect
Location: Bosque County, Texas, United States of America

Photos by Costa Christ
The Bosque Canyon Ranch is a stunning residential retreat, nestled in the rolling hills of Bosque County, Texas. This contemporary ranch home seamlessly blends into its surroundings, celebrating the beauty of the Texas landscape while creating a lasting place for family to gather across generations.


The architecture reinterprets traditional Texas ranch design with a refined, contemporary approach, balancing clean lines and restrained detailing with a warm, natural material palette. Native limestone, warm wood, exposed structural elements, and expansive glazing establish a strong connection to the environment, allowing natural light and carefully framed vistas to shape the experience of every space.

The residence features generous covered terraces and outdoor living areas, encouraging year-round enjoyment of the ranch and reinforcing the connection between architecture and nature. With a total project size of 10,000 square feet, this two-level home is designed as both a private retreat and a destination for family and friends, balancing expansive communal spaces with comfortable private accommodations.

The result is a residence that feels contemporary yet deeply rooted in the character of the Texas countryside, demonstrating how thoughtful design can create a meaningful connection between people, place, and the enduring traditions of ranch living. Completed in 2024, the Bosque Canyon Ranch is a testament to craftsmanship, timeless materials, and contextual architecture.

How did the design team approach the challenge of blending contemporary architecture with the rugged Texas landscape and natural materials to achieve a sense of harmony?
The design team approached the project with the belief that the Texas landscape should lead the architectural experience rather than compete with it. The home was carefully positioned within the rolling hills of Bosque County to preserve expansive views and create a natural connection to the site. Contemporary forms were paired with a palette of native limestone, warm wood, and exposed structural elements to reflect the textures and character of the surrounding ranchland. Expansive glazing, covered outdoor living spaces, and thoughtfully framed views blur the boundary between indoors and outdoors, allowing natural light and the landscape to become integral parts of the home. By balancing modern simplicity with the enduring qualities of traditional Texas ranch architecture, the design achieves a sense of harmony that feels both timeless and deeply connected to its setting.

What defines the refined ranch retreat experience at Bosque Canyon Ranch, and how does the architecture and natural setting contribute to this unique offering?
The refined ranch retreat experience at Bosque Canyon Ranch is defined by its ability to combine the authenticity of Texas ranch living with the comfort and sophistication of contemporary design. Created as a private family retreat, the home offers a setting where gathering, relaxation, and everyday living are seamlessly connected to the surrounding landscape. Every aspect of the design was intended to foster meaningful connections between family, architecture, and nature while providing a timeless retreat that can be enjoyed across generations.

The architecture strengthens this experience by responding directly to its rural setting. Carefully positioned within the rolling hills of Bosque County, the residence captures expansive views of the ranch through large expanses of glazing, covered terraces, and thoughtfully framed outdoor spaces. A restrained palette of native limestone, warm wood, and exposed structural elements reflects the natural character of the site, while contemporary forms are balanced with the enduring qualities of traditional Texas ranch architecture. Together, the architecture and landscape create an immersive environment where the beauty of the countryside remains the defining feature, offering a retreat that feels both refined and deeply rooted in its place.

How did the architectural layout support both large family gatherings and private retreats without compromising the home’s connection to the landscape?
The architectural layout was organized to create a natural balance between communal and private living. Expansive shared spaces, including the great room, dining areas, and outdoor terraces, form the heart of the home and encourage gathering across multiple generations, while private accommodations are thoughtfully positioned to provide comfort, flexibility, and quiet retreat. Throughout the plan, visual connections to the surrounding ranch remain consistent, with large expanses of glazing, carefully framed views, and covered outdoor rooms ensuring that every space maintains a strong relationship with the landscape. This layered organization allows the home to support both lively family celebrations and moments of reflection while preserving a seamless connection to its natural setting.


How did the material palette influence the architectural character of Bosque Canyon Ranch?
The material palette was intentionally restrained to create an architecture that feels timeless, authentic, and closely connected to its environment. Native limestone, warm wood, and exposed structural elements were selected for their durability, natural texture, and ability to reflect the character of the Texas landscape. Rather than relying on decorative finishes, the design allows the inherent qualities of these materials to define the home’s architectural expression. This understated approach reinforces the contemporary simplicity of the residence while ensuring it remains grounded in the traditions of Texas ranch architecture, allowing the surrounding landscape to remain the primary visual focus.

Why was restraint such an important design principle in shaping the architecture of Bosque Canyon Ranch?
Restraint was central to the design philosophy because the goal was never for the architecture to overpower the landscape, but to quietly enhance it. Every decision—from the limited material palette and clean architectural forms to the careful proportioning of openings and outdoor spaces—was made to create a sense of permanence and calm. By reducing visual complexity and allowing native limestone, warm wood, and natural light to take precedence, the residence achieves a timeless quality that feels both contemporary and deeply rooted in the Texas countryside. This measured approach allows the changing landscape, shifting light, and seasonal rhythms of the ranch to become integral elements of the architectural experience, reinforcing a lasting dialogue between the home and its setting.

Bosque Canyon Ranch in Texas, USA – Building Information
Architecture: Jeff Garnett Architect – https://www.jeffgarnettarchitect.com/
Project size: 10000 ft2
Completion date: 2024
Building levels: 2

Photos: Costa Christ
Bosque Canyon Ranch, Texas, USA images / information received 120826
Location: Bosque County, Texas, TX, USA
Texan Home Designs
San Antonio Architecture News – latest additions to this page, arranged chronologically:
Side x Side Retreat, Erath County
Architects: Jeff Garnett Architect

photo : Costa Christ
Tarrytown Residence, Austin, TX
Architects: Alterstudio
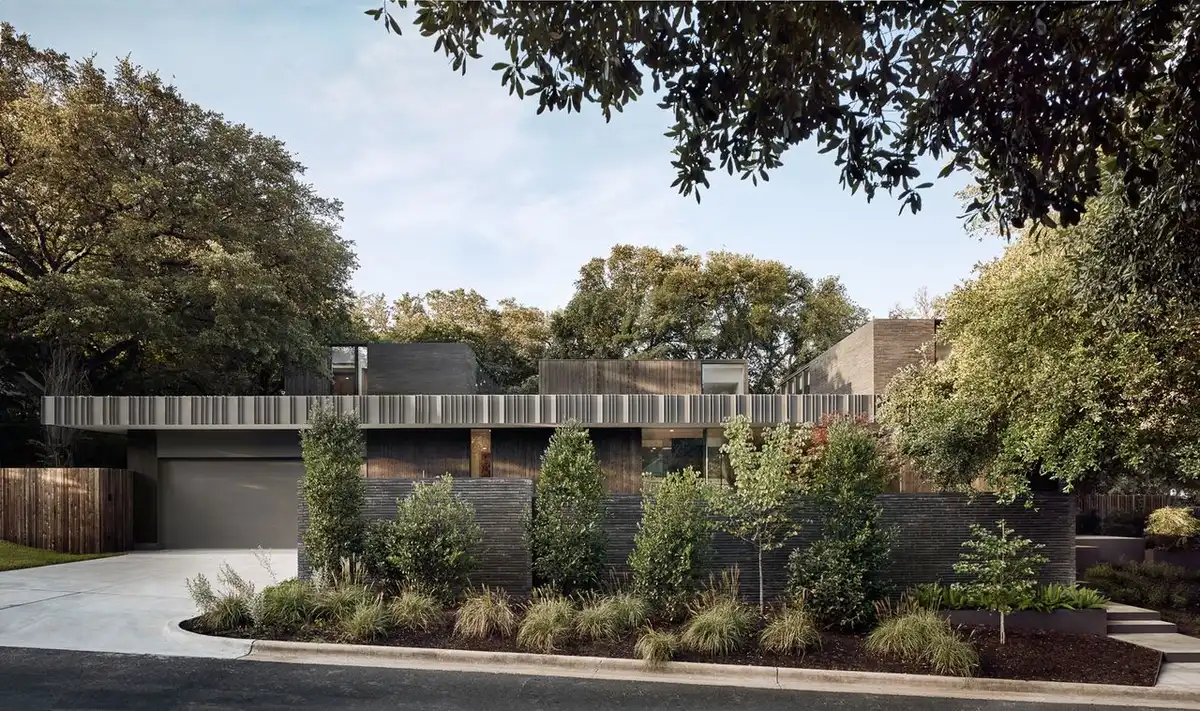
photo : Casey Dunn Photography
++
Architecture in Texas
Contemporary Texas Buildings – selection:
Marfa Container, Texas
Design: Rhode Partners

photo : Chase Daniel
UNS opens office in Austin
Architects: UNS

photo © Hufton+Crow
+++
USA Building Designs
Contemporary Architecture in USA
America Architecture News – latest building updates
Comments / photos for the Bosque Canyon Ranch, Texas, USA Architecture design by Jeff Garnett Architect page welcome


