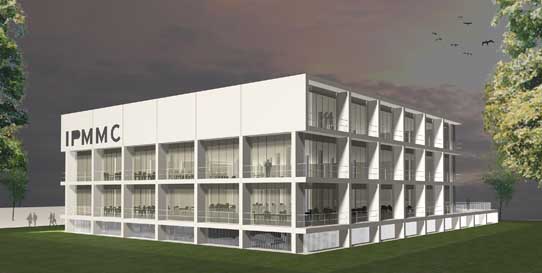
IPMMC Utrecht Office, Netherlands
New Dutch Corporate Building, Holland commercial property design by Claus en Kaan Architecten.
post updated 28 June 2024
Date: 2008-
Design: Claus en Kaan Architecten


Images of this Dutch corporate building architectural proposal:
Address: Ptolemaeuslaan 80, 3528 BP Utrecht, Netherlands
Phone: +31 30 281 7955
IPMMC Utrecht Office building
The IPMMC Real Estate office building is located on Papendorp, a businesspark, near highways A2 and A12. The office contains around 85 workspaces for fixed and flexible use.
IPMMC Utrecht Office – Building Information
Programme: Office building
Location: Utrecht, The Netherlands
Client: IPMMC
Design: 2006
Construction start: 2008
Completion: 2009
Gross Floor Area: 4,481 sqm
Building costs: EUR 9 mln
Claus en Kaan Architecten – Dutch architecture office
New Dutch Corporate building images / information from Claus en Kaan Architecten
Location: Utrecht, Netherlands, western Europe
Architecture in Utrecht
Utrecht Architecture Designs – chronological list
Key building designed by Claus en Kaan Architecten
Royal Netherlands Embassy, Mozambique
Looping Towers, Maarssen
Architects: Peter Pichler Architecture

visualisation : Visualarch
Looping Towers in Utrecht
Utrecht Architecture – Selection
Educatorium Utrecht University
Design: Rem Koolhaas Architect / OMA
Utrecht building : Educatorium
Culture Centre – invited competition entry
Design: 3XN Architects
Culture Centre Utrecht
Minnaert Building
Design: Neutelings & Riedijk Architects
Minnaert Building
Comments / photos for the Utrecht Office Architecture property design by Claus en Kaan Architecten page welcome
Utrecht, The Netherlands