Universidad Europea Turia Campus in Valencia
6 August 2026
Architect: Ramón Esteve Estudio
Location: València, Comunidad Valenciana, Spain

Photos: Alfonso Calza
The project starts from the initiative of the Universidad Europea to implant its new urban headquarters in Valencia in an ideal place according to the values of the entity. The Old San Juan Bautista Asylum has great potential thanks to its location, very close to the historic centre and next to a backbone that connects the city, which is the old Turia riverbed.

The intervention proposal is developed based on the needs of the academic institution, focusing on certain organizational and functional parameters such as the versatility and efficiency of spaces.
‘The new EU Campus is a very special project. On the one hand, due to the uniqueness of its location, in the heart of Valencia next to the old Turia riverbed and very close to several points of cultural interest. On the other, regarding the building, which has a great architectural and interior quality that the intervention aims to respect and enhance to the maximum’, Ramón Esteve.

One of the premises the project is based on is the respect for the existing architecture, enhancing the valuable elements that tell the history of the building. In order to maintain that essence, we have created a harmonious dialogue between original and new materials, avoiding excessive contrasts that would distort it.


The program is distributed according to the composition of the building: common uses are located in the central body and the lateral volumes are reserved for classrooms and offices. The spaces facing the main façade are reserved for administration and administrative areas.

The areas for the classrooms have a double façade, so they connect both with the exterior garden and with the interior cloisters, which are considered not only as circulation areas but also as places for staying and sharing.


Common areas play a major role in the new EU campus, full of both indoor and outdoor areas designed for user interaction; these zones for working, socialising and resting are located in an urban but independent environment.
Extension
In addition to the rehabilitation of the building, the project includes the implementation of a newly-made annex building
Located to the west of the plot, the extension uses the same parameters as the rest of the project and is compositionally adapted to its environment. Its architecture dialogues with the rest of the complex, maintaining certain aspects such as materiality, chromatic range, compositional rhythms and size of gaps.


Buried Heritage and Material Memory
During the development of the project, an air-raid shelter from the Spanish Civil War came to light—an important discovery that adds a valuable historical layer to the site and reinforces its status as protected heritage.

In addition, among the building’s most distinctive features, the nolla tile plays a central role in the rehabilitation of the Turia Campus. This ceramic mosaic, originally produced in Meliana (Valencia) in the 19th century and regarded as a precursor to porcelain stoneware, is characterised by its highly durable tesserae, which allow for geometrically rich compositions with notable chromatic variety. The floors made with nolla, found in various rooms of the former asylum, underwent a meticulous restoration process in collaboration with a specialist archaeologist.

The intervention was carried out in accordance with Spanish heritage conservation guidelines, which required the recovery of the original artisanal techniques used in the manufacture and installation of this material. Beyond its resilience and functionality, nolla has become a marker of identity and a direct link to local building tradition, integrating into the new campus as a tangible testimony of the site’s memory, coexisting in harmony with contemporary architecture.


Universidad Europea Turia Campus in Valencia, eastern Spain – Building Information
Architects: Ramón Esteve Estudio – https://ramonesteve.com/
Architect: Ramón Esteve
Project Team: Anna Boscà, Beatriz Gascón, Guillermo Sahuquillo, Beatriz Martín, Teresa Piá
Building engineers: Emilio Pérez, Sergio Cremades
3D Visuals: Tudi Soriano, Pau Raigal
Engineering: Leing Ingeniería
Landscaping: GM Paisajistas
Structures: Cub Estudio
Archaeology: Paloma Berrocal
Promoter: Universidad Europea
Constructors: KALAM, Vialterra

Location: Valencia, Spain
Year of the project: 2020
Completion year: Extension: 2023 | Intervention: 2024
Built area: Extension: 1.753 m2 | Intervention: 5.406 m2
Usable area: Extension: 1.507 m2 | Intervention: 3.993 m2
Site area: 7.903 m2
Dimensions: Extension: 427 m2 | Intervention: 3.329 m2

Photography: Alfonso Calza
Universidad Europea Turia Campus, Comunidad Valenciana images / information received 060826 from Ramón Esteve Estudio
Location: València, Comunidad Valenciana, eastern Spain, Europe
Comunidad Valenciana Building Designs
Modern Valencia Building Designs
Clos de la Vila, Valencia
Architects: Ramón Esteve Estudio

photos : Mariela Apollonio, Eugeni Pons and Alfonso Calza
CTZ2 House in Comunidad Valenciana
Architect: Pepe Giner Arquitectos
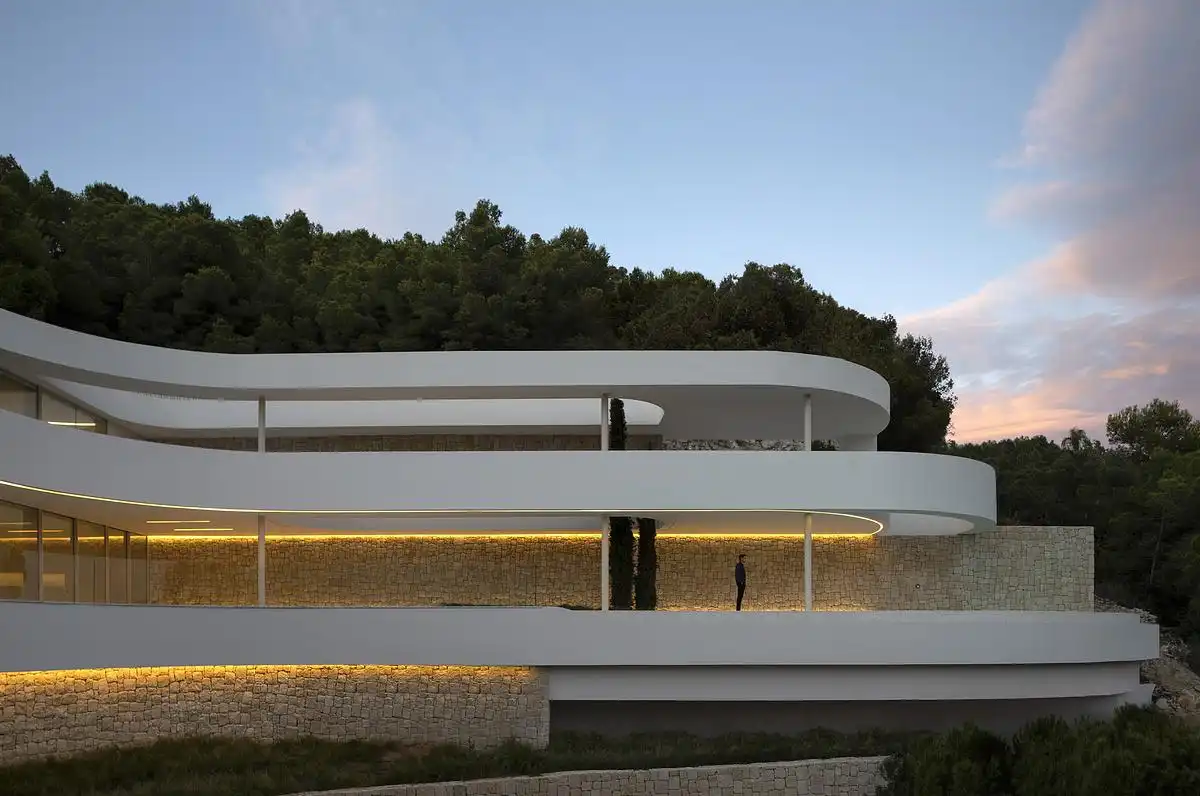
photograph : Diego Opazo
Empty House, Valencia, eastern Spain
Design: Fran Silvestre Arquitectos
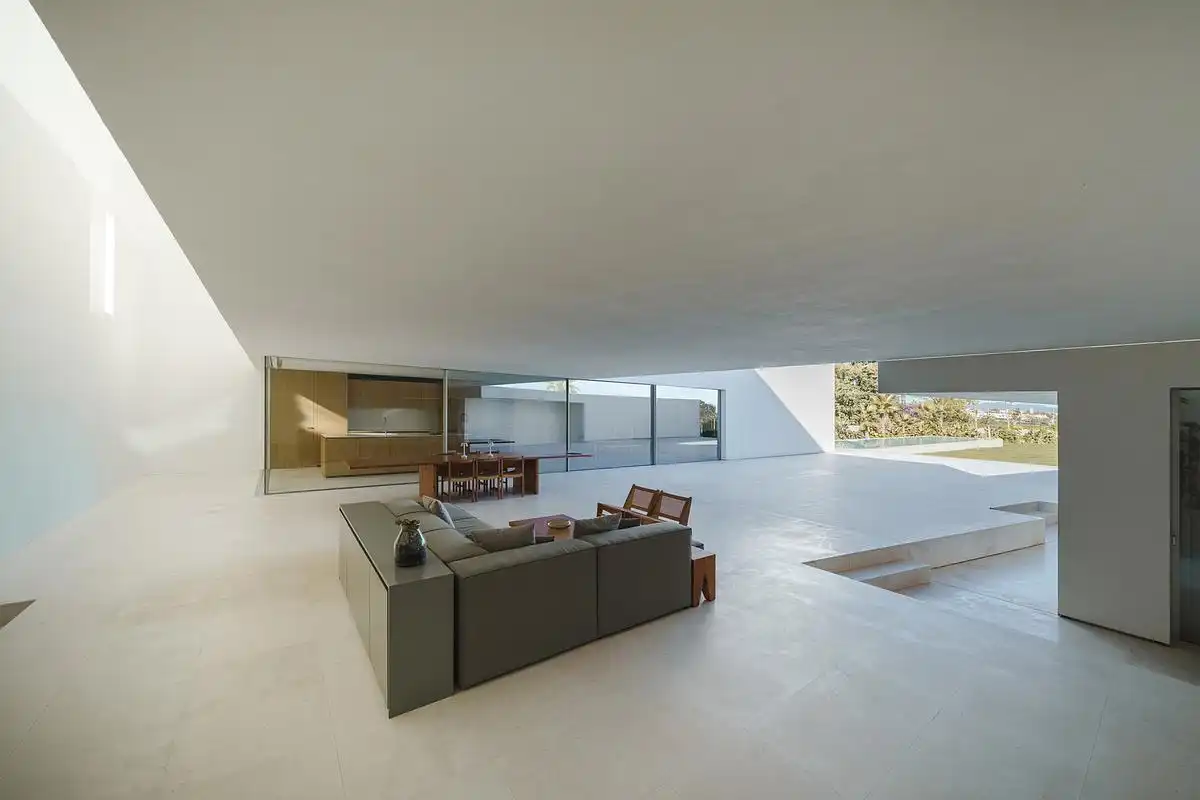
photo : Fernando Guerra | FG+SG
++
Contemporary Spain Property
Spanish Architecture Designs – chronological list
Spanish Architectural News on e-architect
Comments / photos for the Universidad Europea Turia Campus, Comunidad Valenciana designed by Ramón Esteve Estudio page welcome.