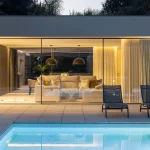
Between Two White Walls in Vilamour
6 August 2026
Architects: Data
Location: Vilamoura, Faro, southern Portugal

Photos: Nuno Almendra
Casa Colinas is a 430 sqm private residence located in Vilamoura, in Portugal’s Algarve region. Set on an 870 sqm plot overlooking the golf course, the house explores the relationship between privacy, light and landscape through a sequence of carefully carved spaces.


The project begins with the site’s maximum allowable volume, from which a series of strategic subtractions define patios, terraces and double-height voids.


Rather than treating these spaces as residual, they become the organising elements of the house, introducing daylight, vegetation and controlled views while establishing a gradual transition between the interior and the surrounding landscape.


The dwelling unfolds across three levels that respond to both the topography and the rhythms of family life. The main floor accommodates the social spaces, where living, dining and kitchen areas extend seamlessly towards the outdoor terraces and swimming pool.

The upper level is dedicated to the bedrooms, while the lower floor incorporates flexible spaces that can evolve over time, supporting changing domestic needs.

Materiality reinforces the clarity of the architectural concept. Externally, board-formed exposed concrete gives the house a monolithic and enduring presence.

Inside, timber and natural stone soften the spaces, creating a warm atmosphere that contrasts with the solidity of the exterior envelope. Large openings frame the surrounding landscape while carefully preserving privacy from neighbouring plots.


Rather than relying on expressive gestures, Casa Colinas achieves its identity through proportion, light and material, resulting in a timeless family home where architecture and landscape exist in continuous dialogue.


Between Two White Walls, Vilamoura, Faro – Property Information
Architects: Data – https://atelierdata.com/
Project size: 342 sqm
Completion date: 2025
Building levels: 3


Photography © Nuno Almendra
Casa Colinas in Southern Portugal images / information received 060826
Location: Vilamoura, Faro, south of Portugal, southwest Europe, southwestern Europe.
Portuguese Property
New Southern Portuguese Properties – Selection
Casa da Azenha, Sobral De Monte Agraço, Lisbon Region
Architecture: (umtodo)
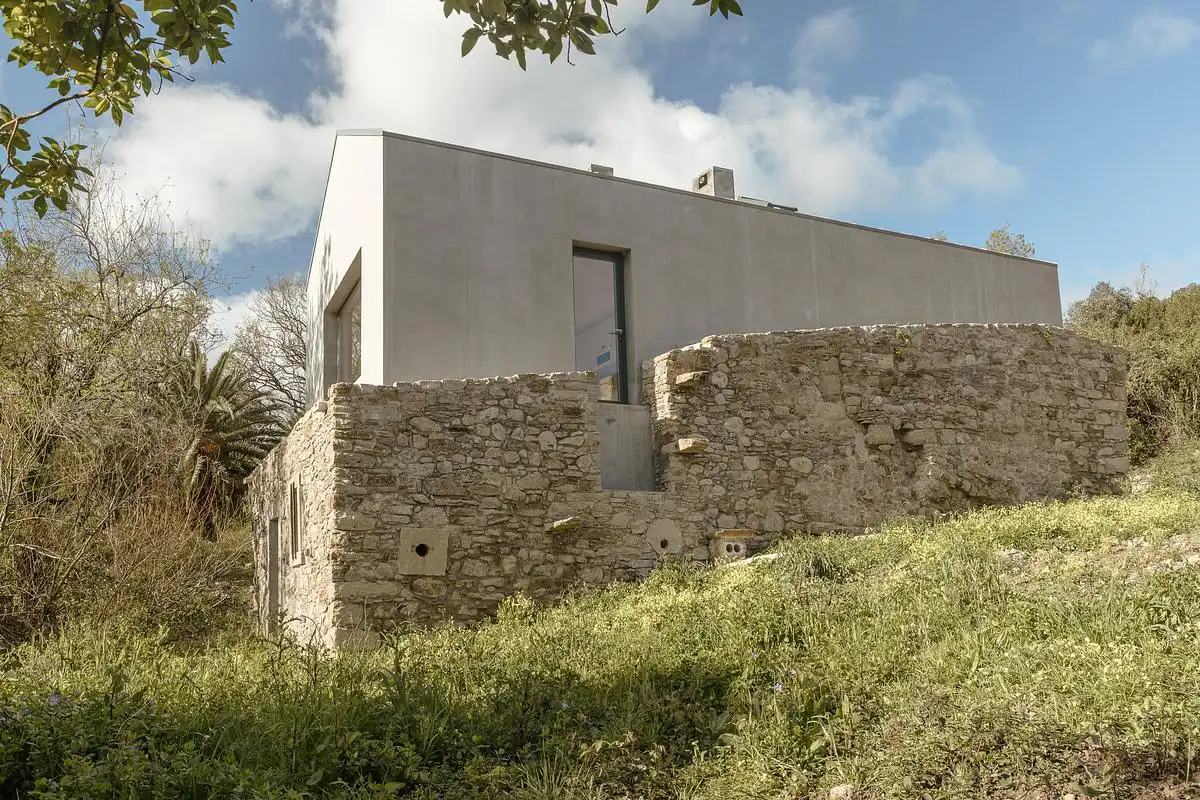
photo : Nuno Almendra
Melides House, Grandola, Setúbal District
Architecture: Sabrab
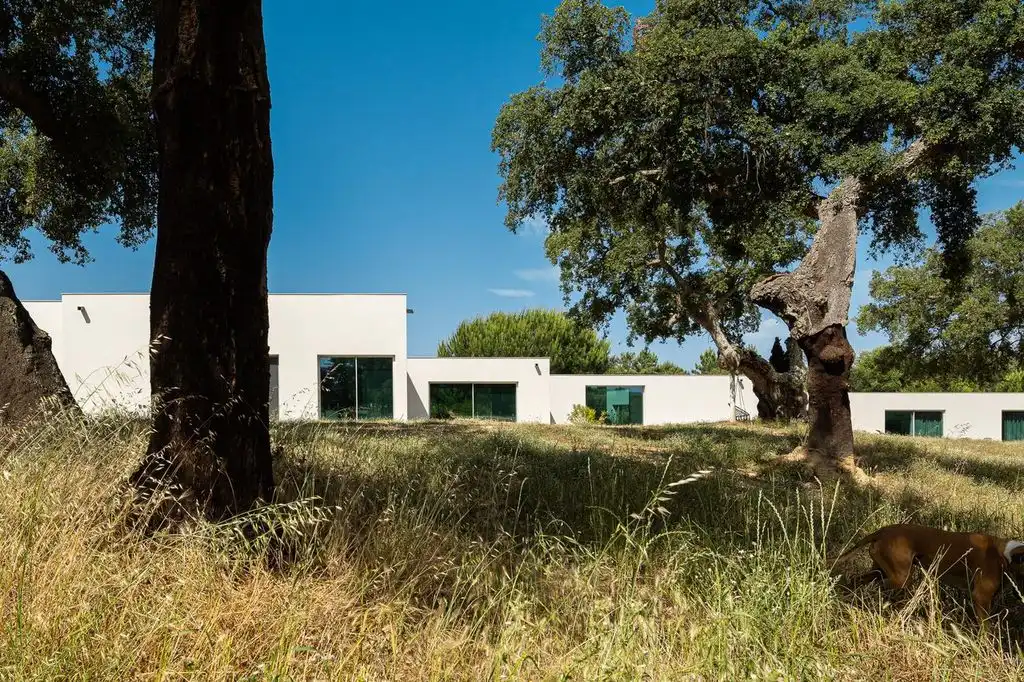
photo : Ivo Tavares Studio
House PV, São João do Estoril
Architecture: Nuno Nascimento Arquitectos
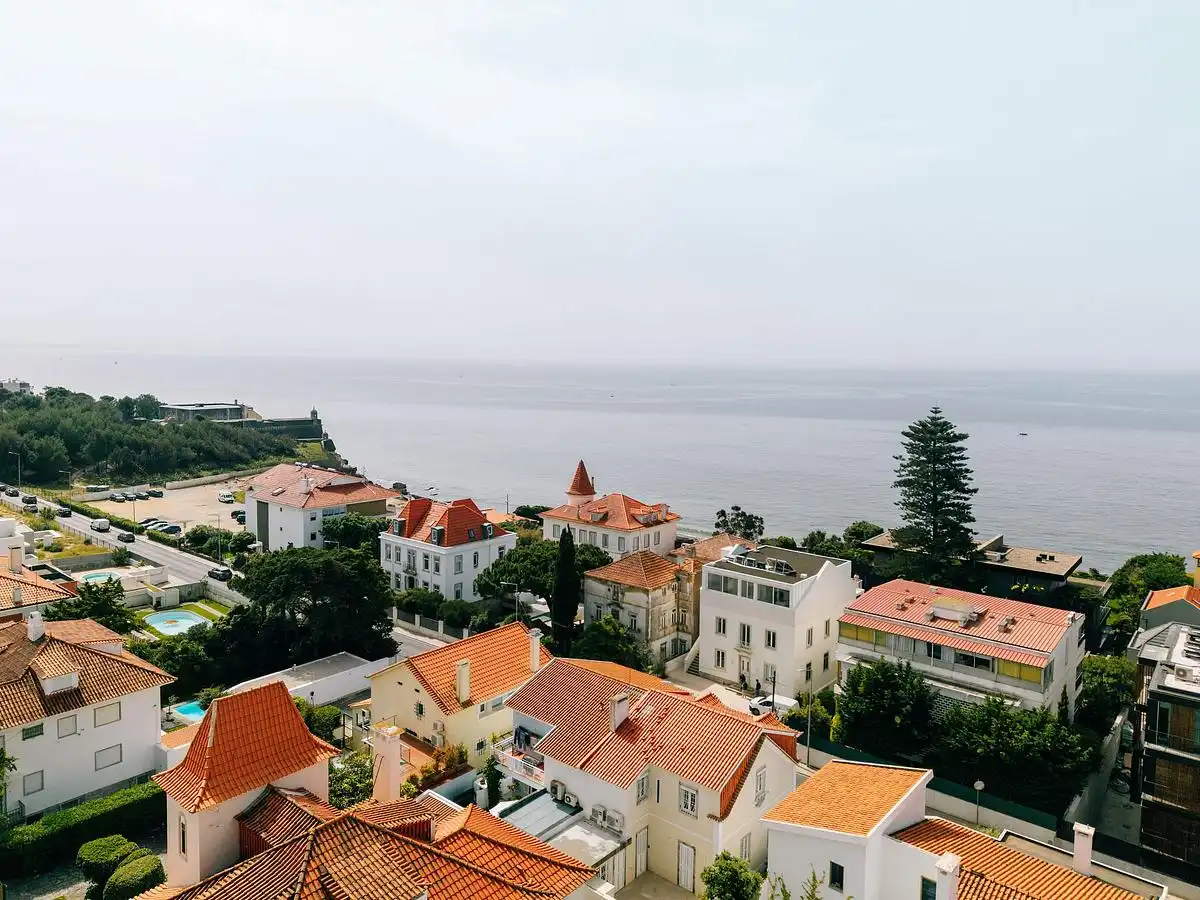
photo : Francisco Nogueira
+++
New Portuguese Architecture
Contemporary Portuguese Architecture
Portuguese Architectural Designs – chronological list
Comments / photos for the Casa Colinas in Vilamour Architecture design by Data page welcome